Existing situation
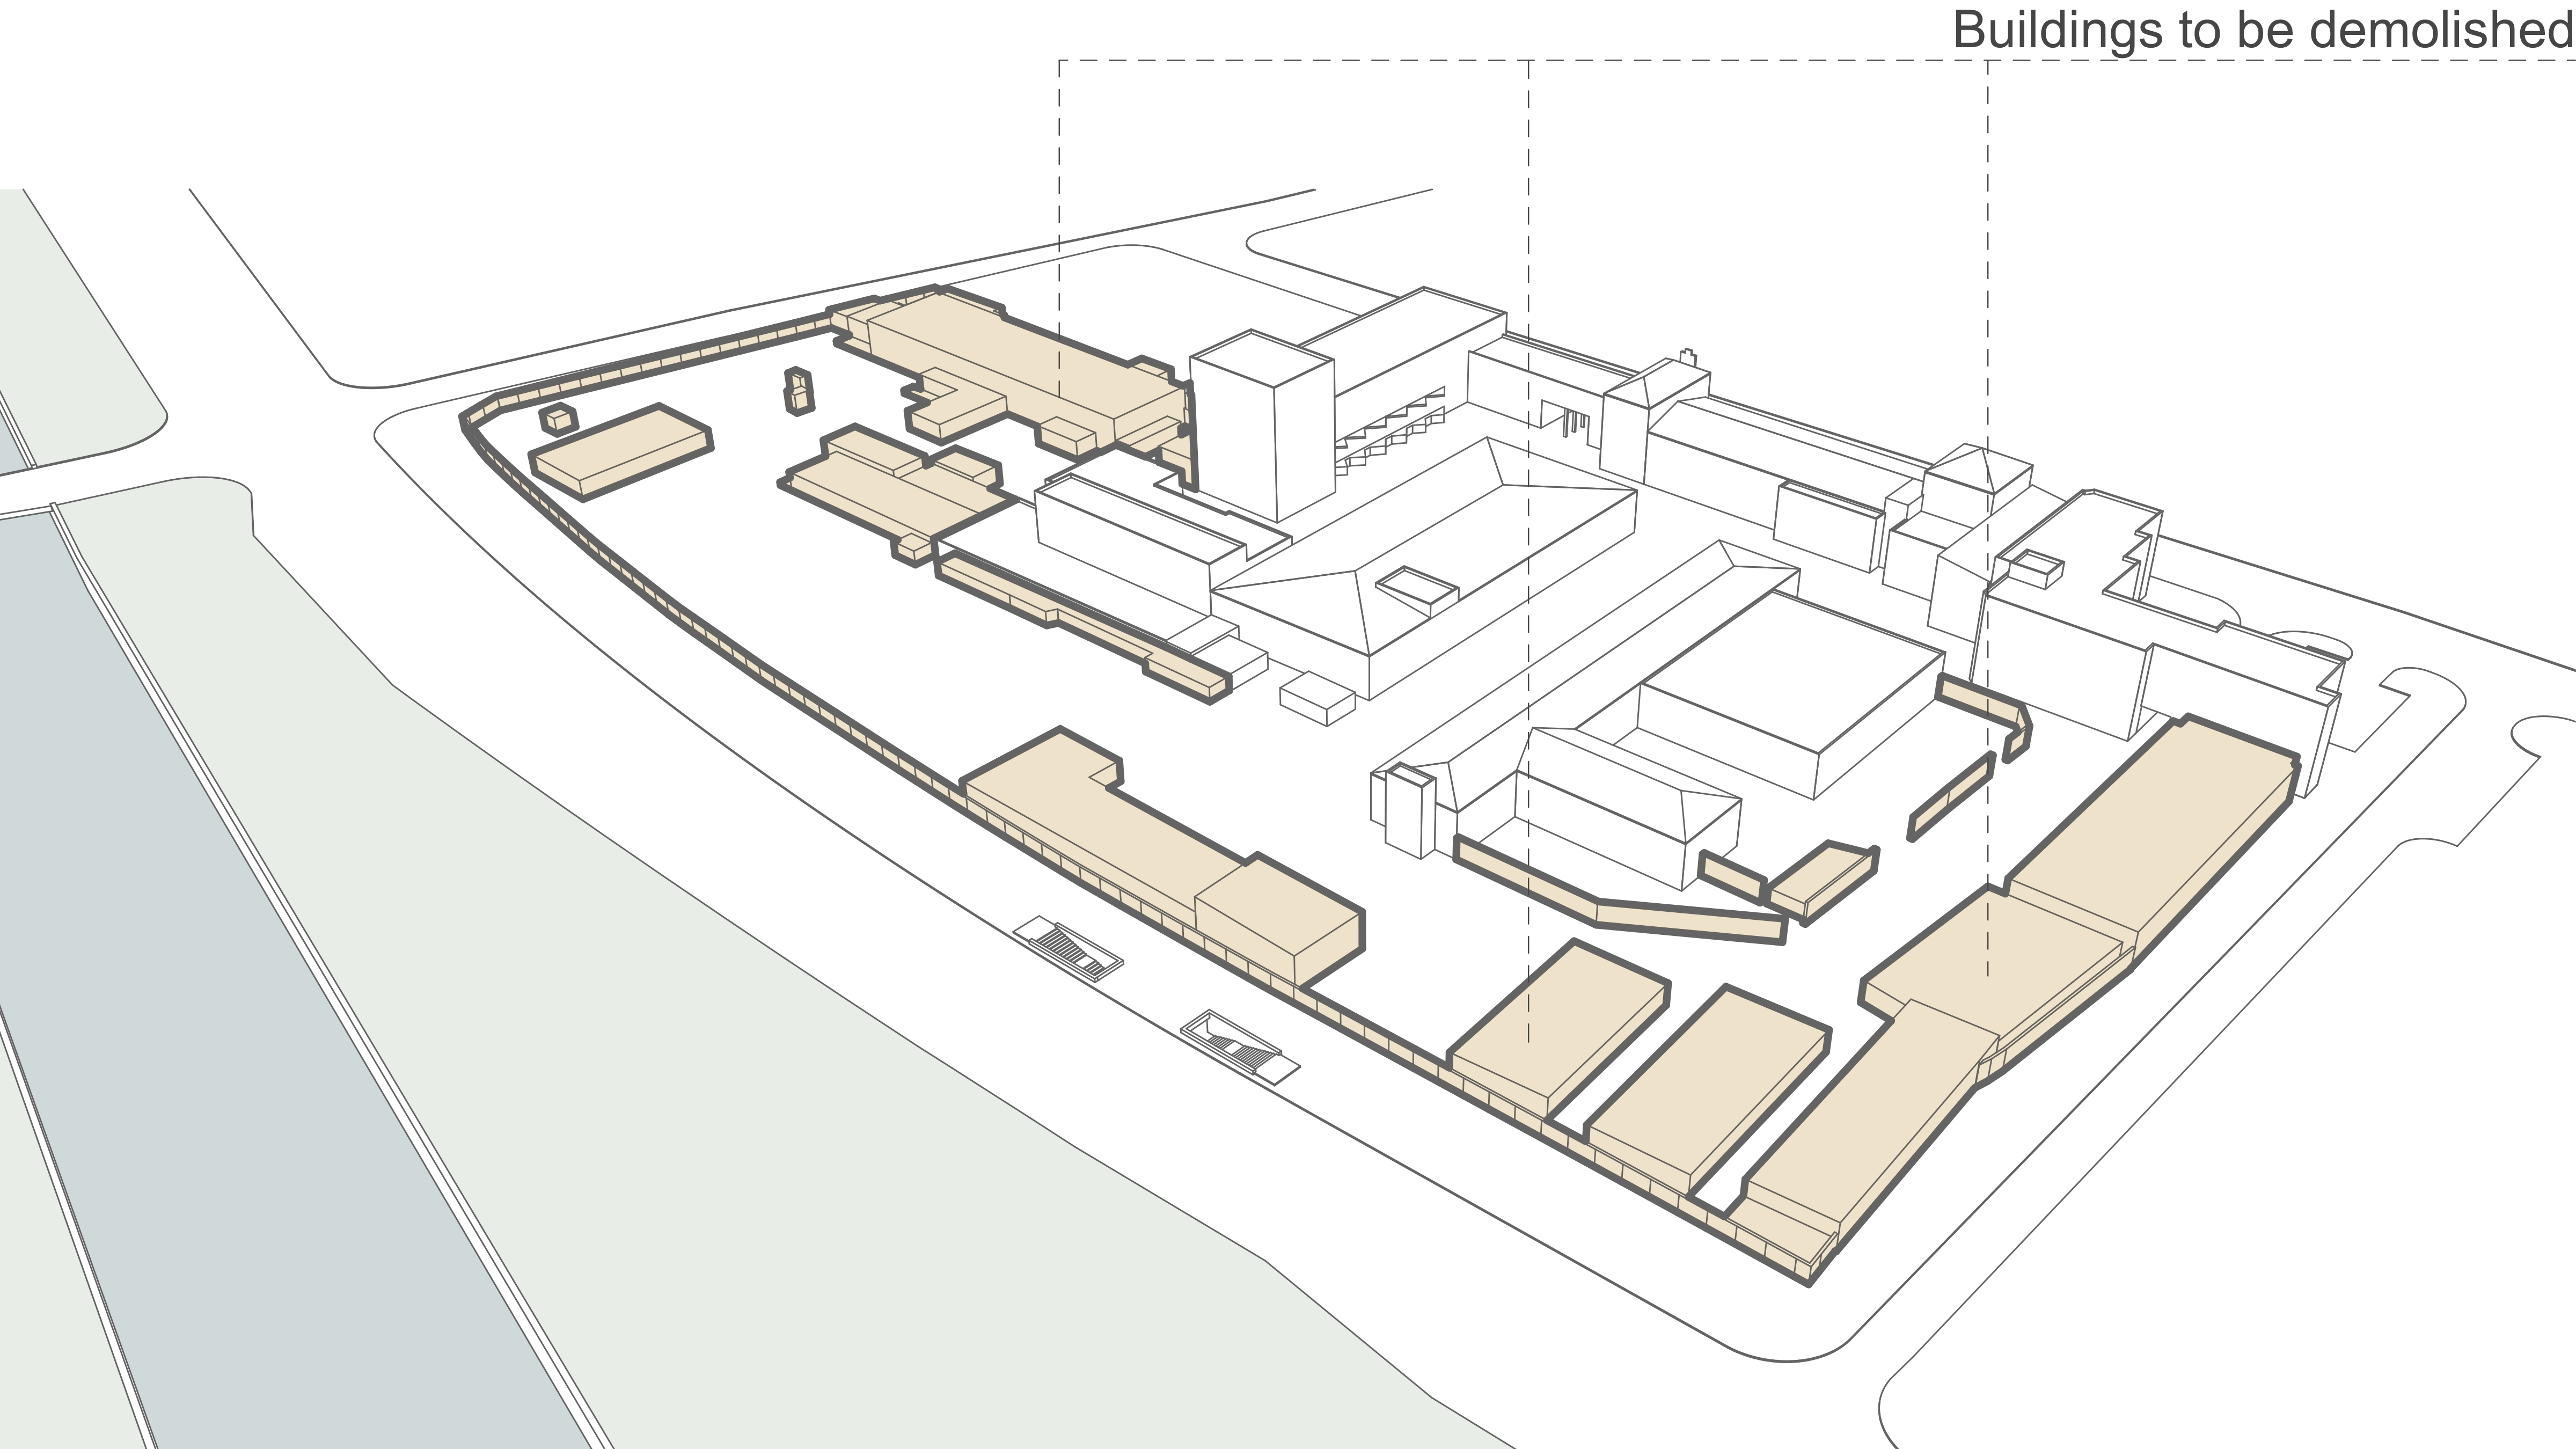
The diagram shows the existing situation and buildings. Buildings that can be demolished are highlighted, as they are either semi-ruined or have no historical value.
From a blank fence to a livingcity passage
The Minsk Distillery, which has been producing alcoholic beverages since 1893, approached us with an ambitious task: to develop an urban planning concept for the facility's site, adding a retail and office center as well as a museum showcasing the plant's products along Lenin street.
For decades, the street has been defined by a long, unbroken fence - a dull edge with nothing happening behind it. Yet the location has real urban potential: a metro station sits right next to the site, bringing a constant flow of people who currently have no reason to stop.
Our goal was to keep the industrial character that gives the area its identity, while giving it a new reading fit for contemporary use. We proposed demolishing the factory buildings without historic or architectural value and replacing them with new volumes designed around the site's new functions - retail, offices, hospitality, and a museum.
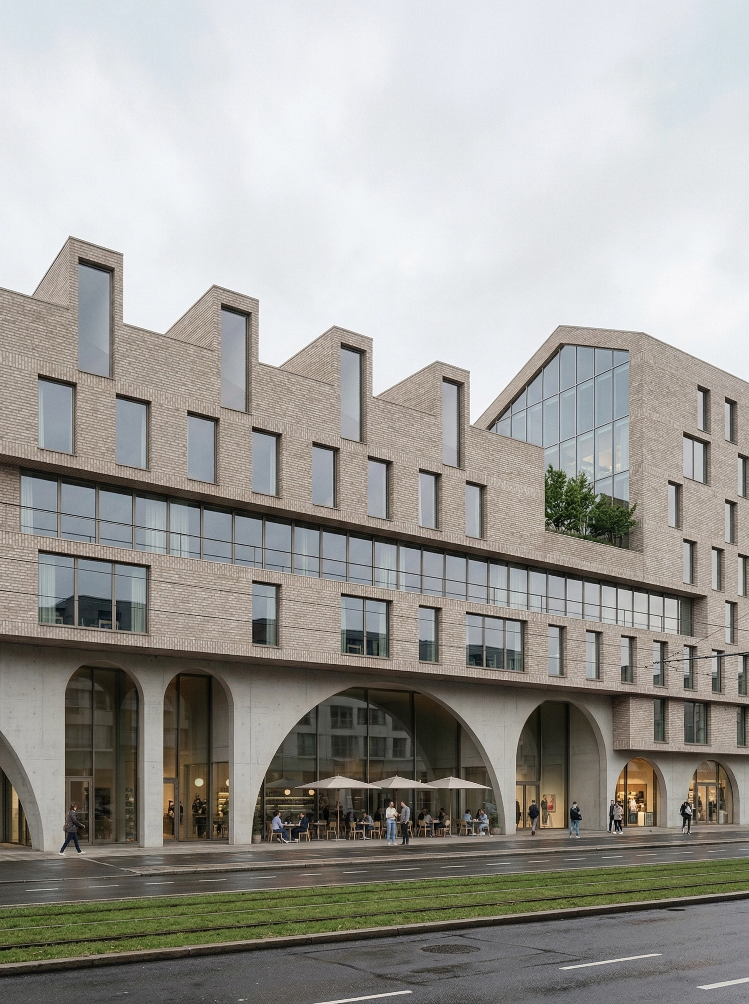
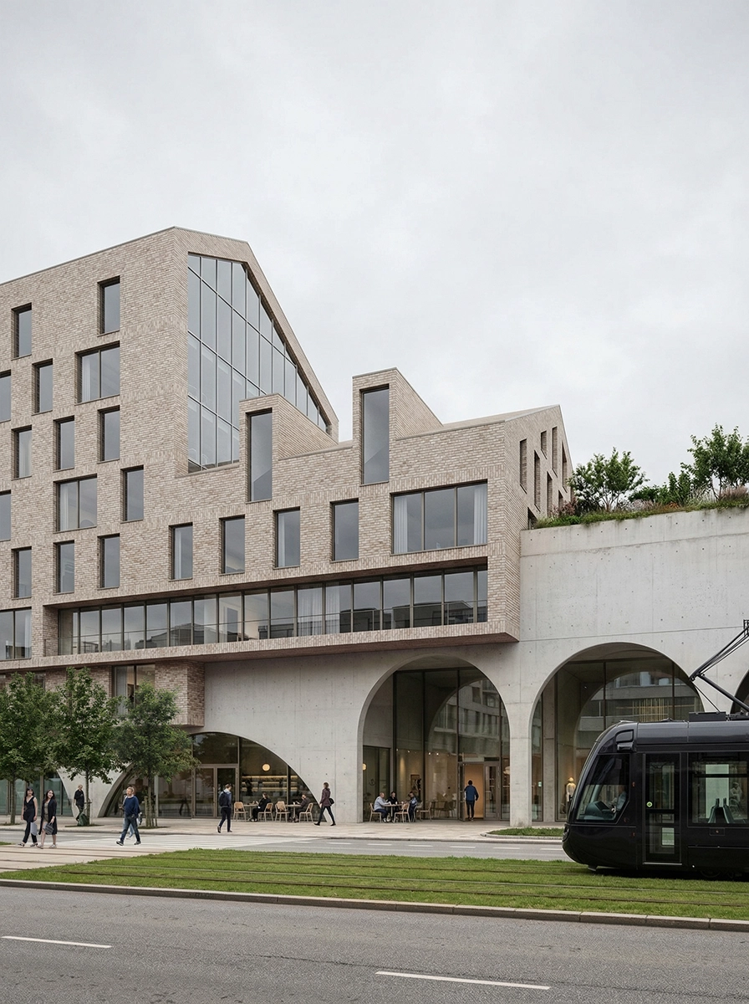
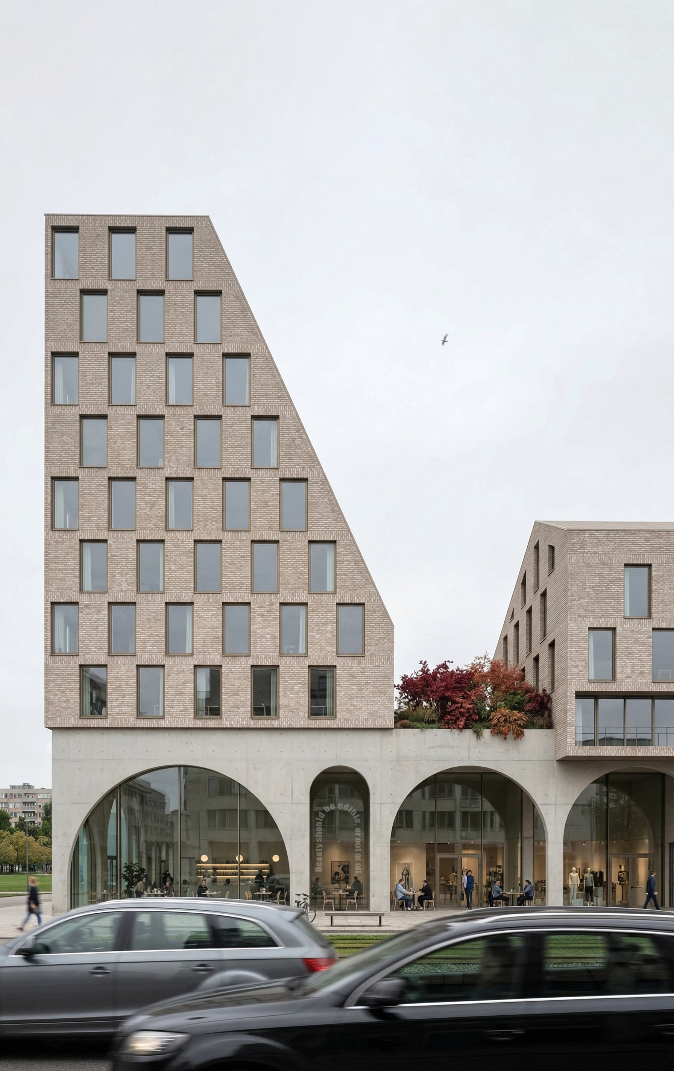
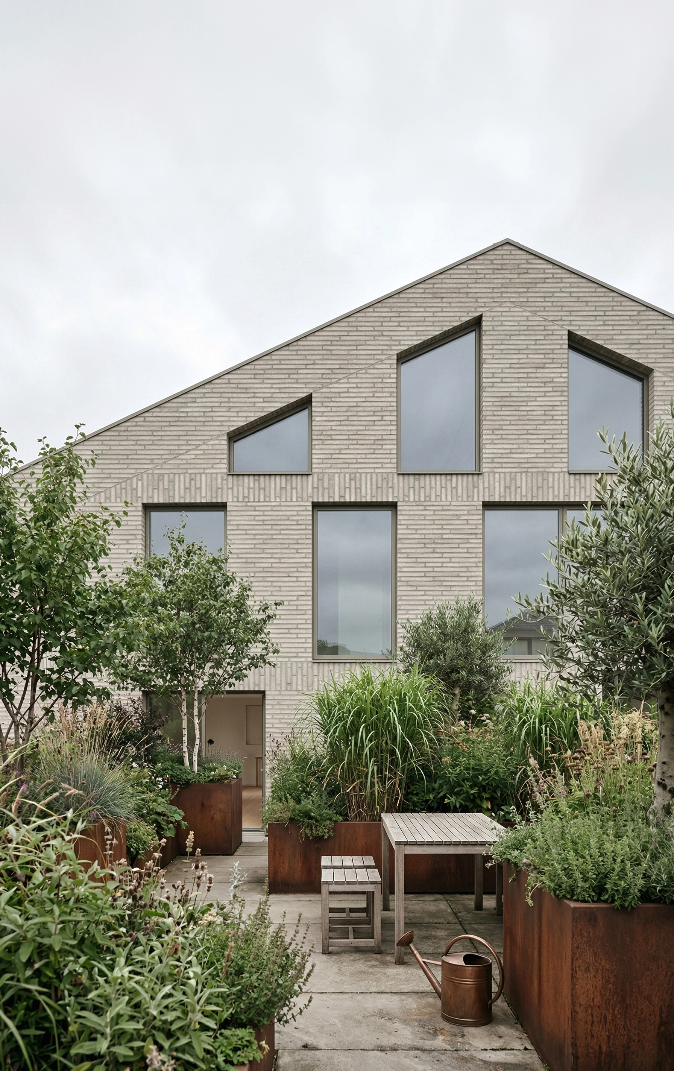
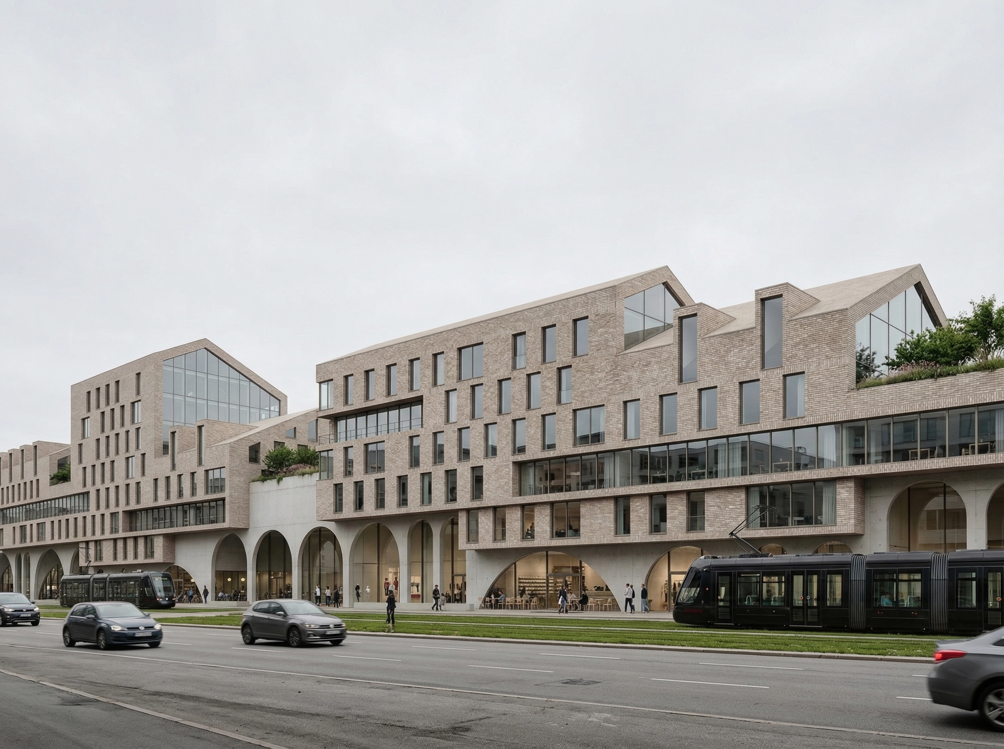
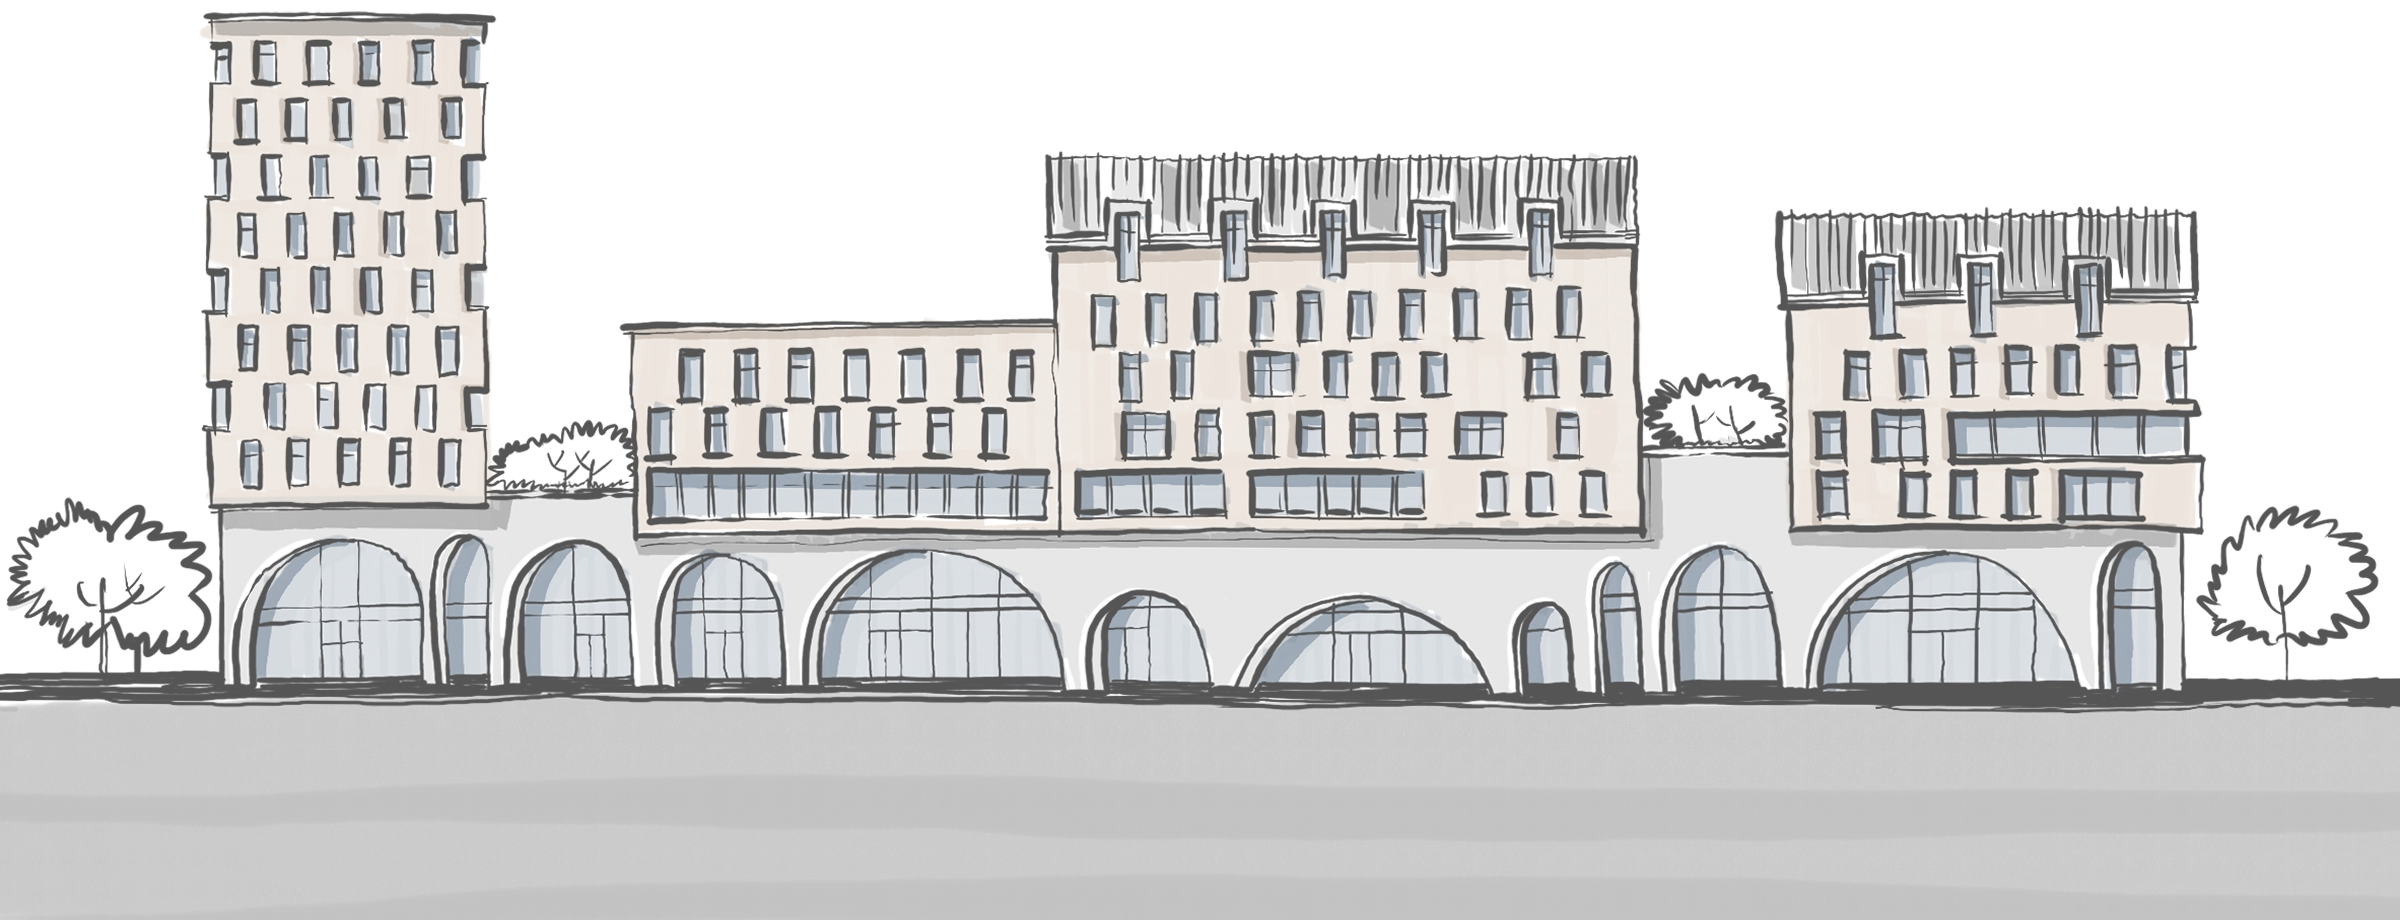
The concept grew from the plant's own history. Spirits have always been aged in cellars, kept at a constant temperature - and this distillery has been doing exactly that since 1893. We took the cellar as the organizing idea for the whole complex: the shops and the product museum would live inside one continuous, cellar-like base, with hotel and office volumes rising above it. To let the street truly come alive - with people moving freely between shops, cafes, restaurants, and the museum - we brought that base up out of the ground, cellar and all, and set it directly at street level. The result is a building with two distinct layers: a lower level of concrete vaults, recalling the cellar it grew from, and an upper level of brick facades that read as ordinary, familiar city fabric. Between the hotel and office building volumes, we positioned green terraces - hanging gardens situated above the passageway below. Together, these moves turn the stretch of Lenin Street running through the factory site into a lively retail and business passage with a genuine, unmistakable sense of place.
The concept transformed a dull, closed-off street into a dynamic piece of the city. It was approved by the city's urban planning council, securing the client's permission to move forward into the design documentation stage.
The diagram shows the existing situation and buildings. Buildings that can be demolished are highlighted, as they are either semi-ruined or have no historical value.
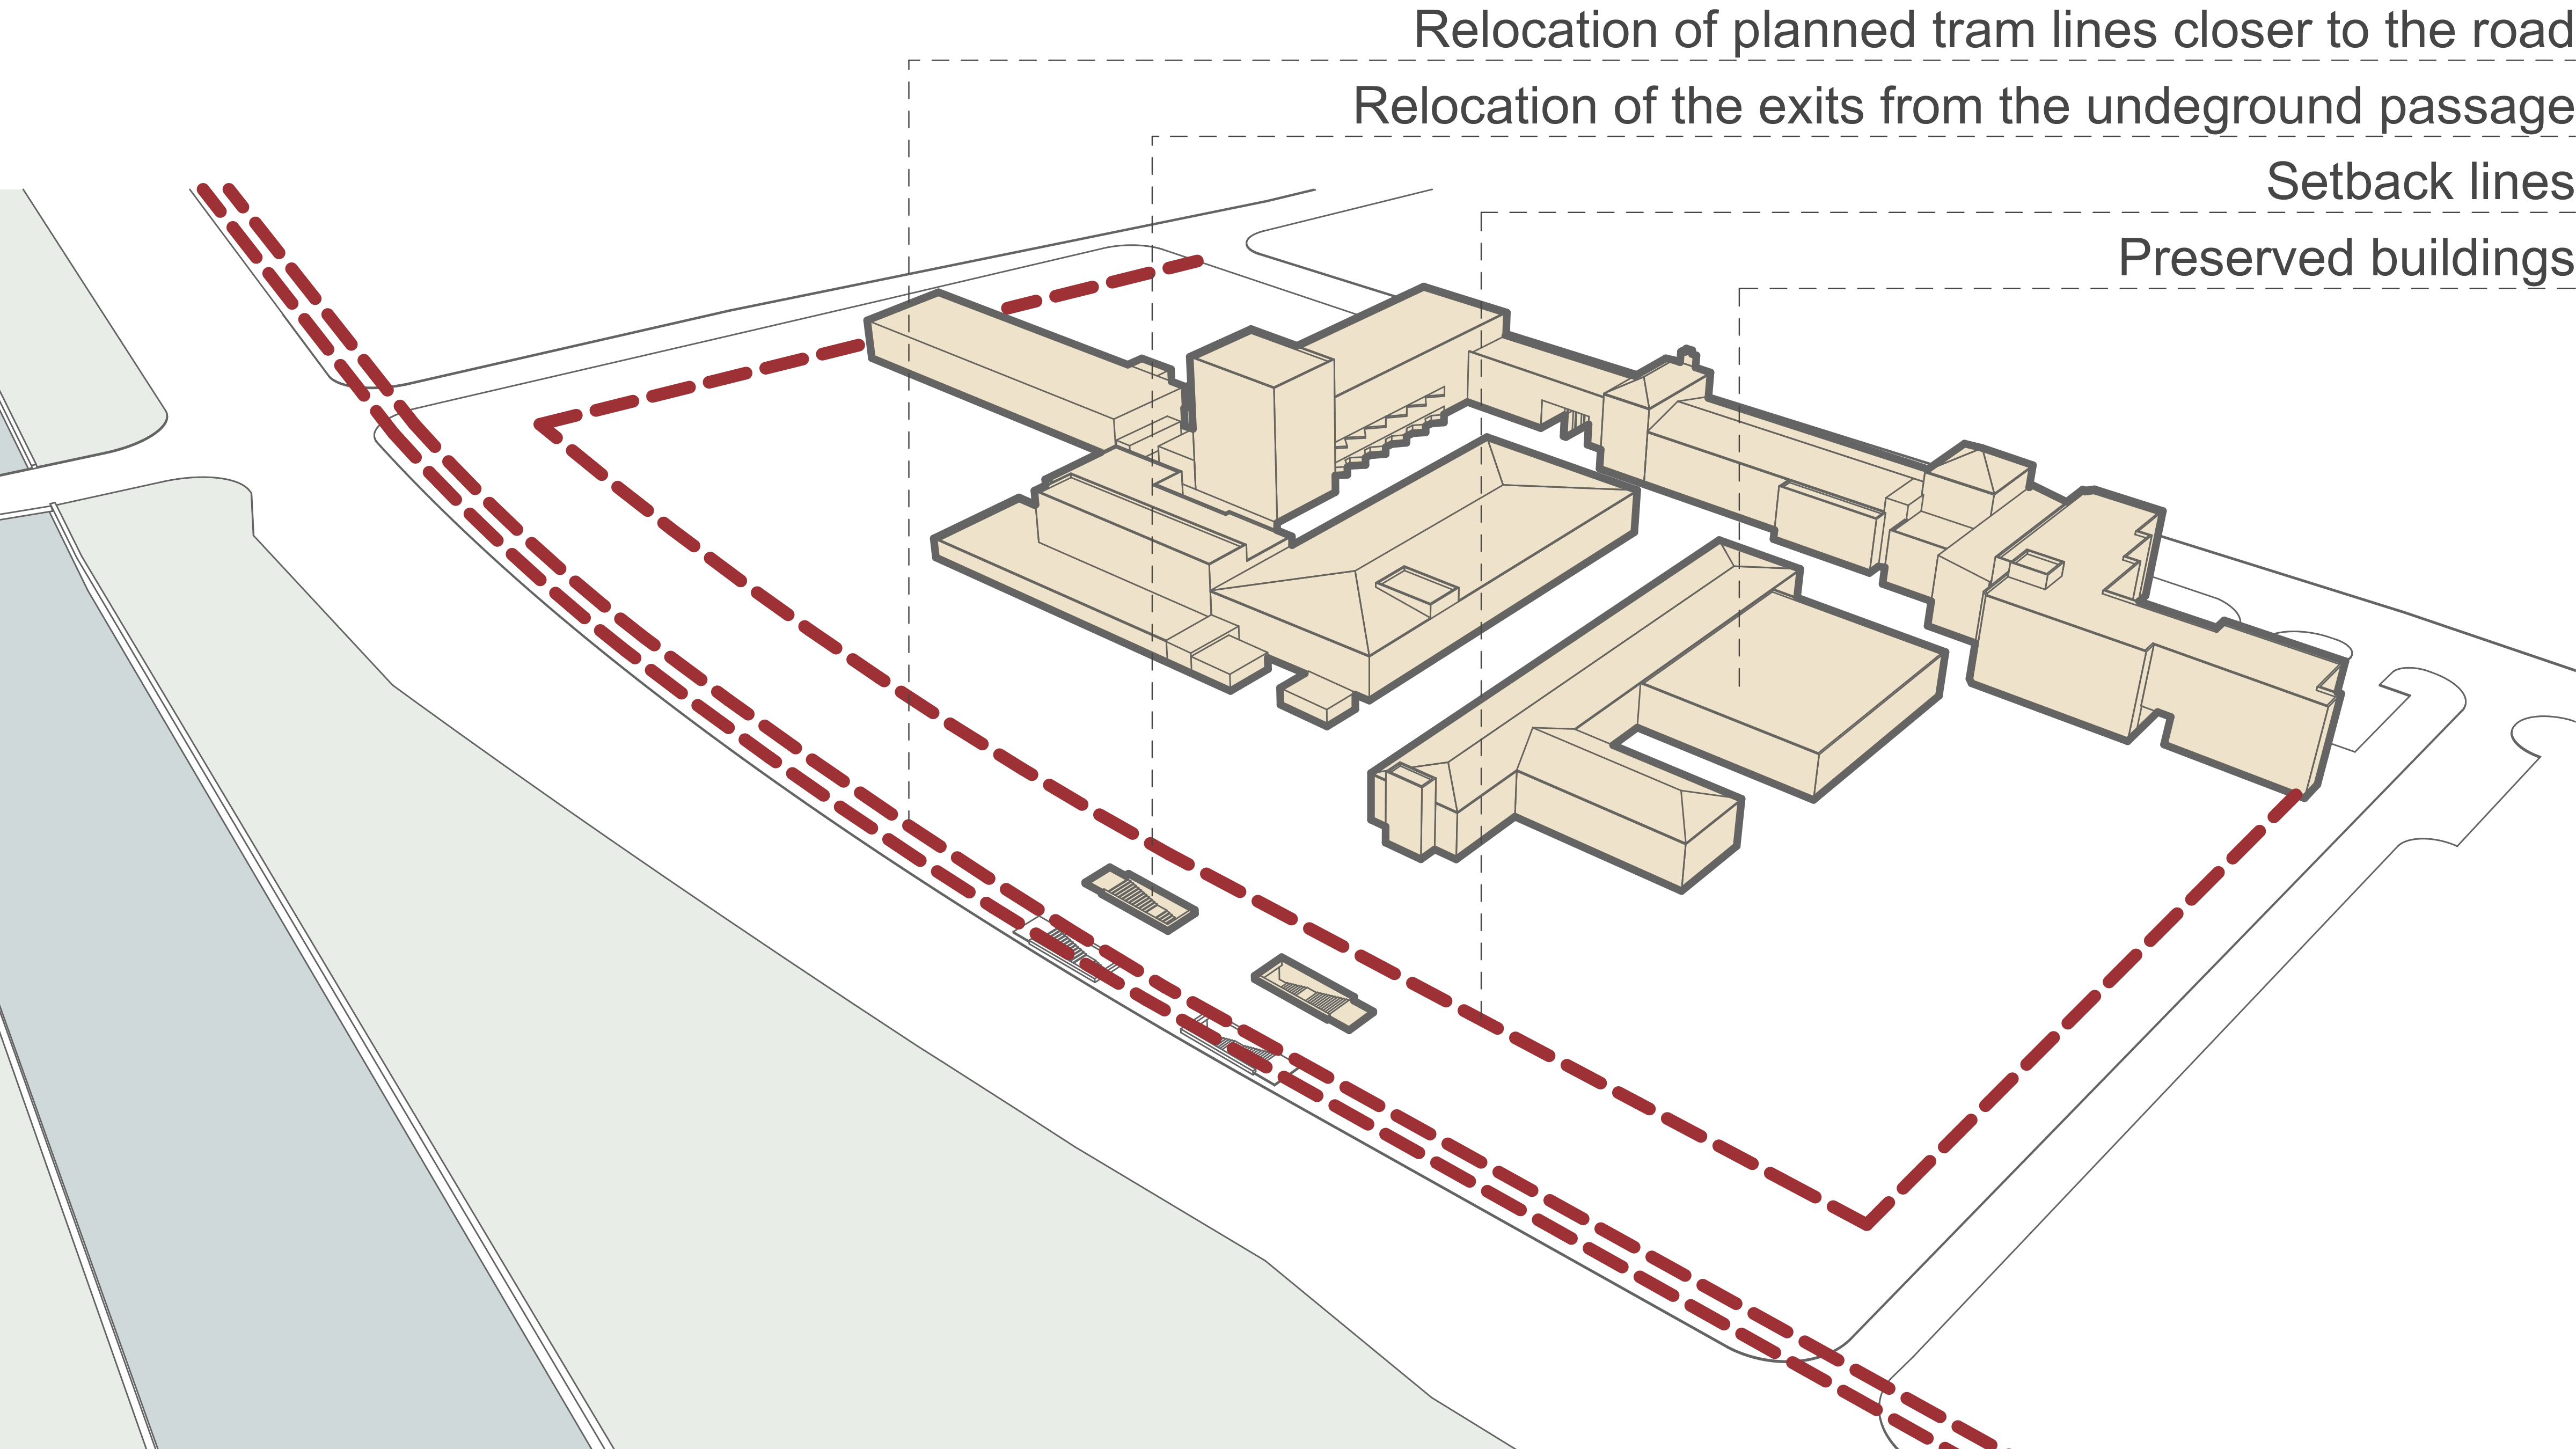
The proposal relocates the planned tram lines closer to the road, moves the exits from the underground passage, sets back the new volumes, and preserves the most valuable historic buildings.
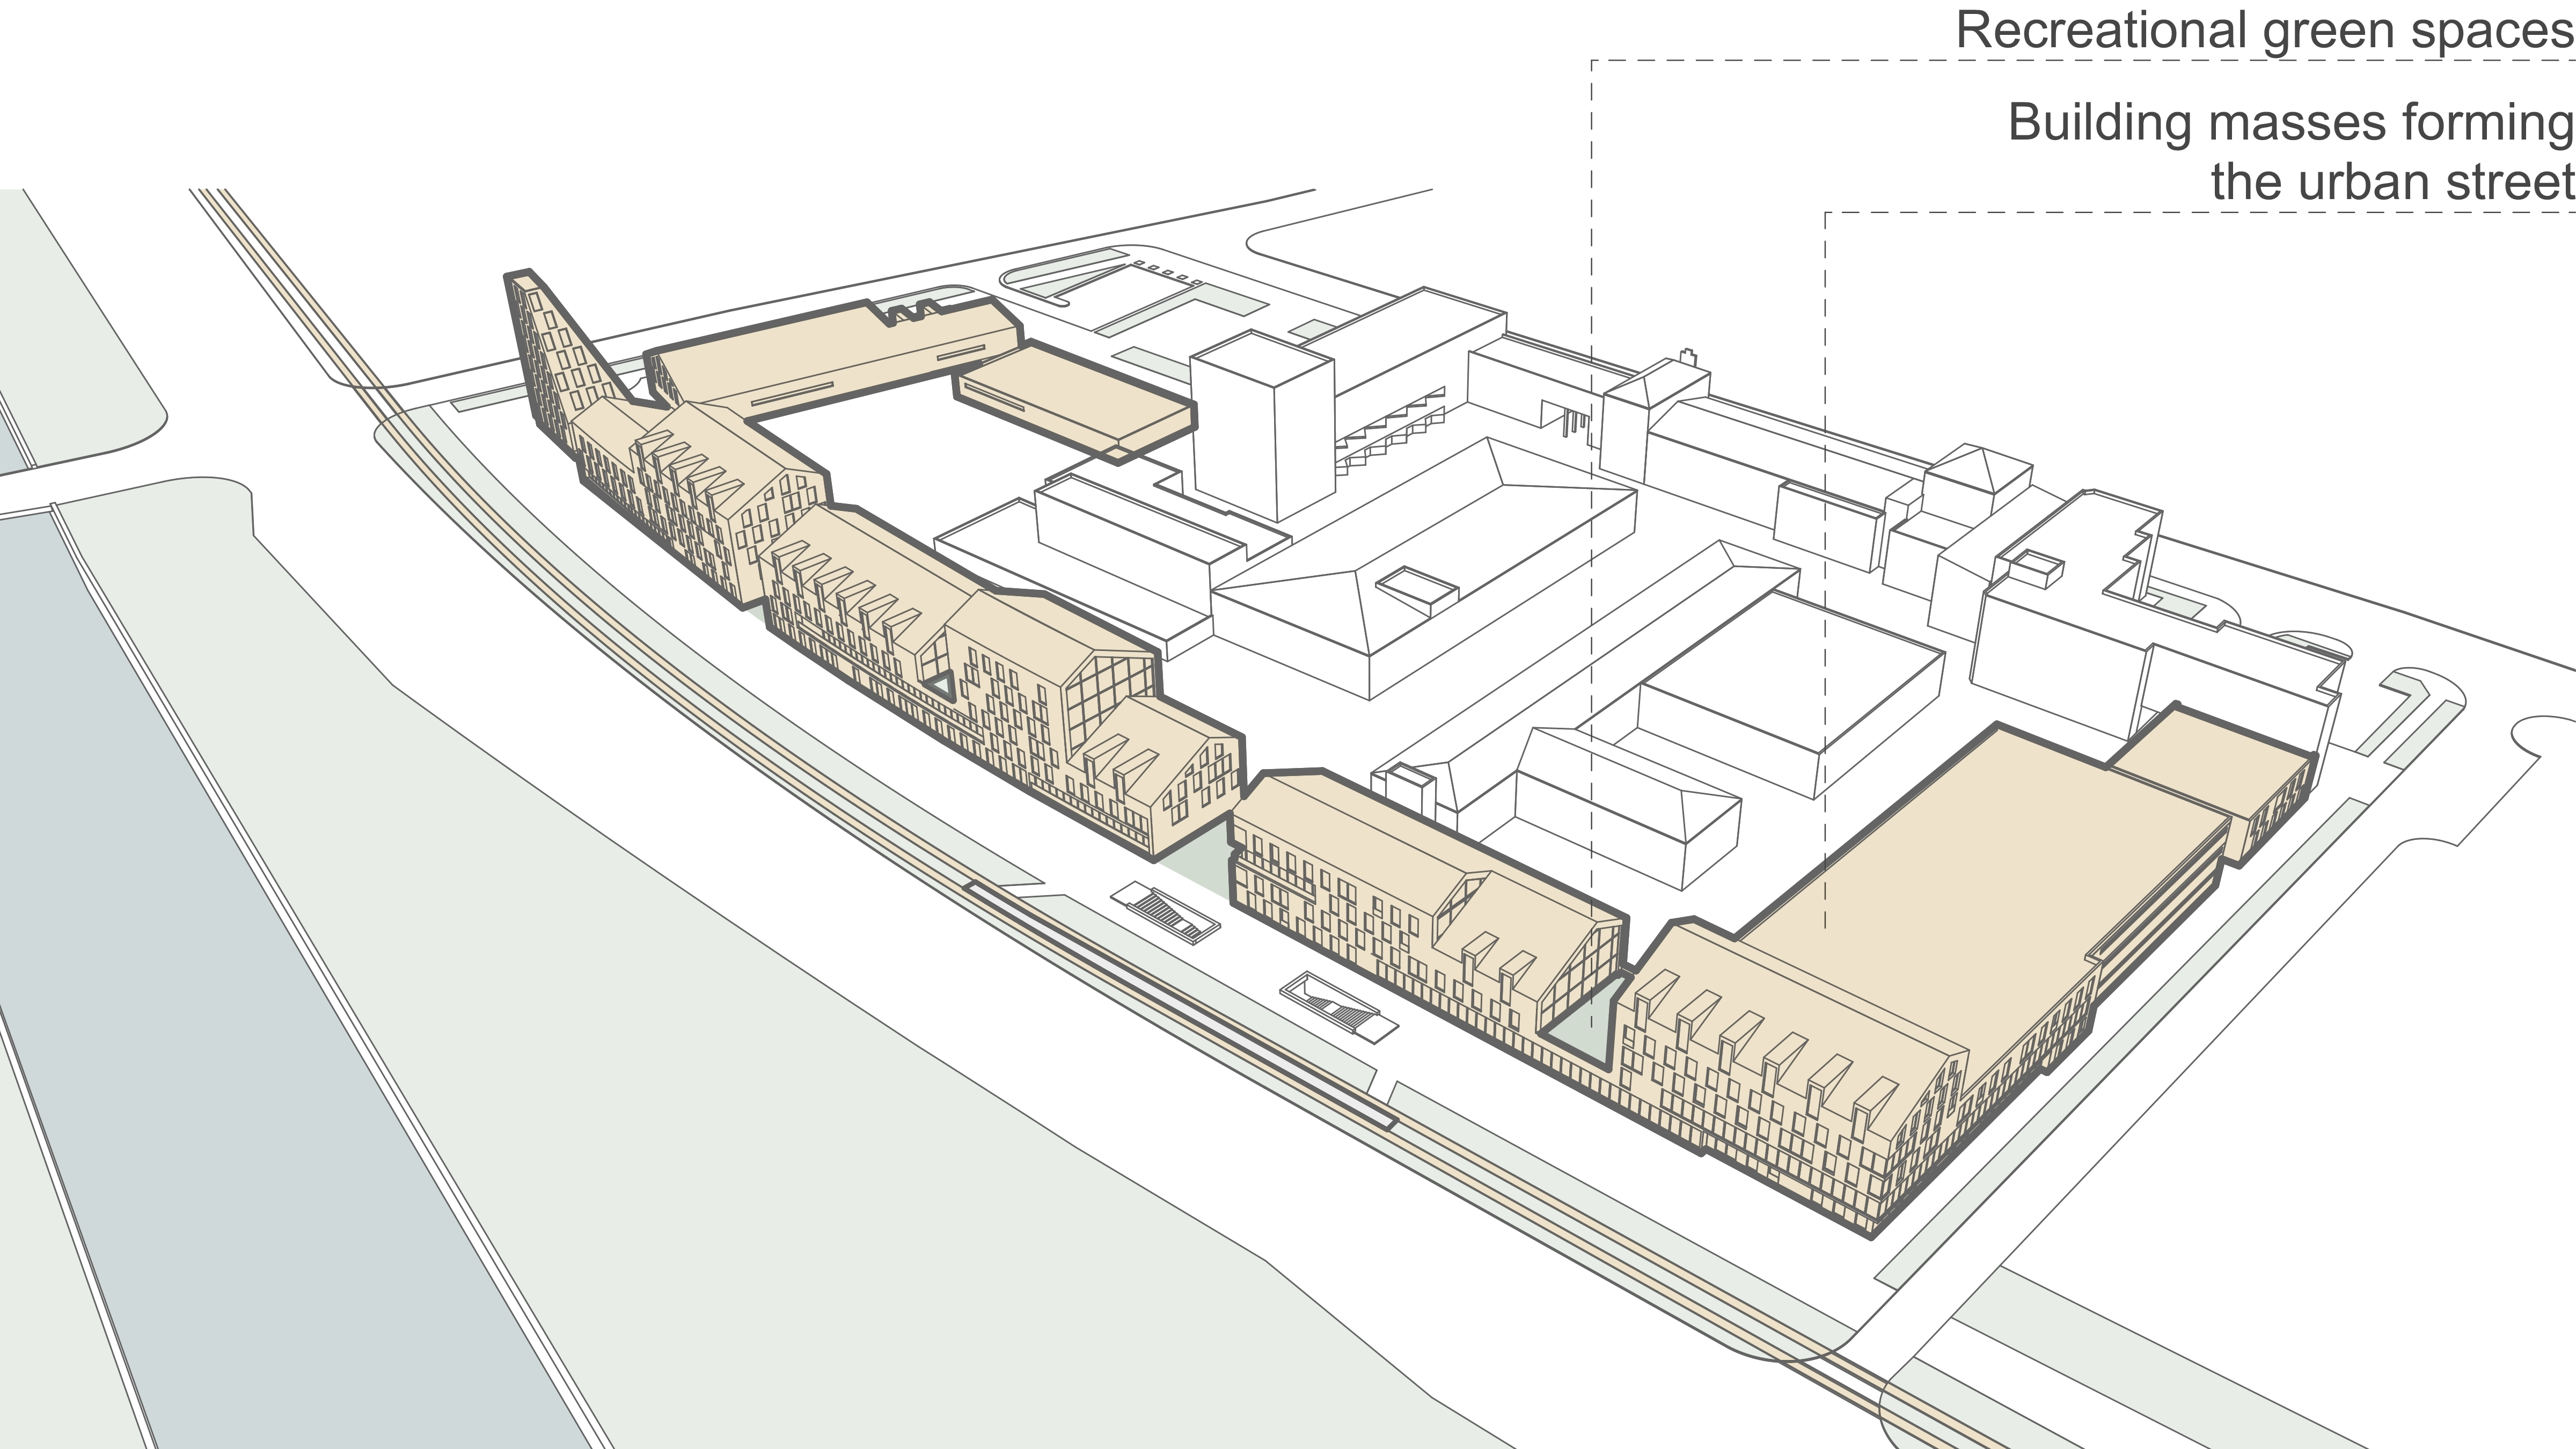
The diagram illustrates the creation of an urban building line: low-rise buildings, preservation of the tower with a triangular form, and creation of green spaces, gardens, and recreational areas between blocks.
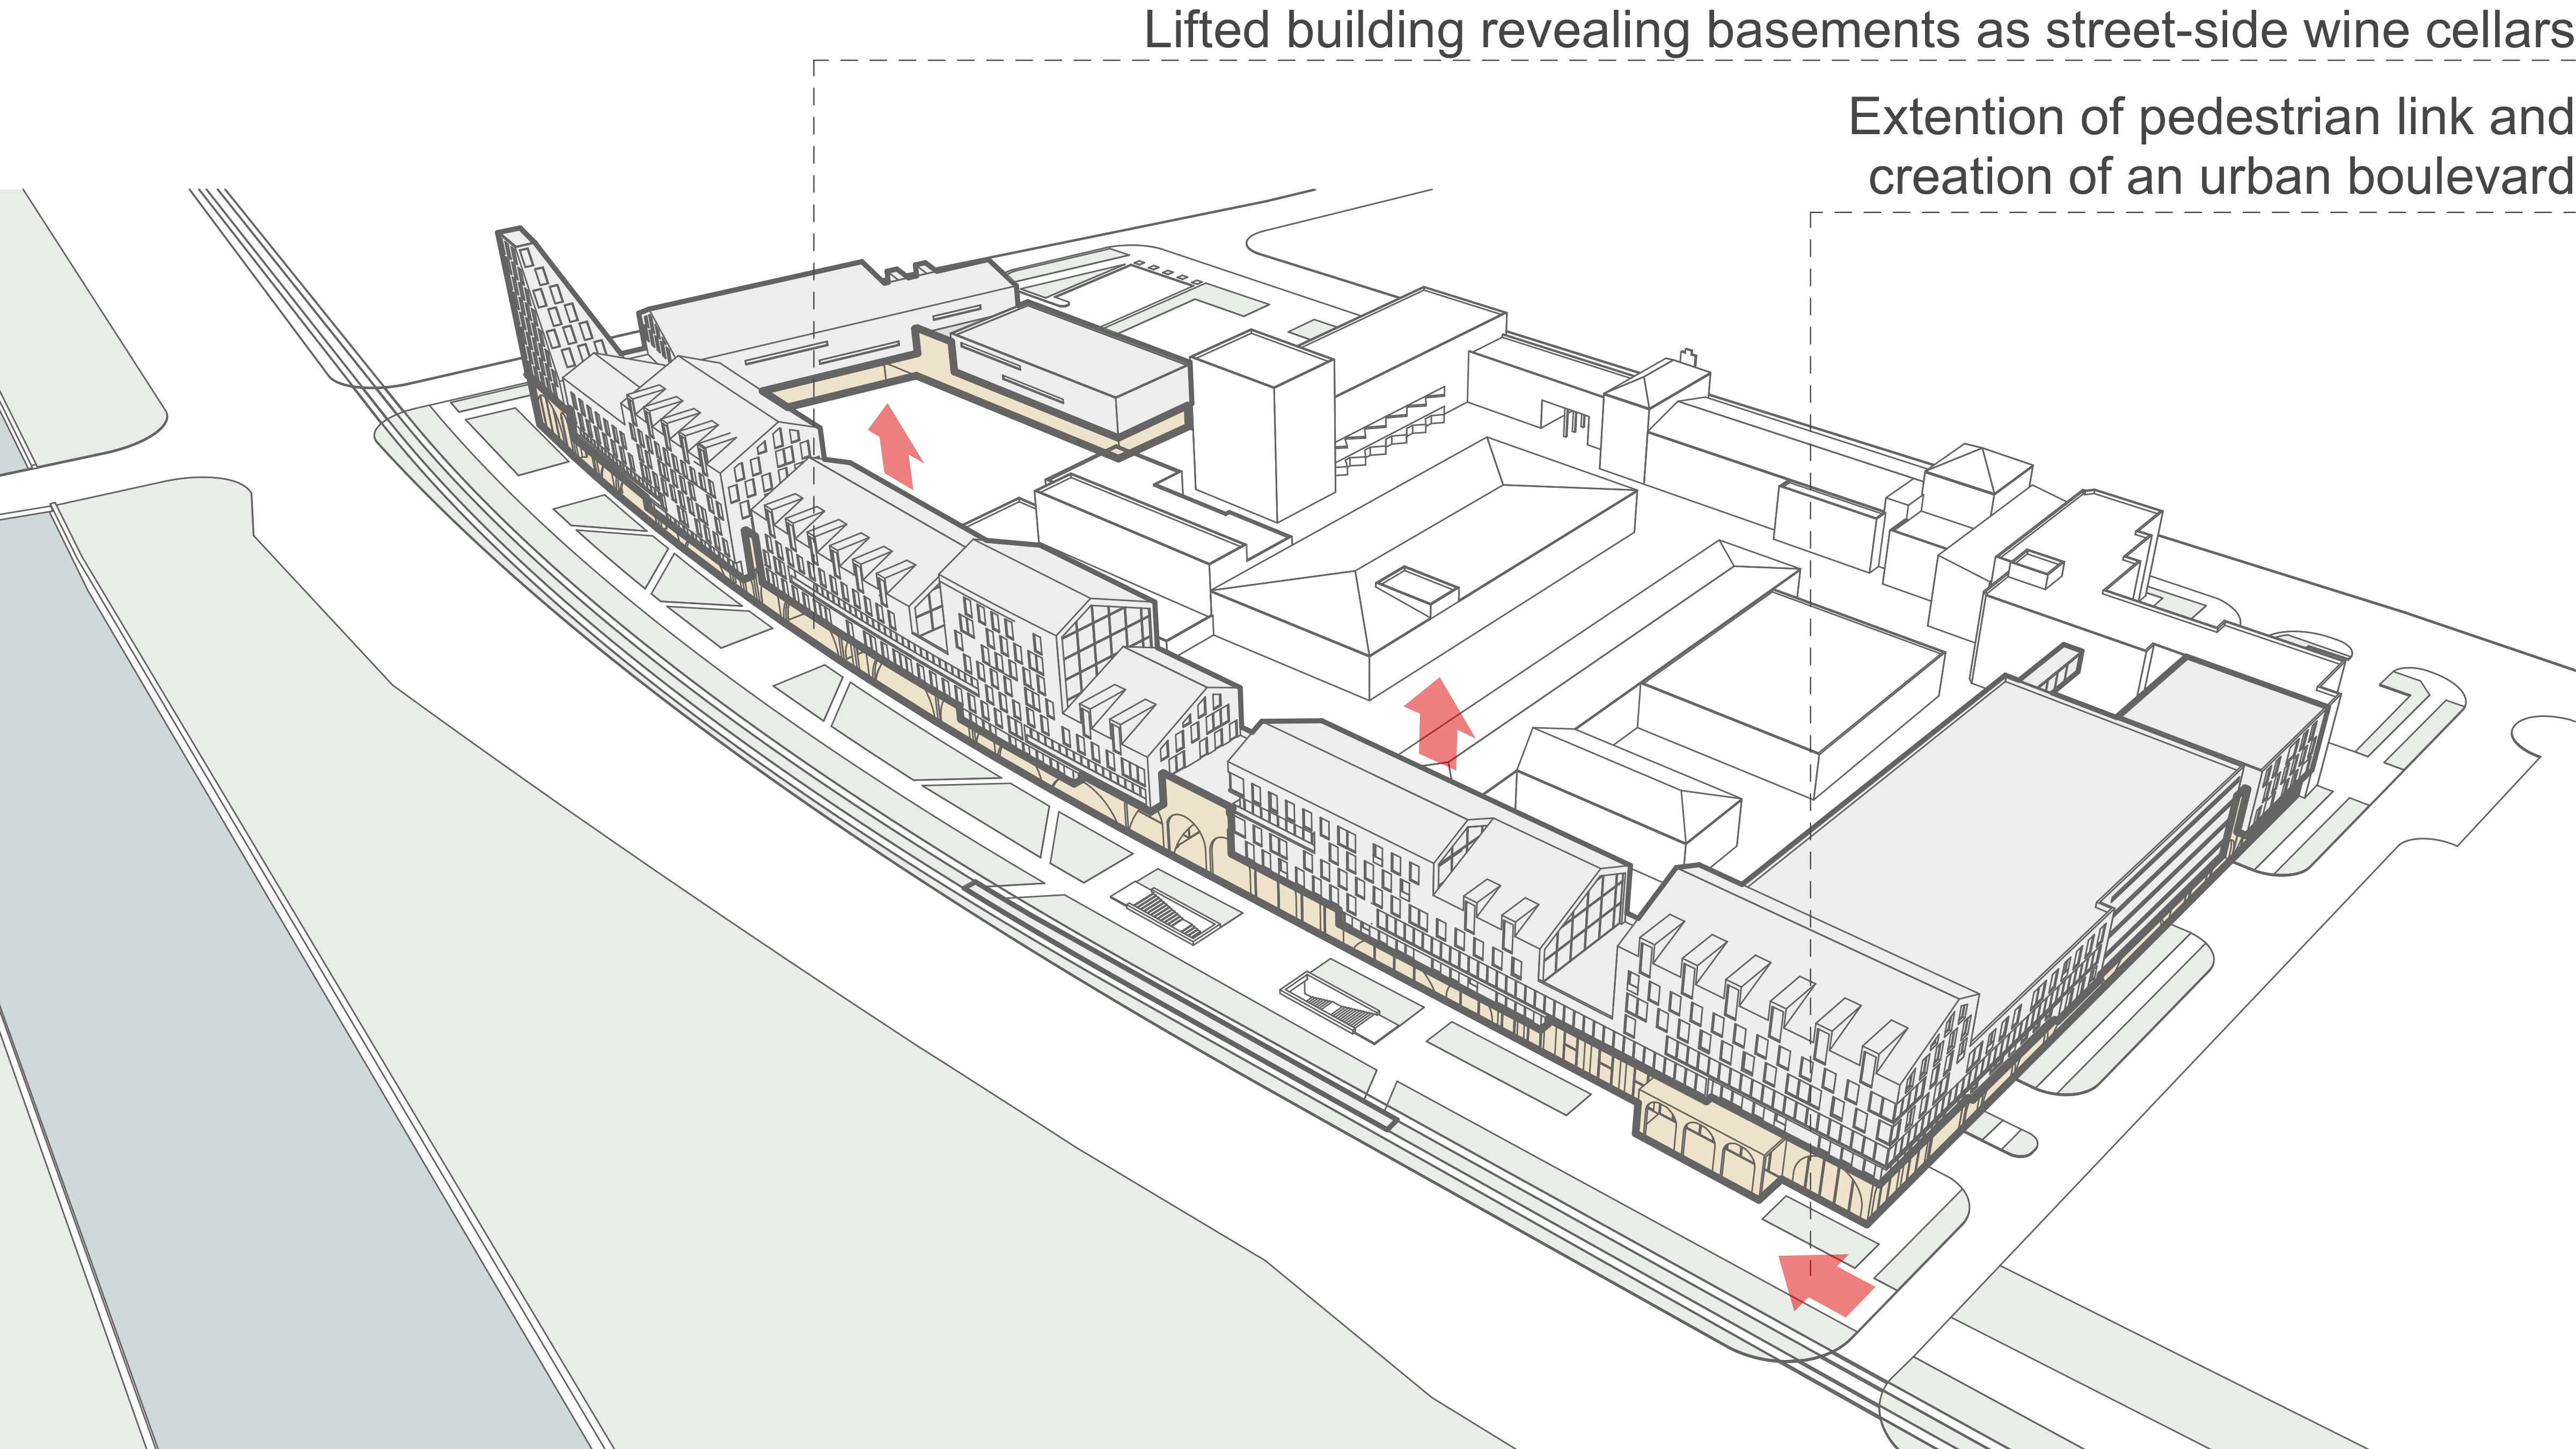
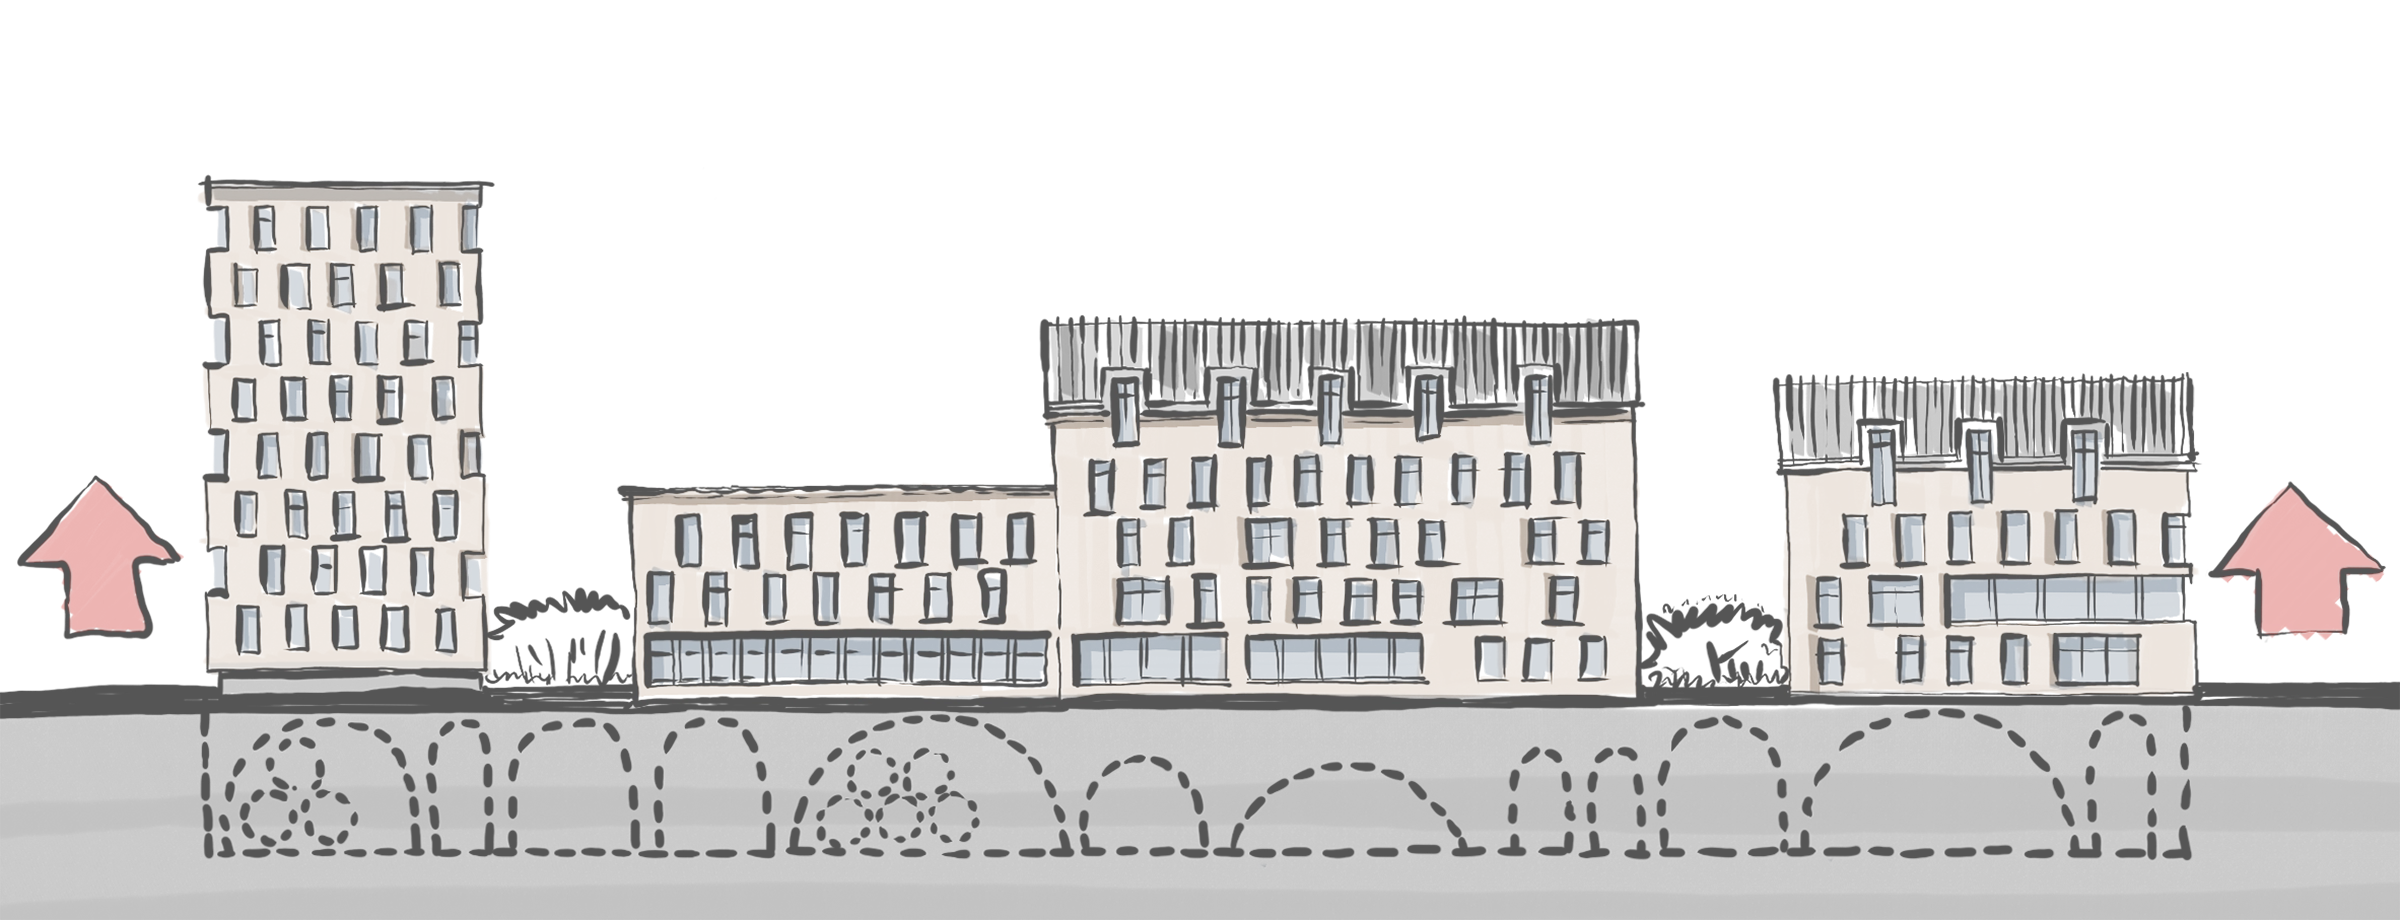
The diagram shows the urban development lifted upwards, revealing the basements. The basements are transformed into arched street-side market rows. Since the site was formerly a liquor and spirits factory, these market rows reflect its historical essence and become a distinctive urban feature.