Wine culture center
- Location
- Valpolicella | Italy
- Client
- YAC
- Type
- Public building
- Size
- 5800 m2
- Status
- International competition entry | 2014
- Team
- Tatiana KeskevichEugen LiashukViktar Kalesnikau | Anyscape
- Submitted as
- Urbanplunger
- Achievements
- Special Prize at XI National festival of architecture, Minsk Belarus
Wine culture center
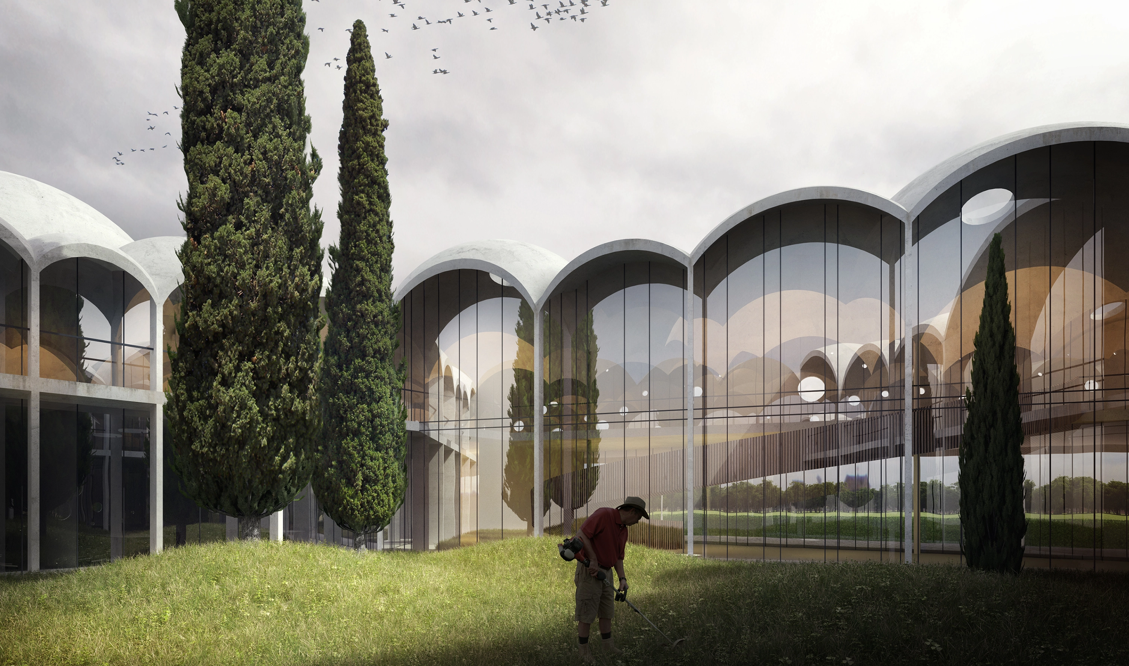
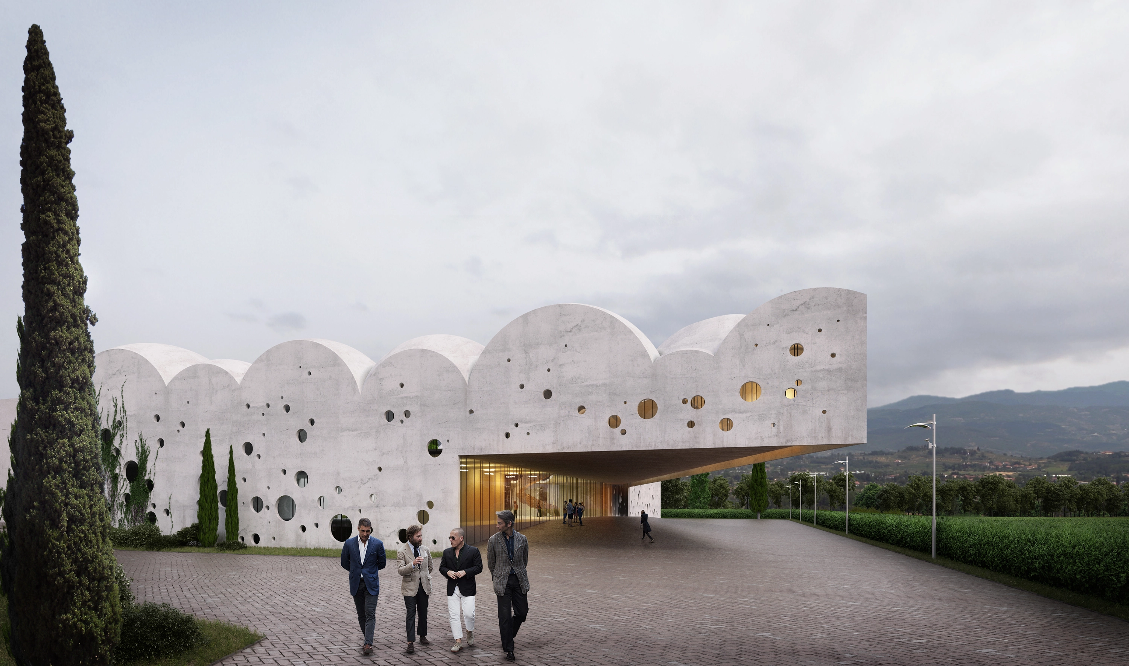
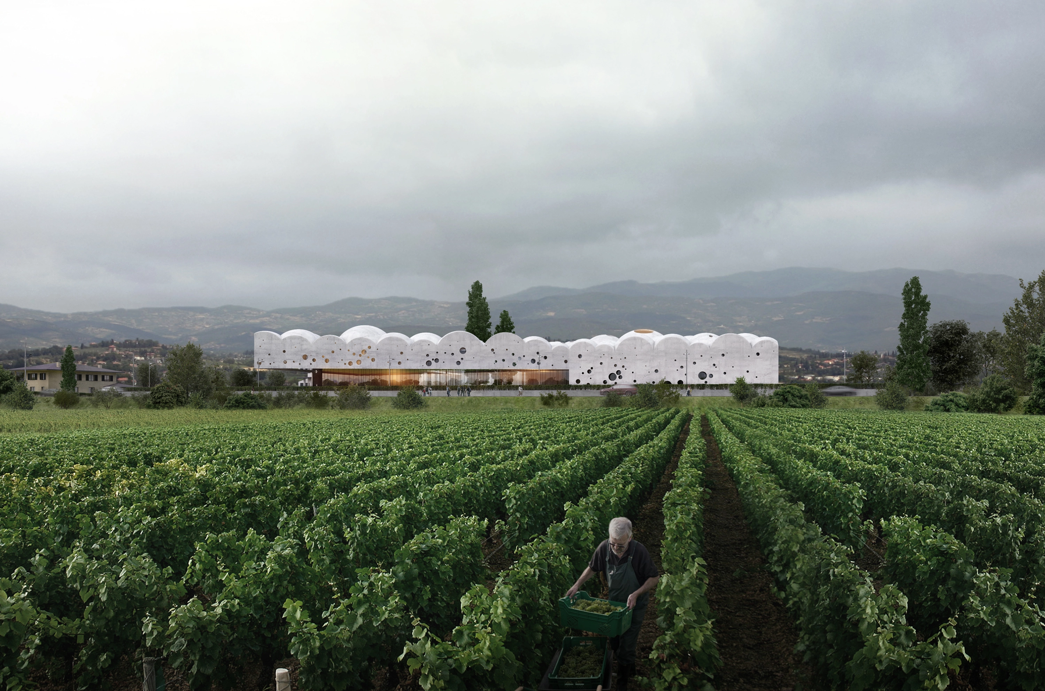
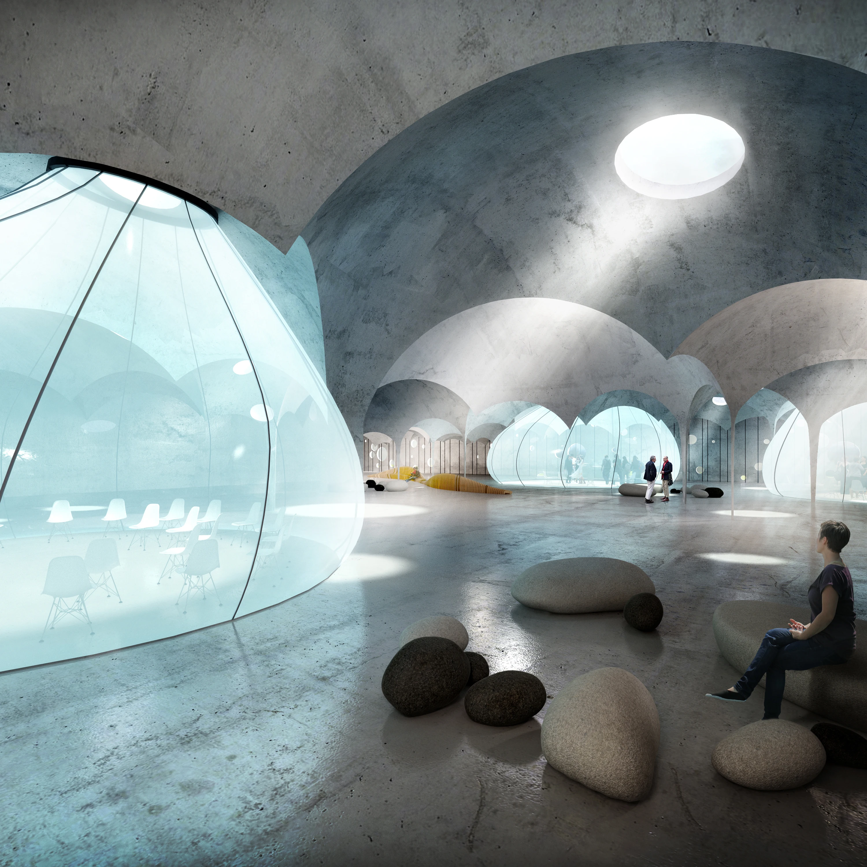
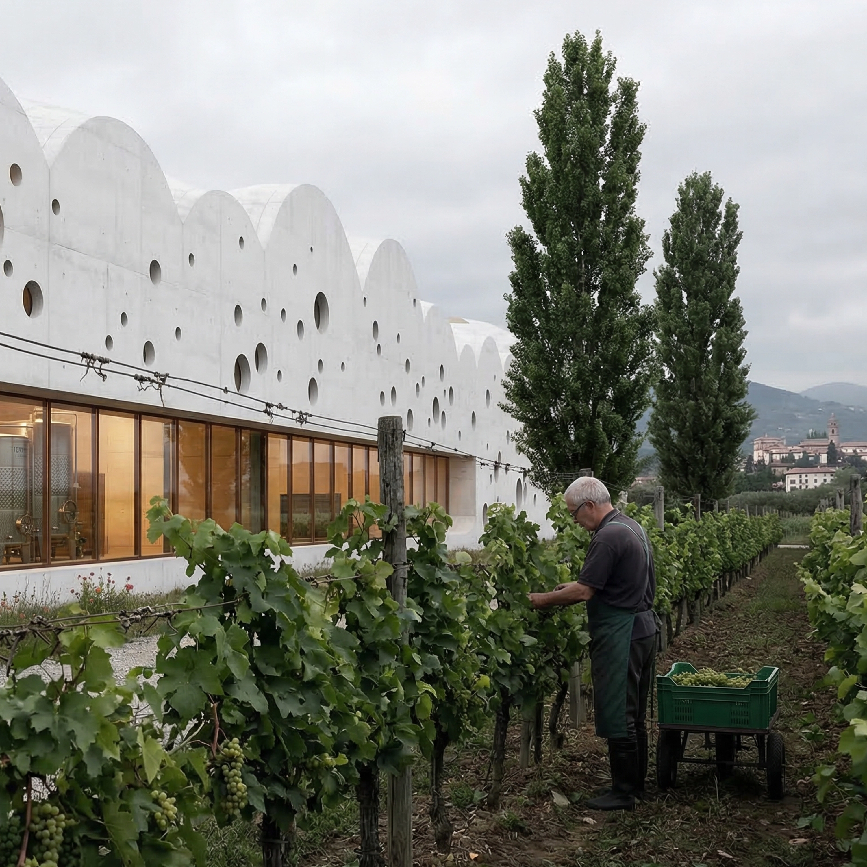
We conceive the Wine Culture Center as a contemporary building that carefully responds to its traditional surroundings. Through height, volume and the materials used, we aim to create an architectural structure that blends seamlessly into the Valpolicella landscape. We see the building almost as a form of land art - not just an object, but a gesture that reshapes the horizon and establishes a new dialogue with the mountains. Its identity is defined by a dramatic roofscape composed of a series of domes. These forms draw inspiration from the essence of wine itself - the grape - while also allowing us to create generous interior spaces and reinterpret the character of the traditional Italian arched courtyard.
We introduce flexibility into the program by activating the fruit storehouse on level one as a multi-purpose space for most of the year. Within this volume, we design a series of temporary pneumatic membranes - “learning bubbles”, that create smaller, adaptable zones for different activities.
In this way, we aim to respect the natural context while proposing a new architectural interpretation that maintains and reinterprets the timeless traditions of Valpolicella.

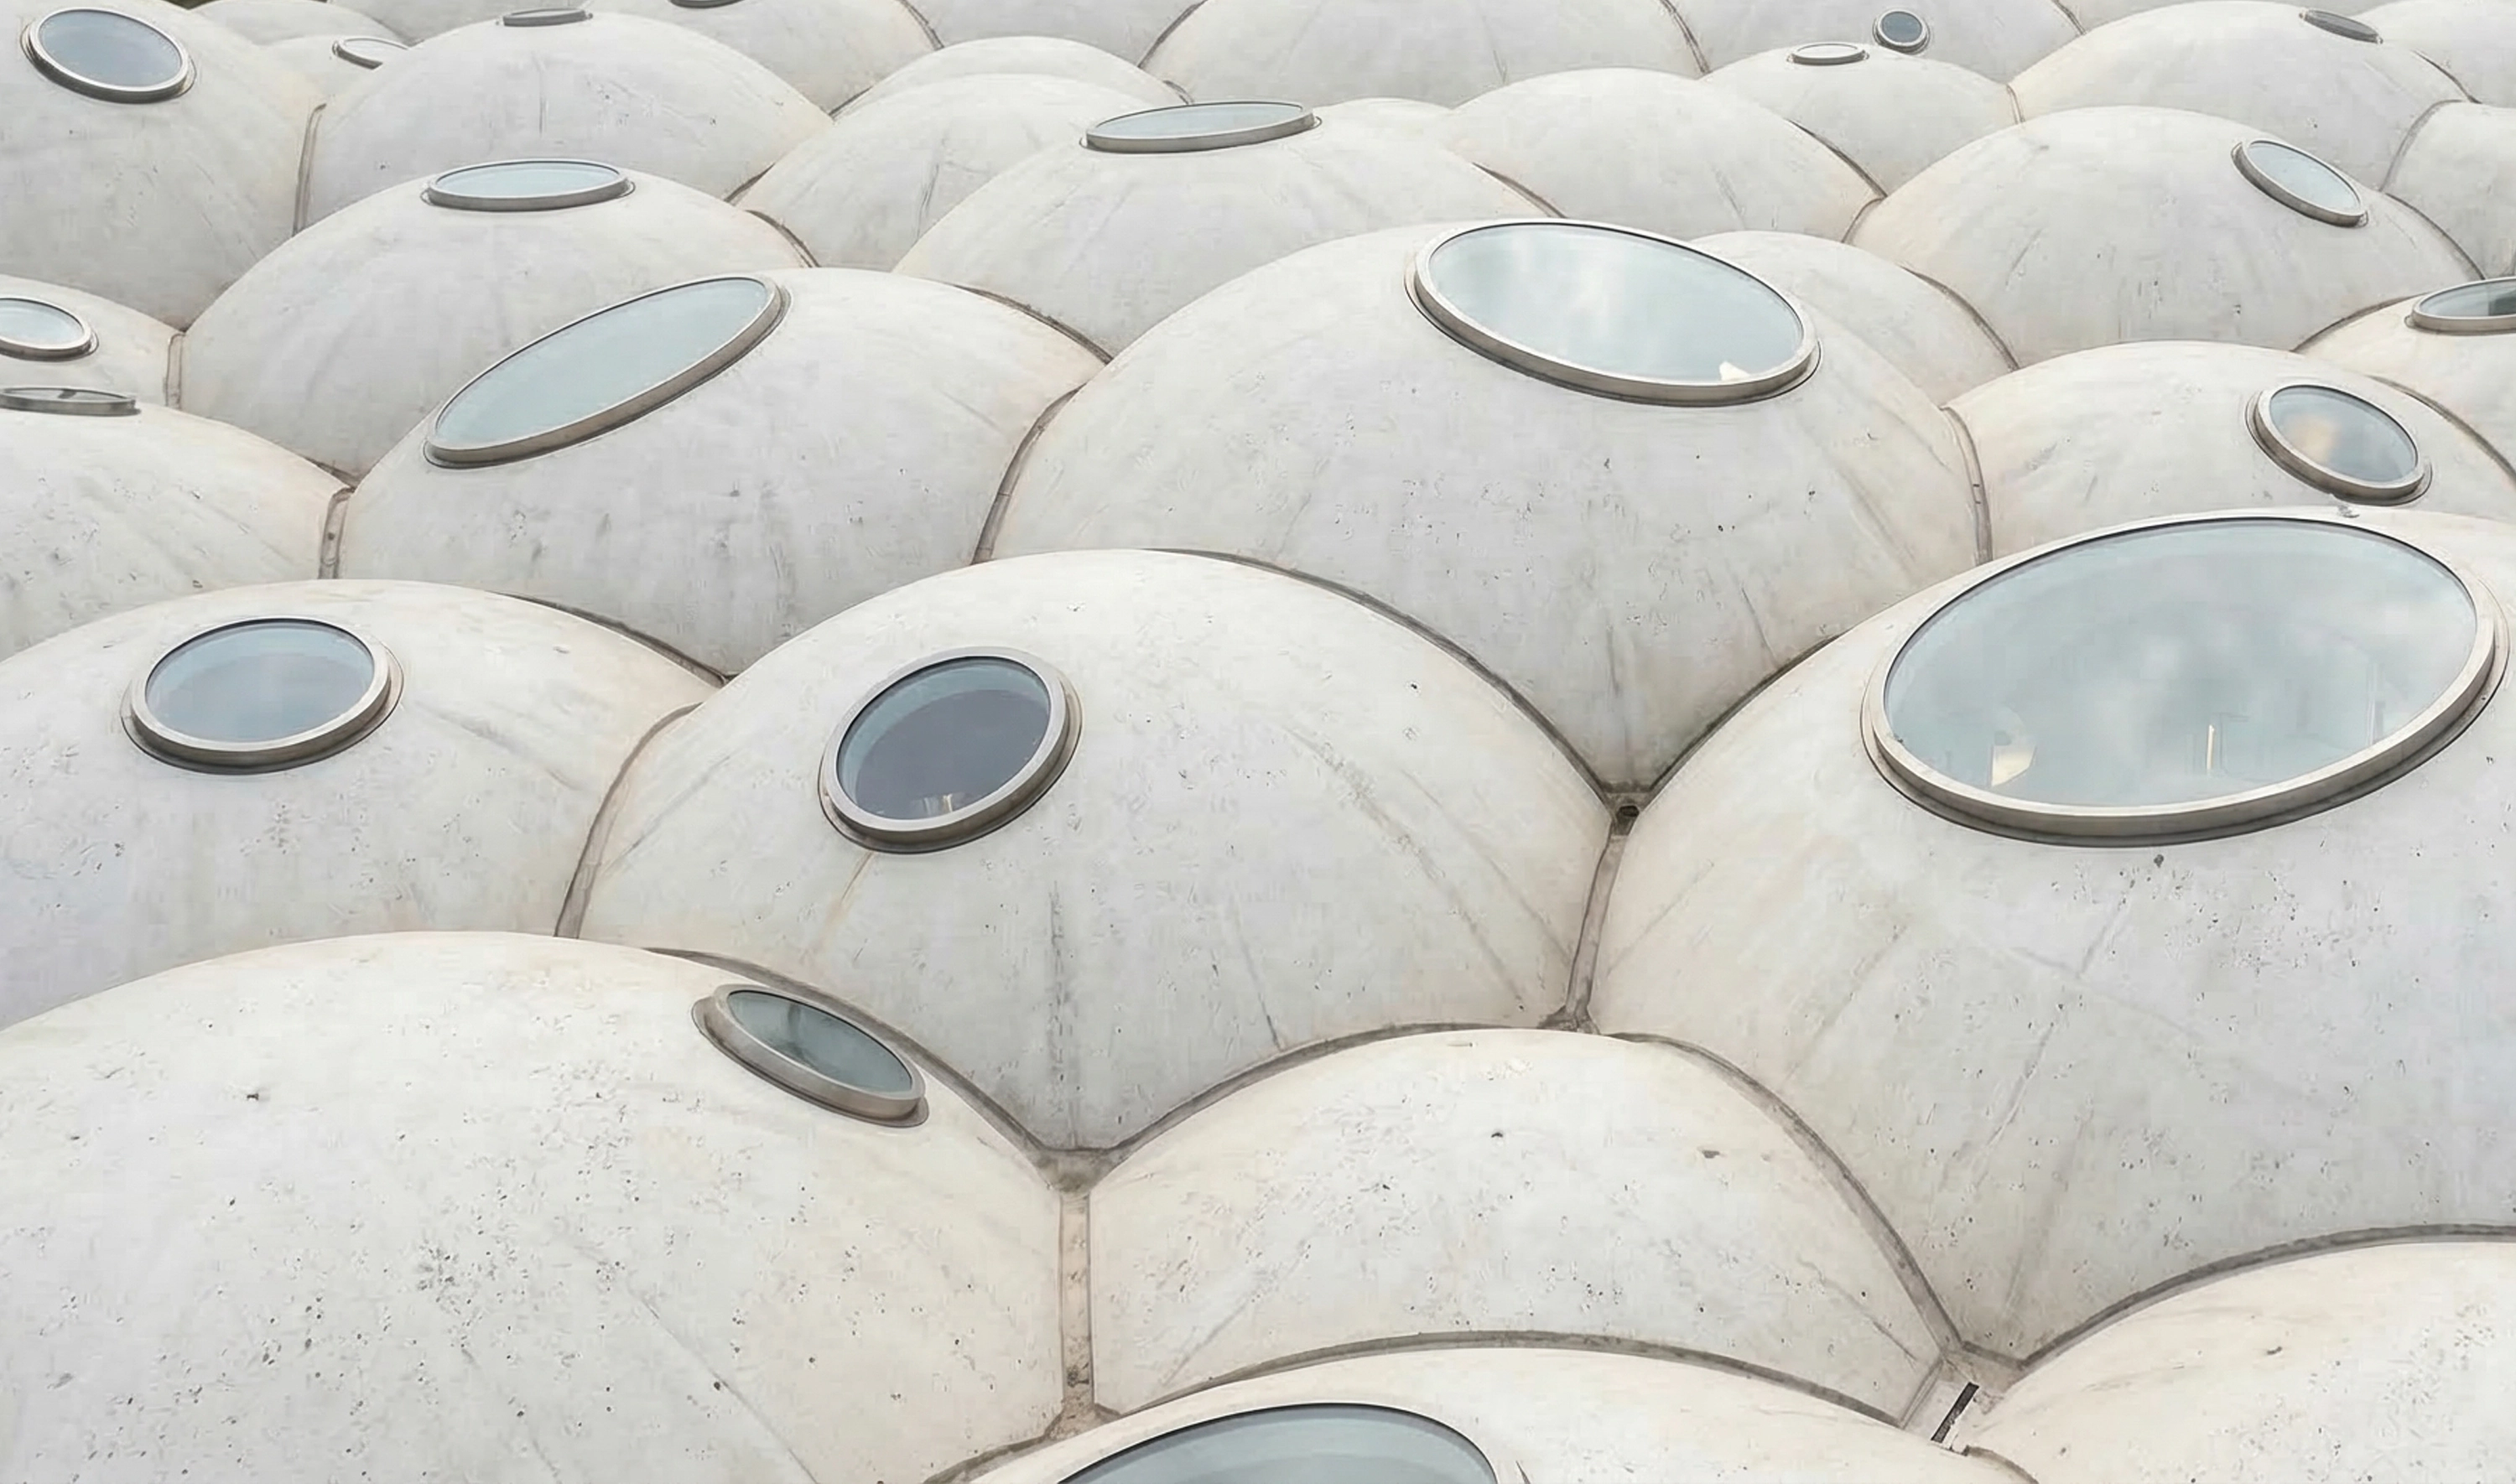
Sustainability is an integral part of our approach. We collect rainwater from the roof and reuse it within the building, while natural and hybrid ventilation systems ensure a comfortable indoor climate. A perforated concrete shell protects the interior from overheating and creates soft, shaded spaces filled with diffused light.
...gesture that establishes a new dialogue with the mountains....