Red light hotel
- Location
- Hong Kong | China
- Client
- ARQUITECTUM
- Type
- Mixed-use
- Size
- 3620 m2
- Status
- Competition entry | 2012
- Team
- Urbanplunger founding team: Tatiana Keskevich, Eugen Liashuk, Alexandr Kuzmianchuk
- Submitted as
- Urbanplunger
- Achievements
- 3rd PrizeFirst prize at X National festival of architecture, Minsk | BelarusWT SmartCity2017 in Milan | Honorable mentionsPublished on ArchDaily & eVoloPublished in magazine KONSEPT PROJELERPublished in monthly magazine ASK Magazine
The parasitic high-rise
Our Vision: Redefining Urban Density
Our design philosophy for this project centered on the concept of "Symbiotic Architecture." In cities like Hong Kong, where traditional horizontal and vertical expansion has reached its limit, we believe the future of architecture lies in the spaces between existing structures. Our mission was to prove that a building doesn't have to take away from the city; it can "borrow" support while giving back public space, creating a self-sustaining ecosystem that breathes new life into the dense urban fabric.
The Concept:
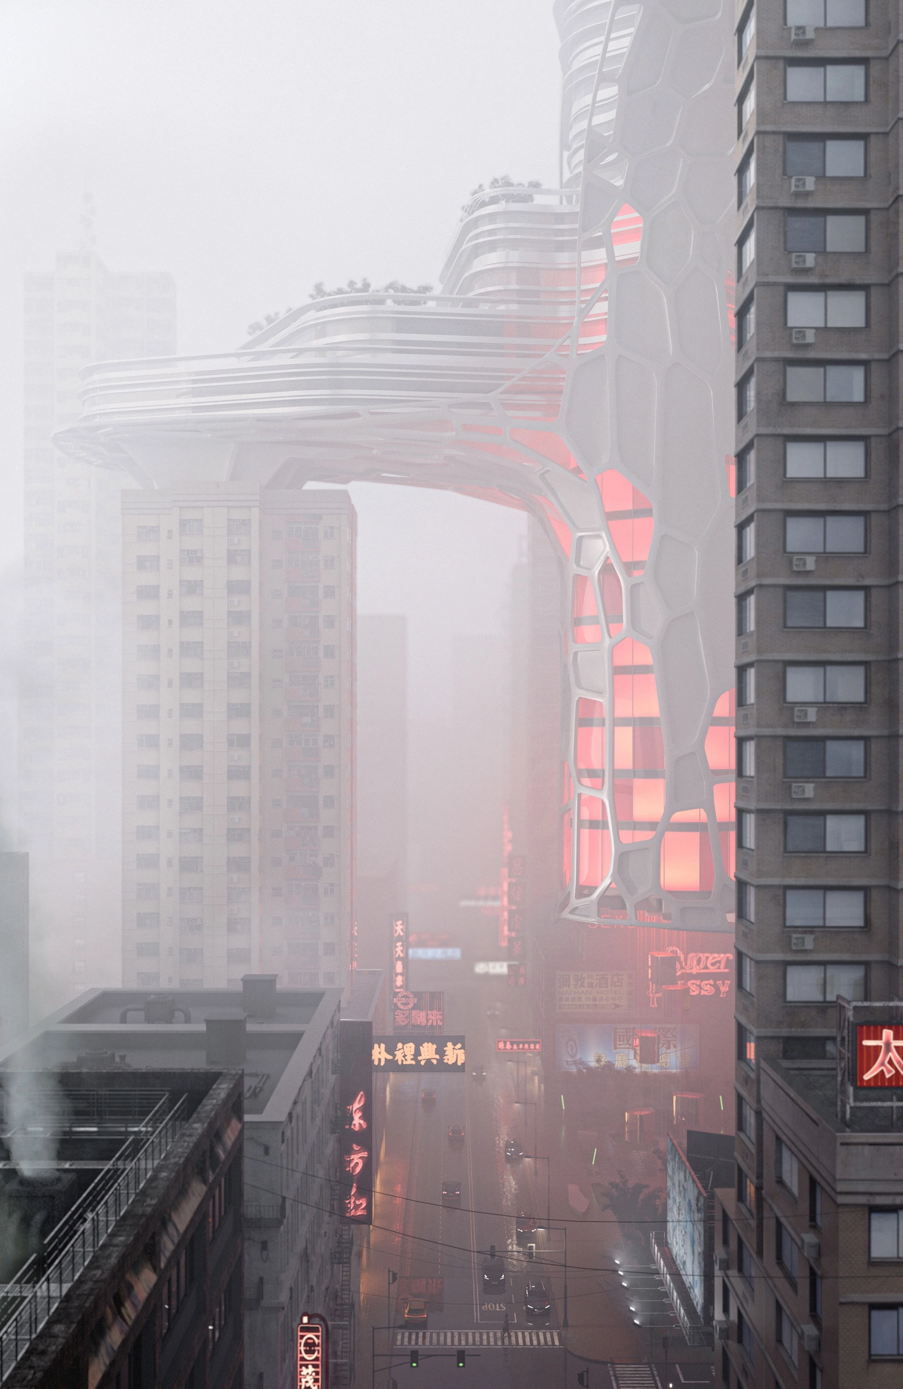
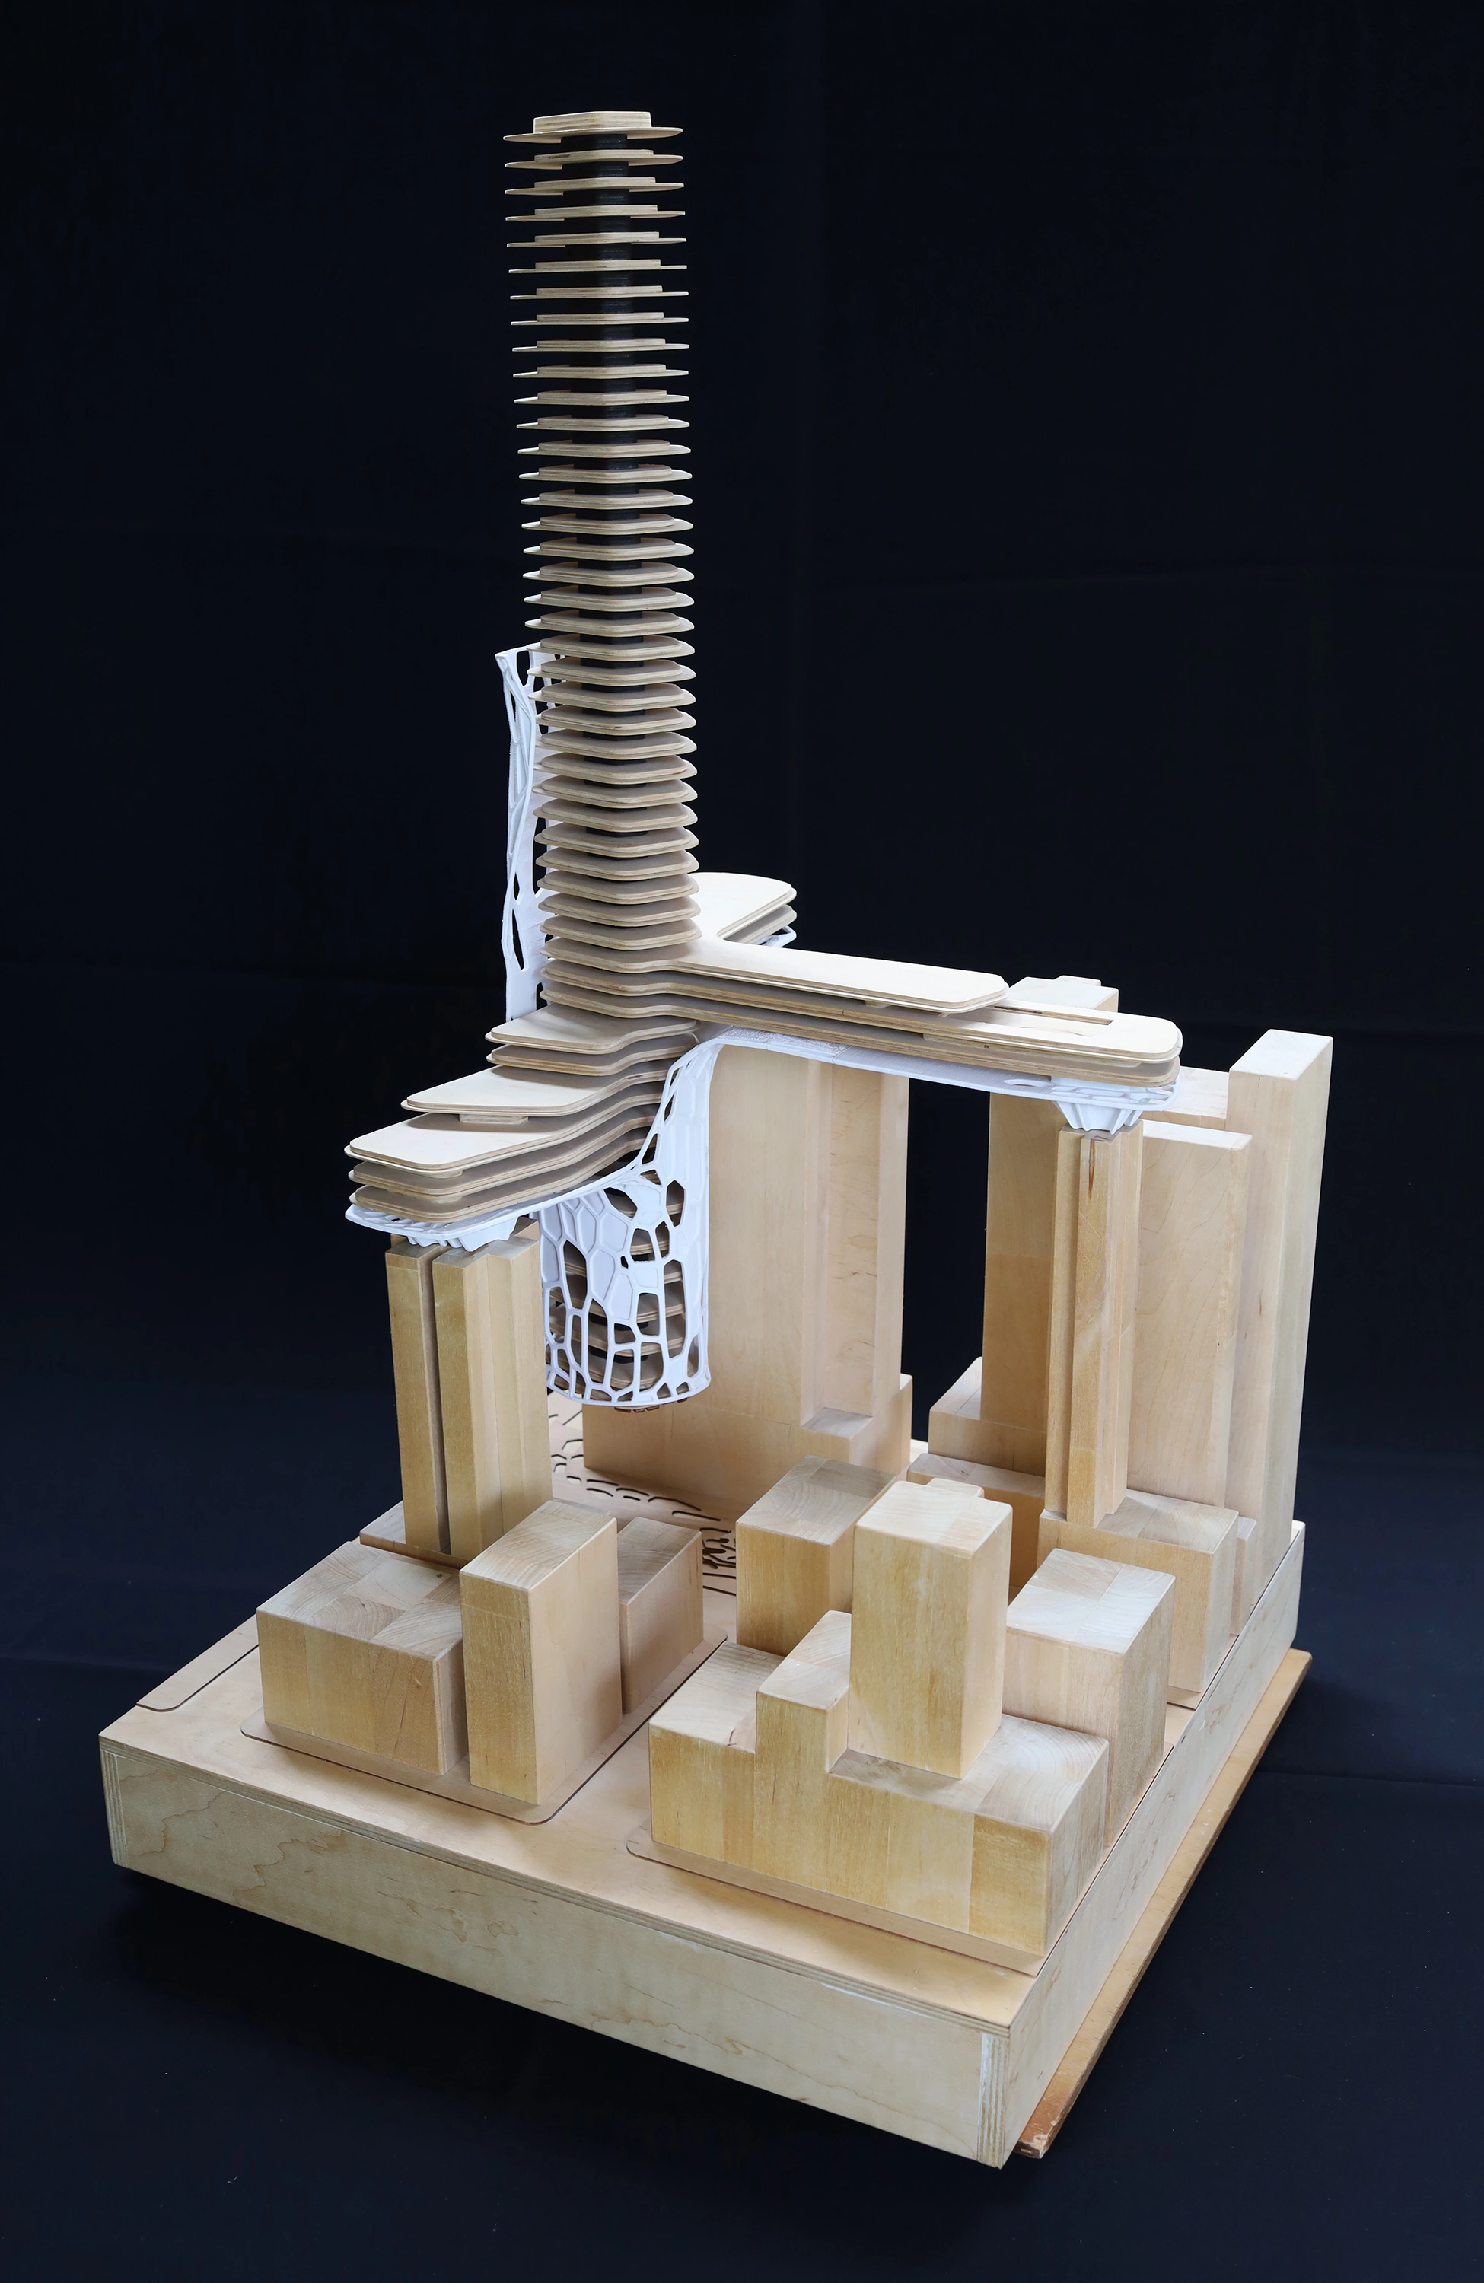
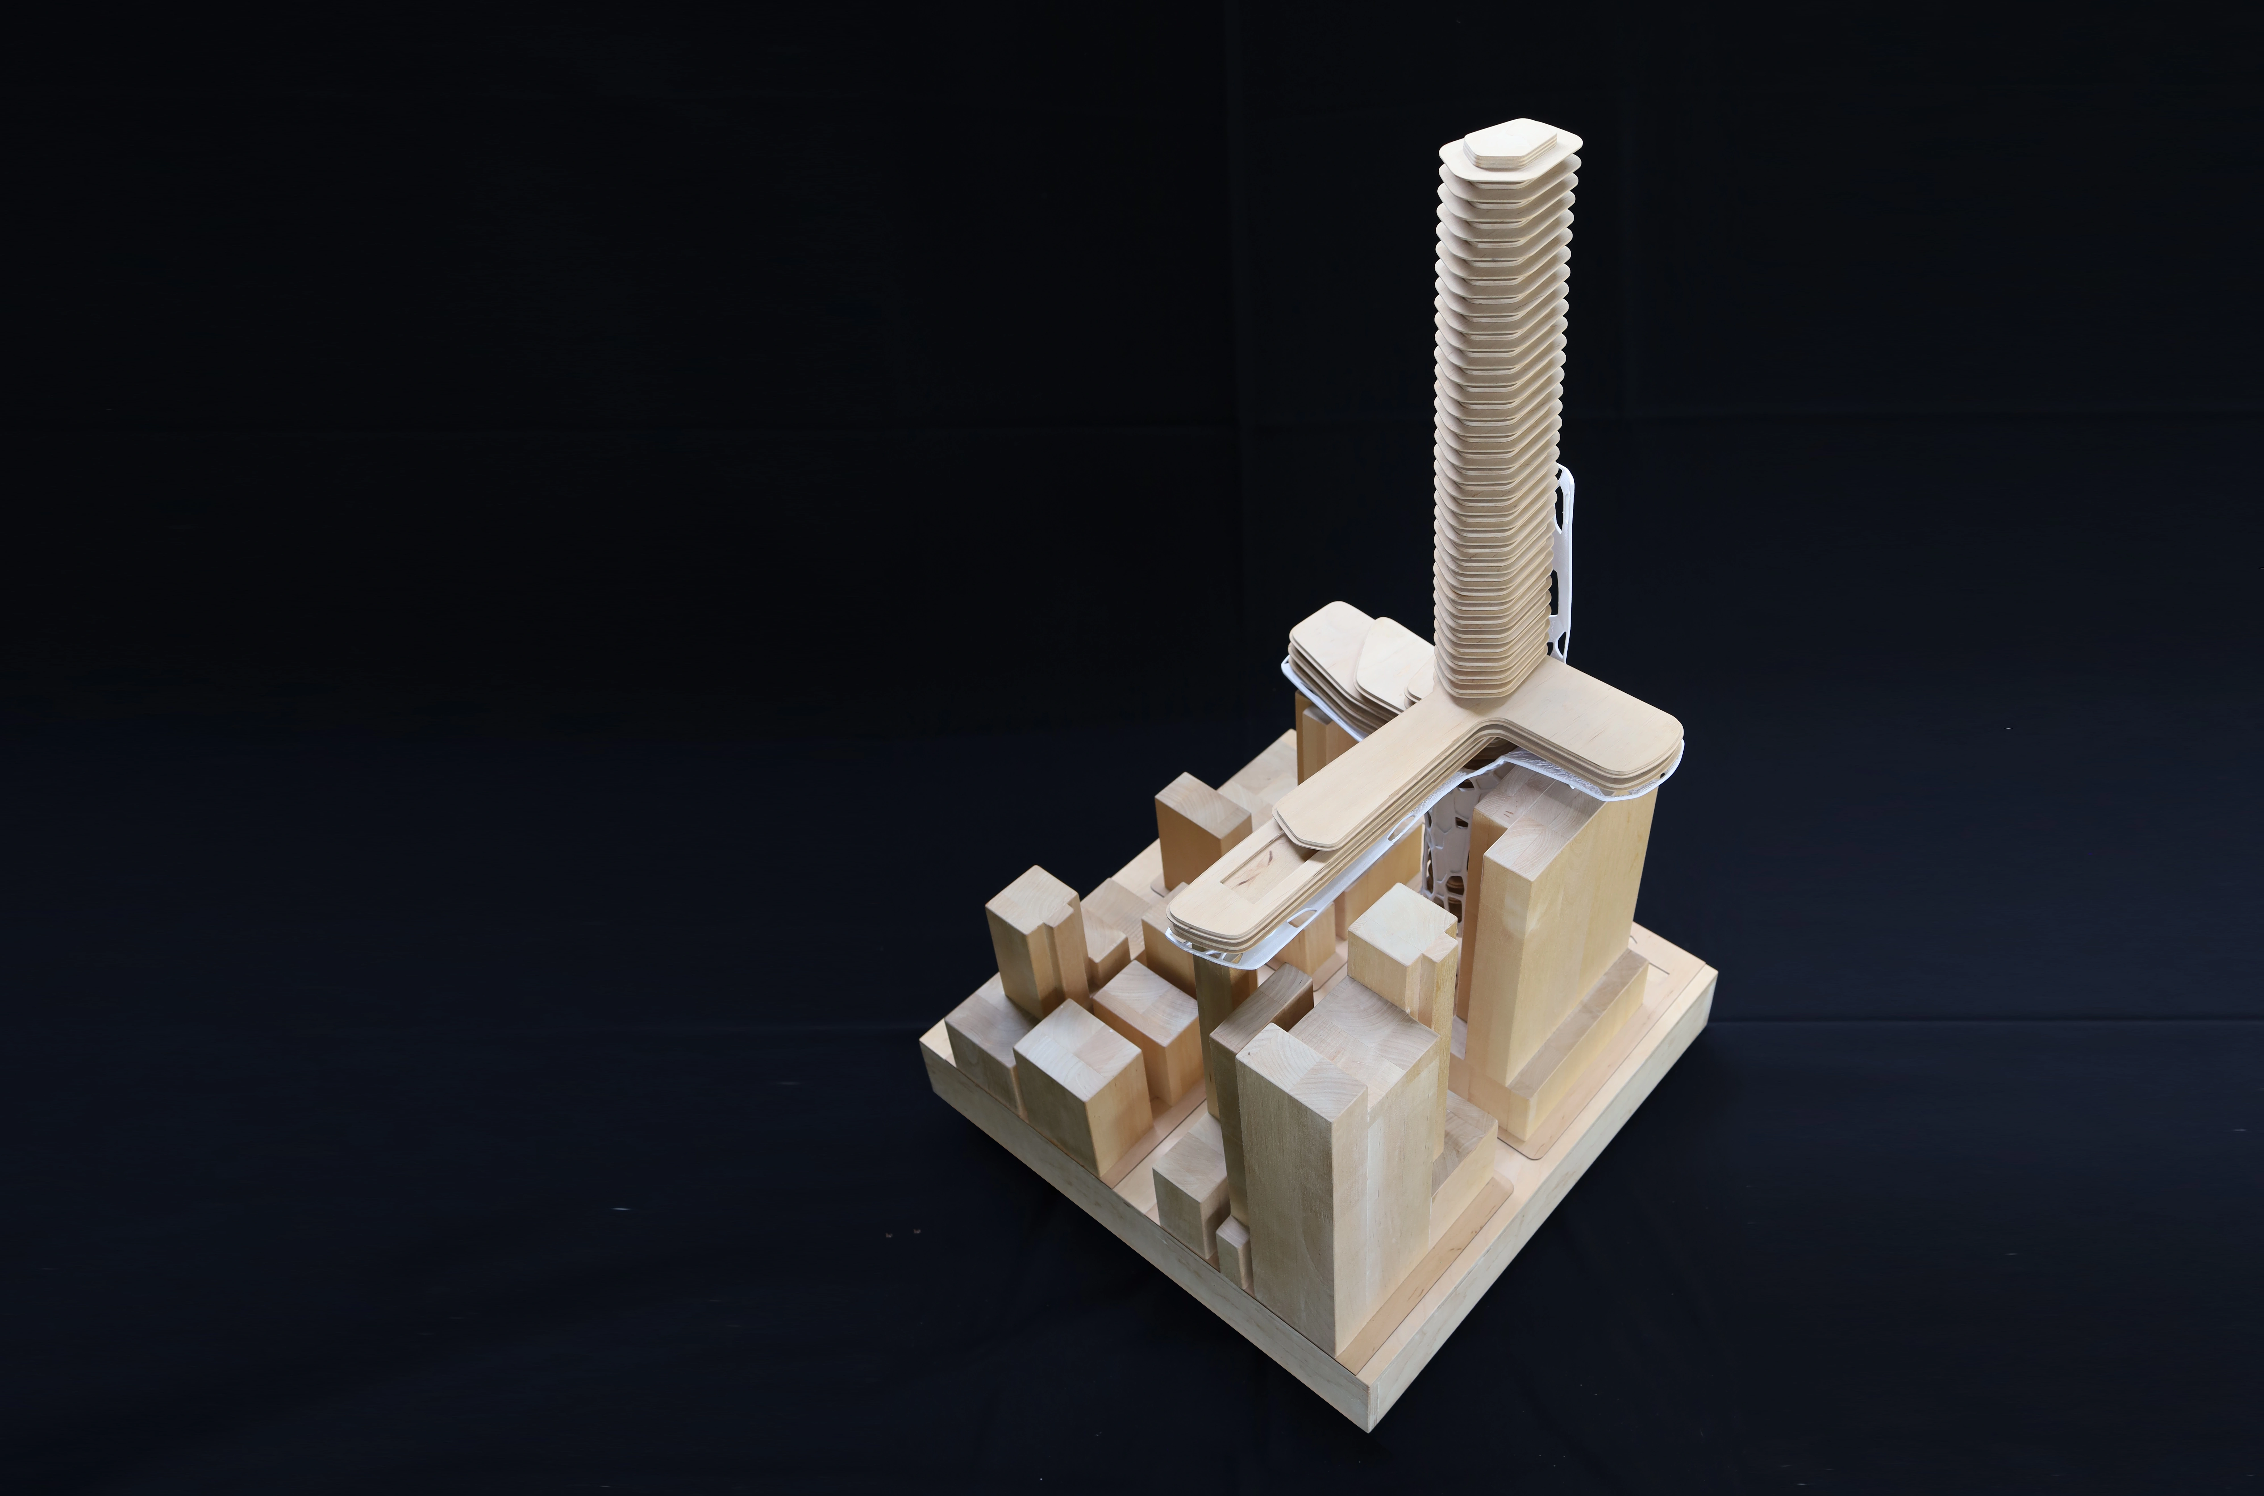
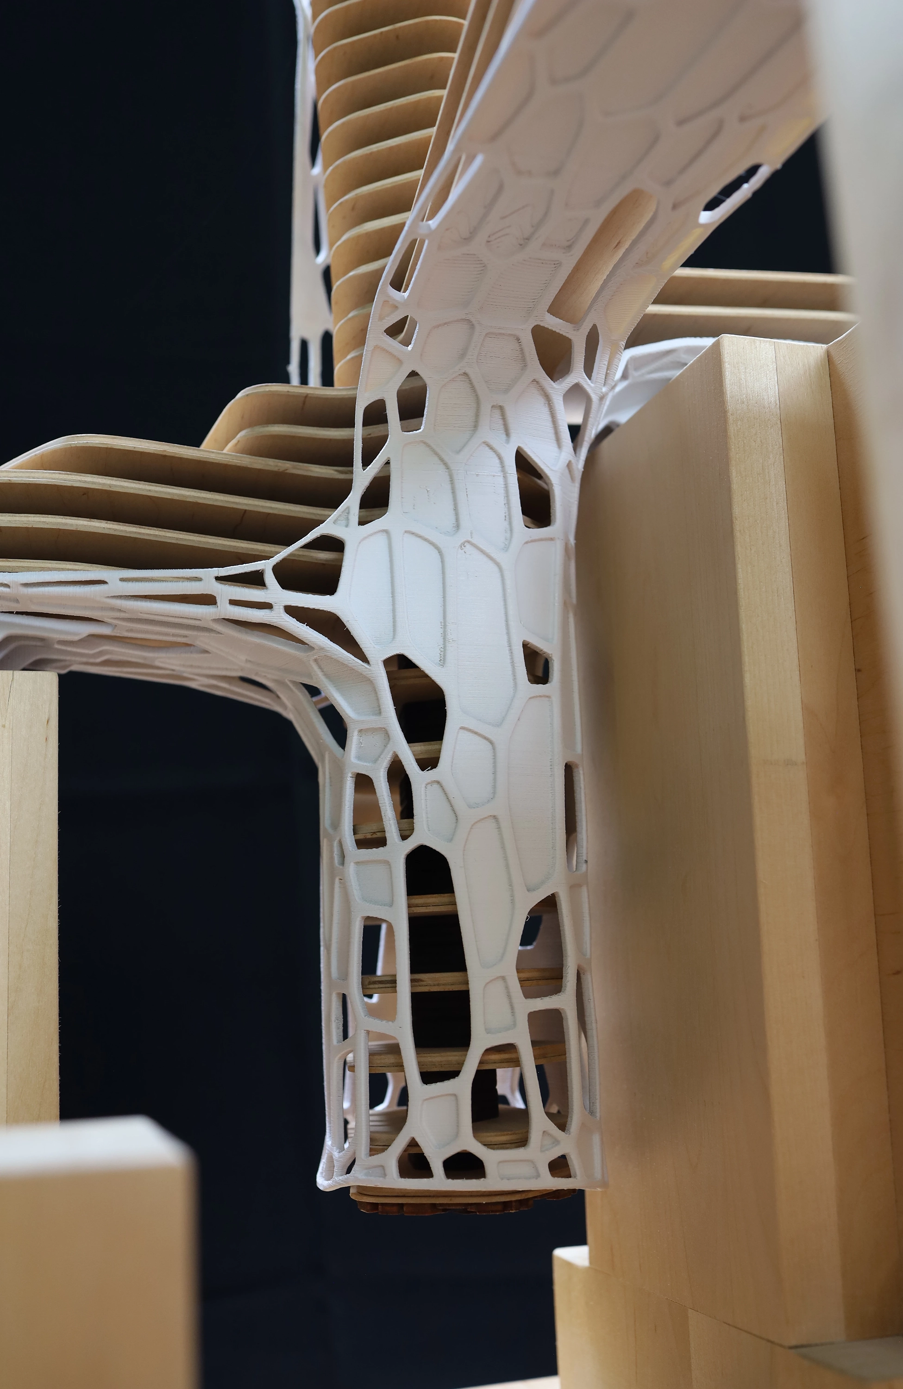
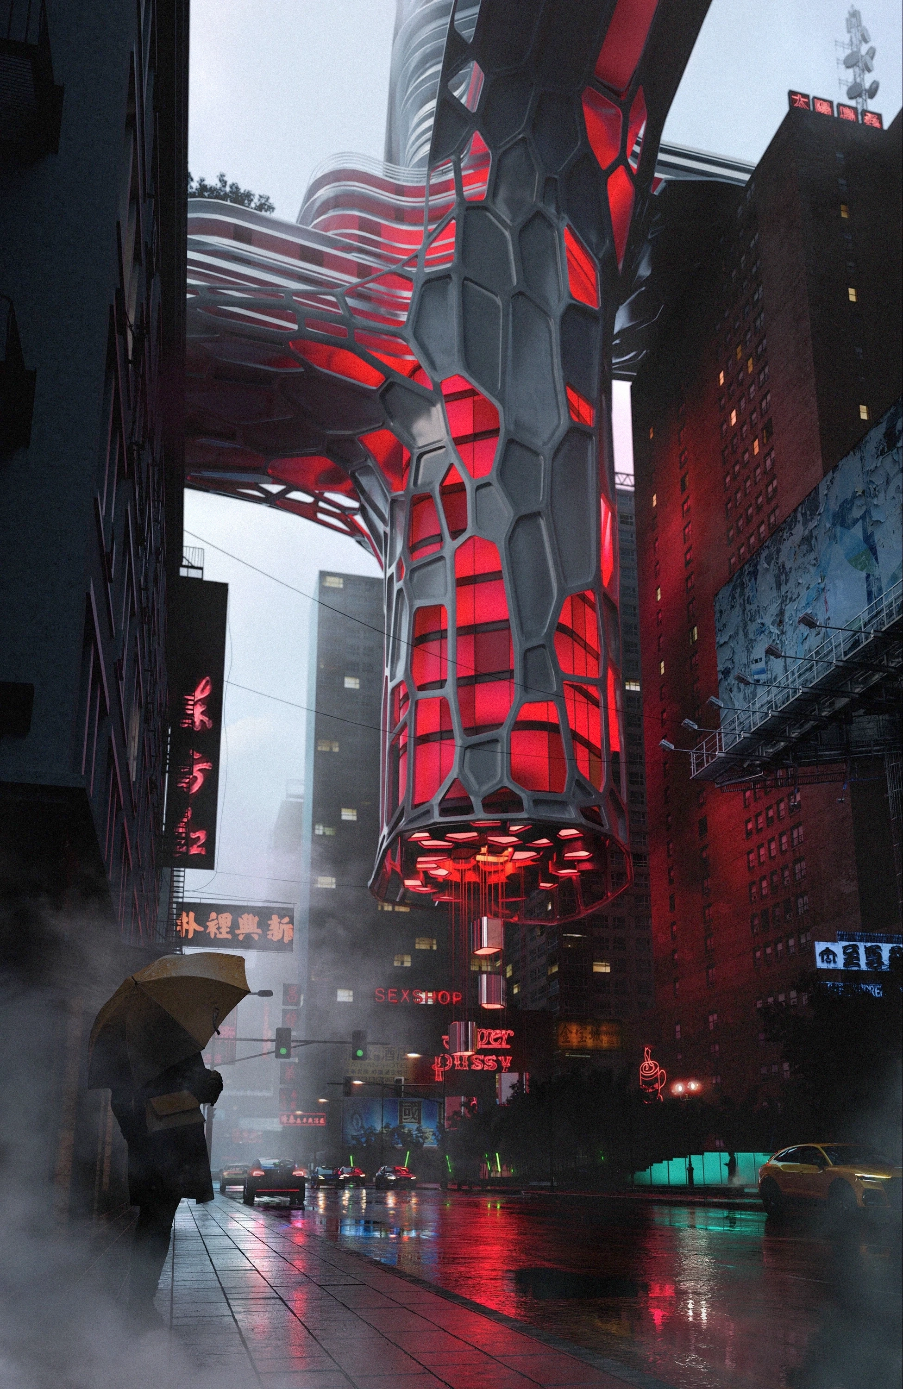
Urban Symbiosis In the hyper-dense urban fabric of Hong Kong, where ground space is a luxury of the past, our team proposed a radical solution: the "Architectural Parasite." This provocative concept, which was awarded third prize in a prestigious international competition, re-imagines the building not as a standalone structure, but as a suspended entity that clings to the existing skyline. By leaning on neighboring buildings for structural support and infrastructure, we challenged traditional notions of land use and vertical growth.
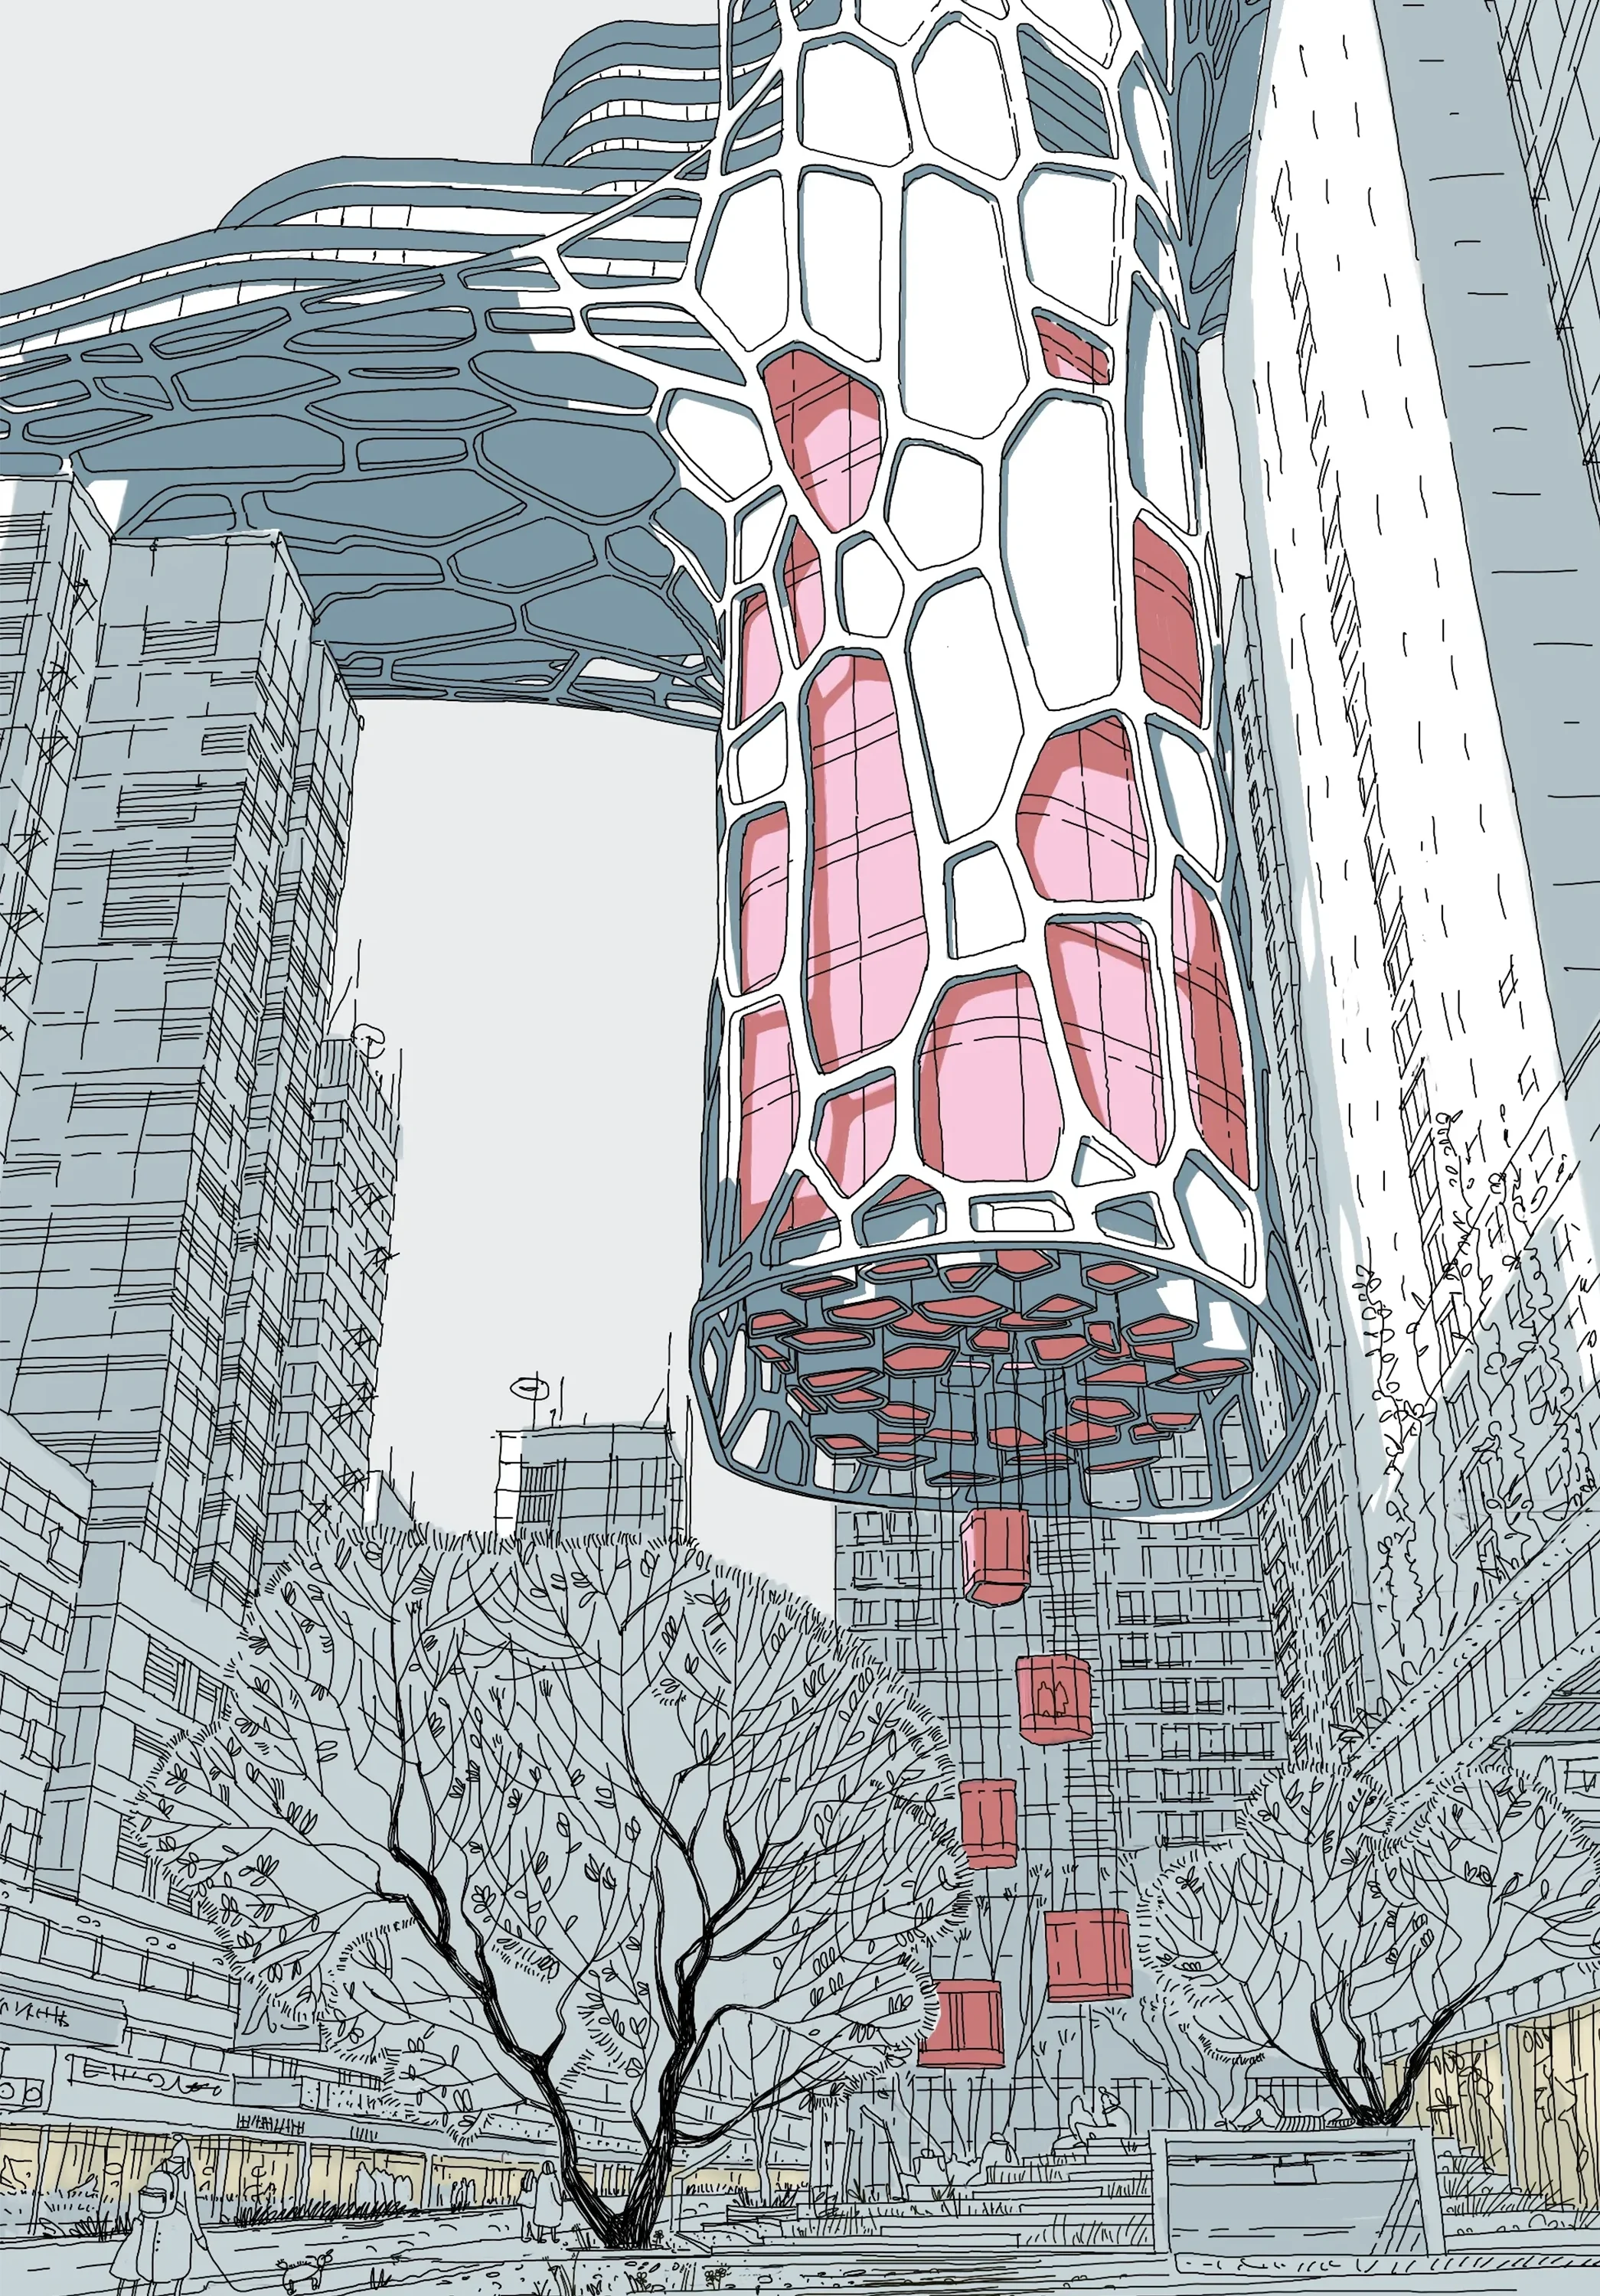
...A gift to the city - transforming concrete footprints into green oases...
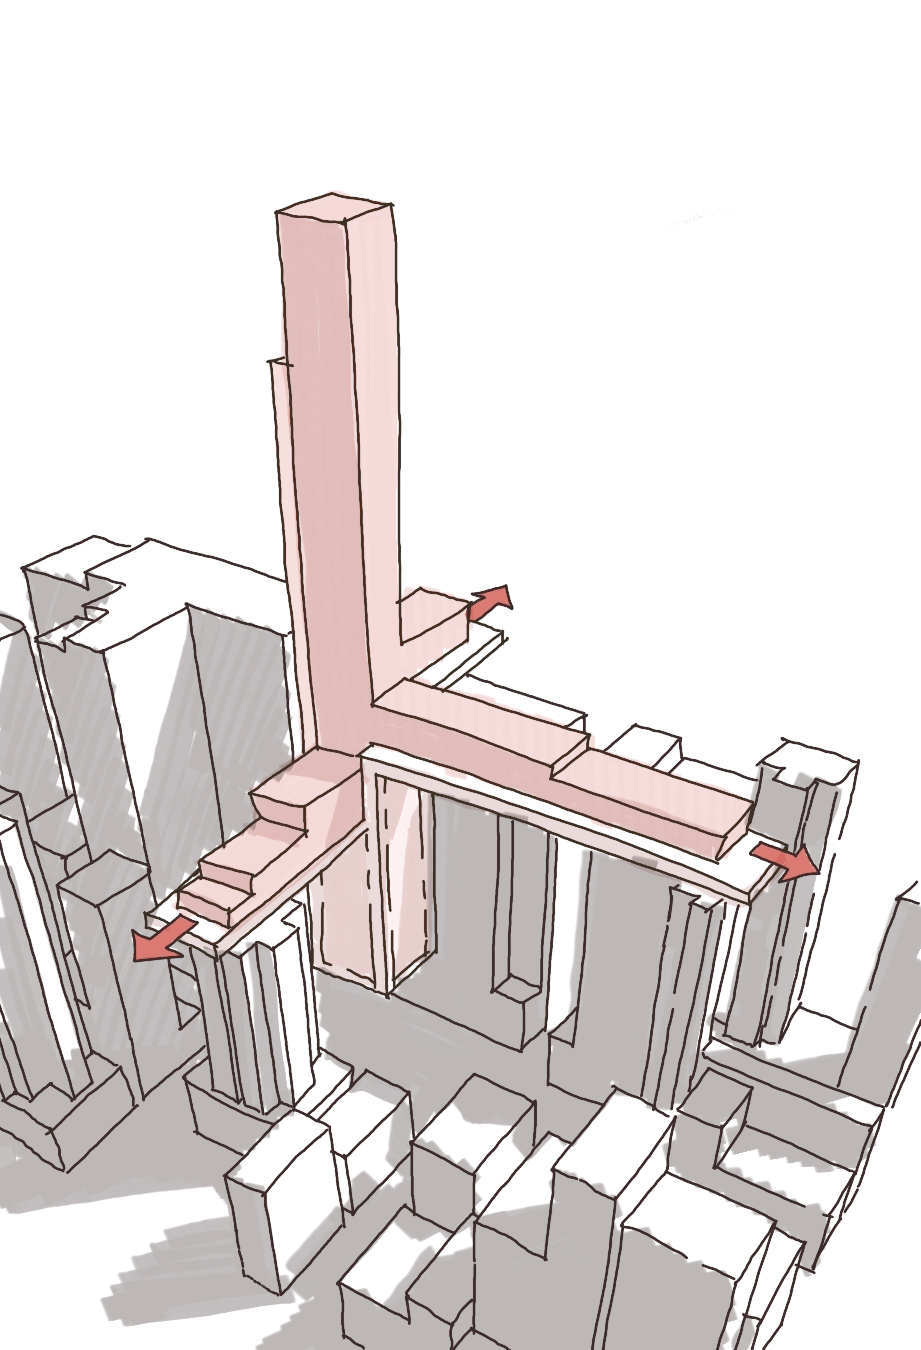
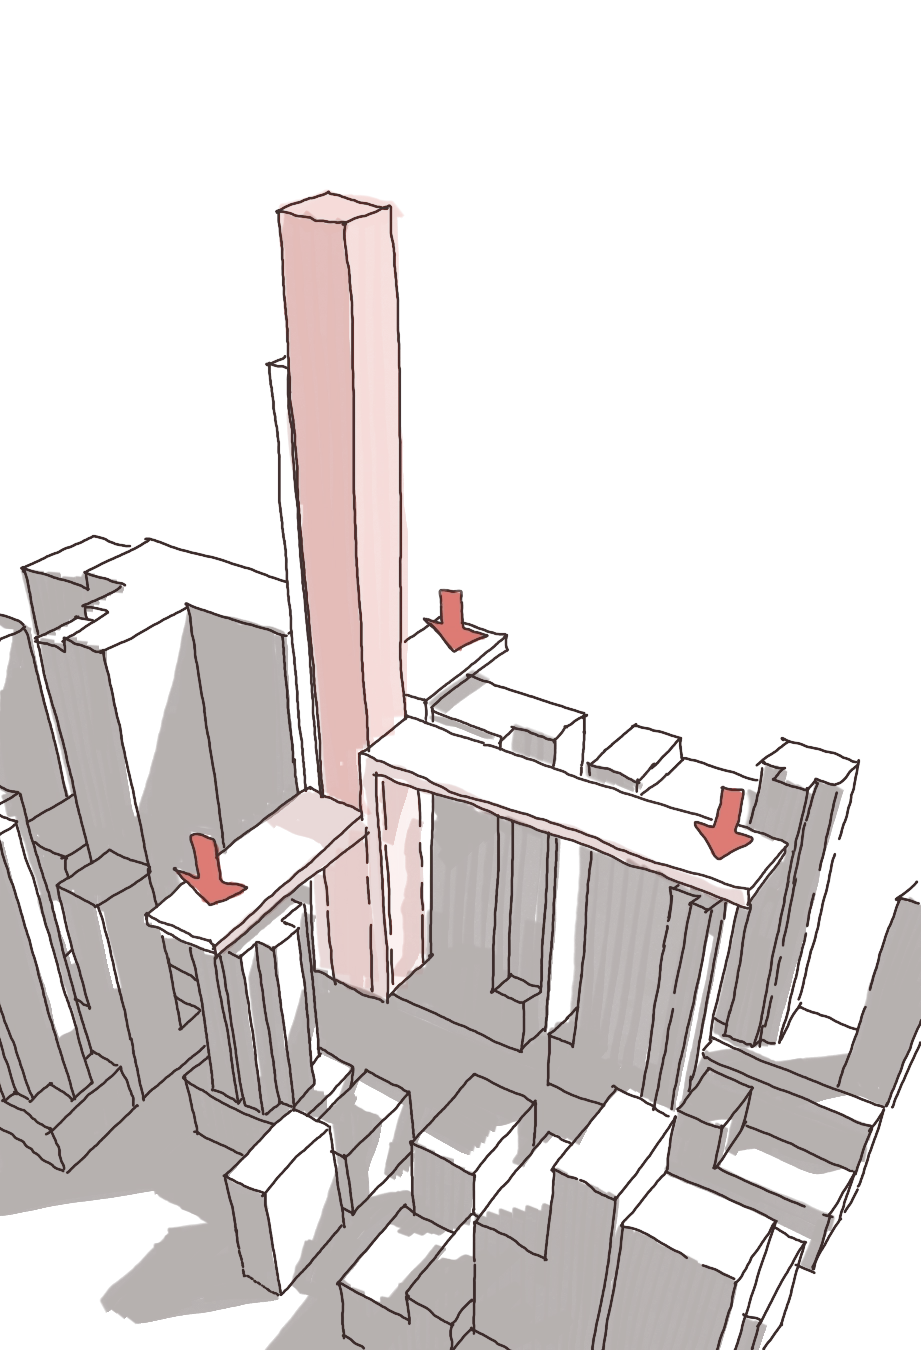
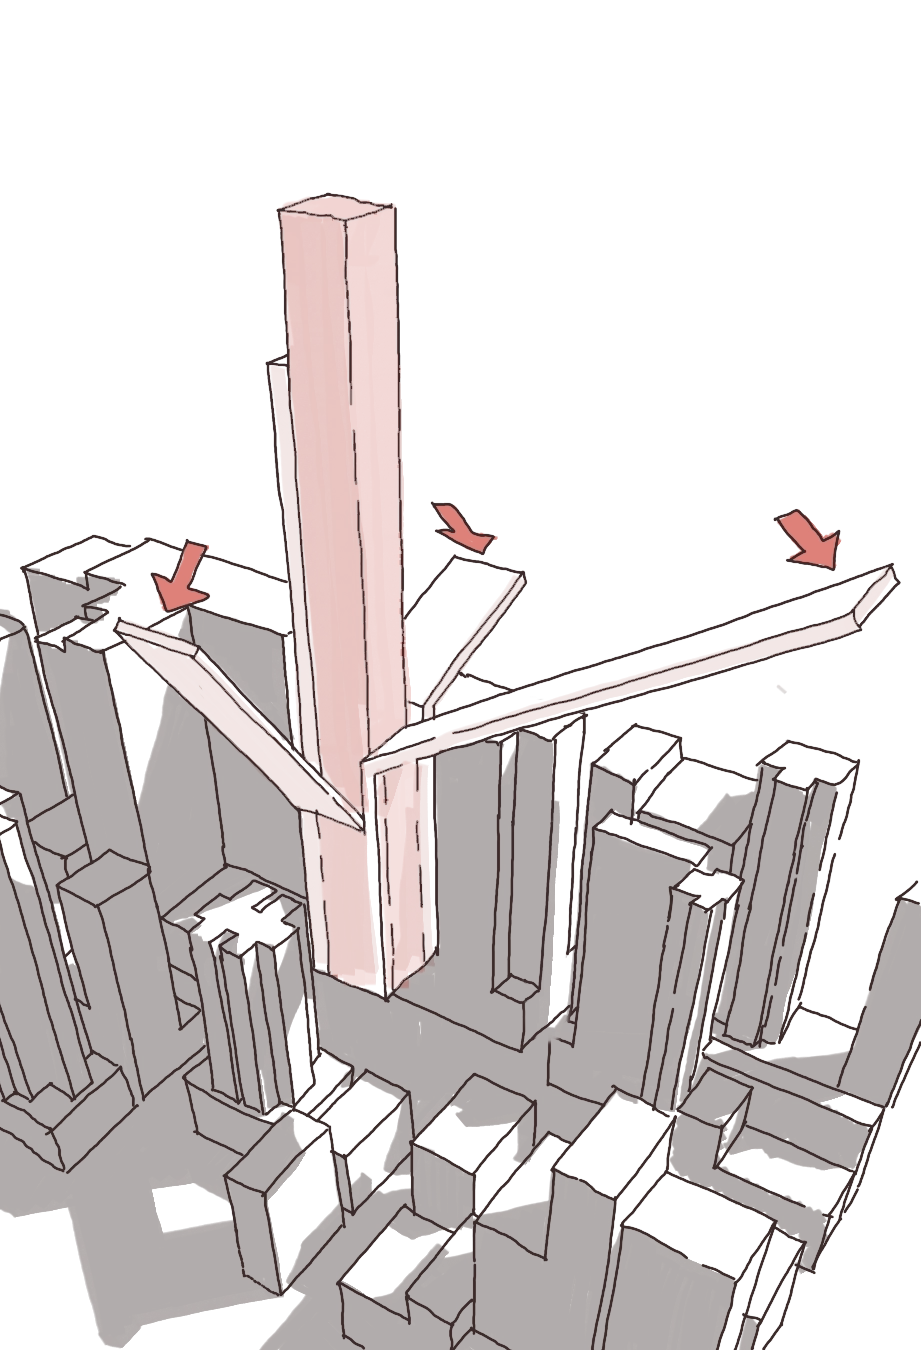
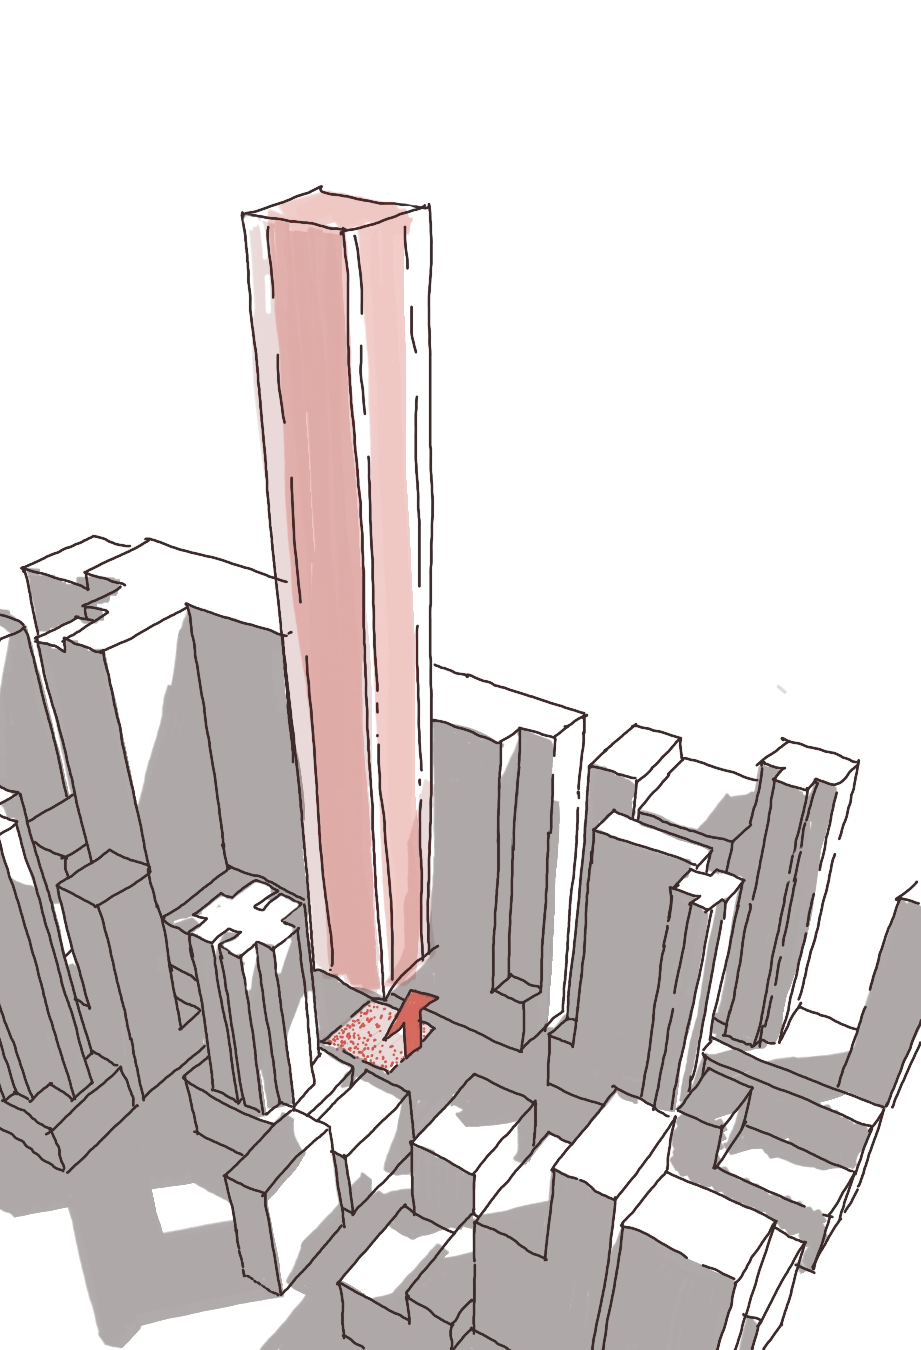
Elevating the Public Realm
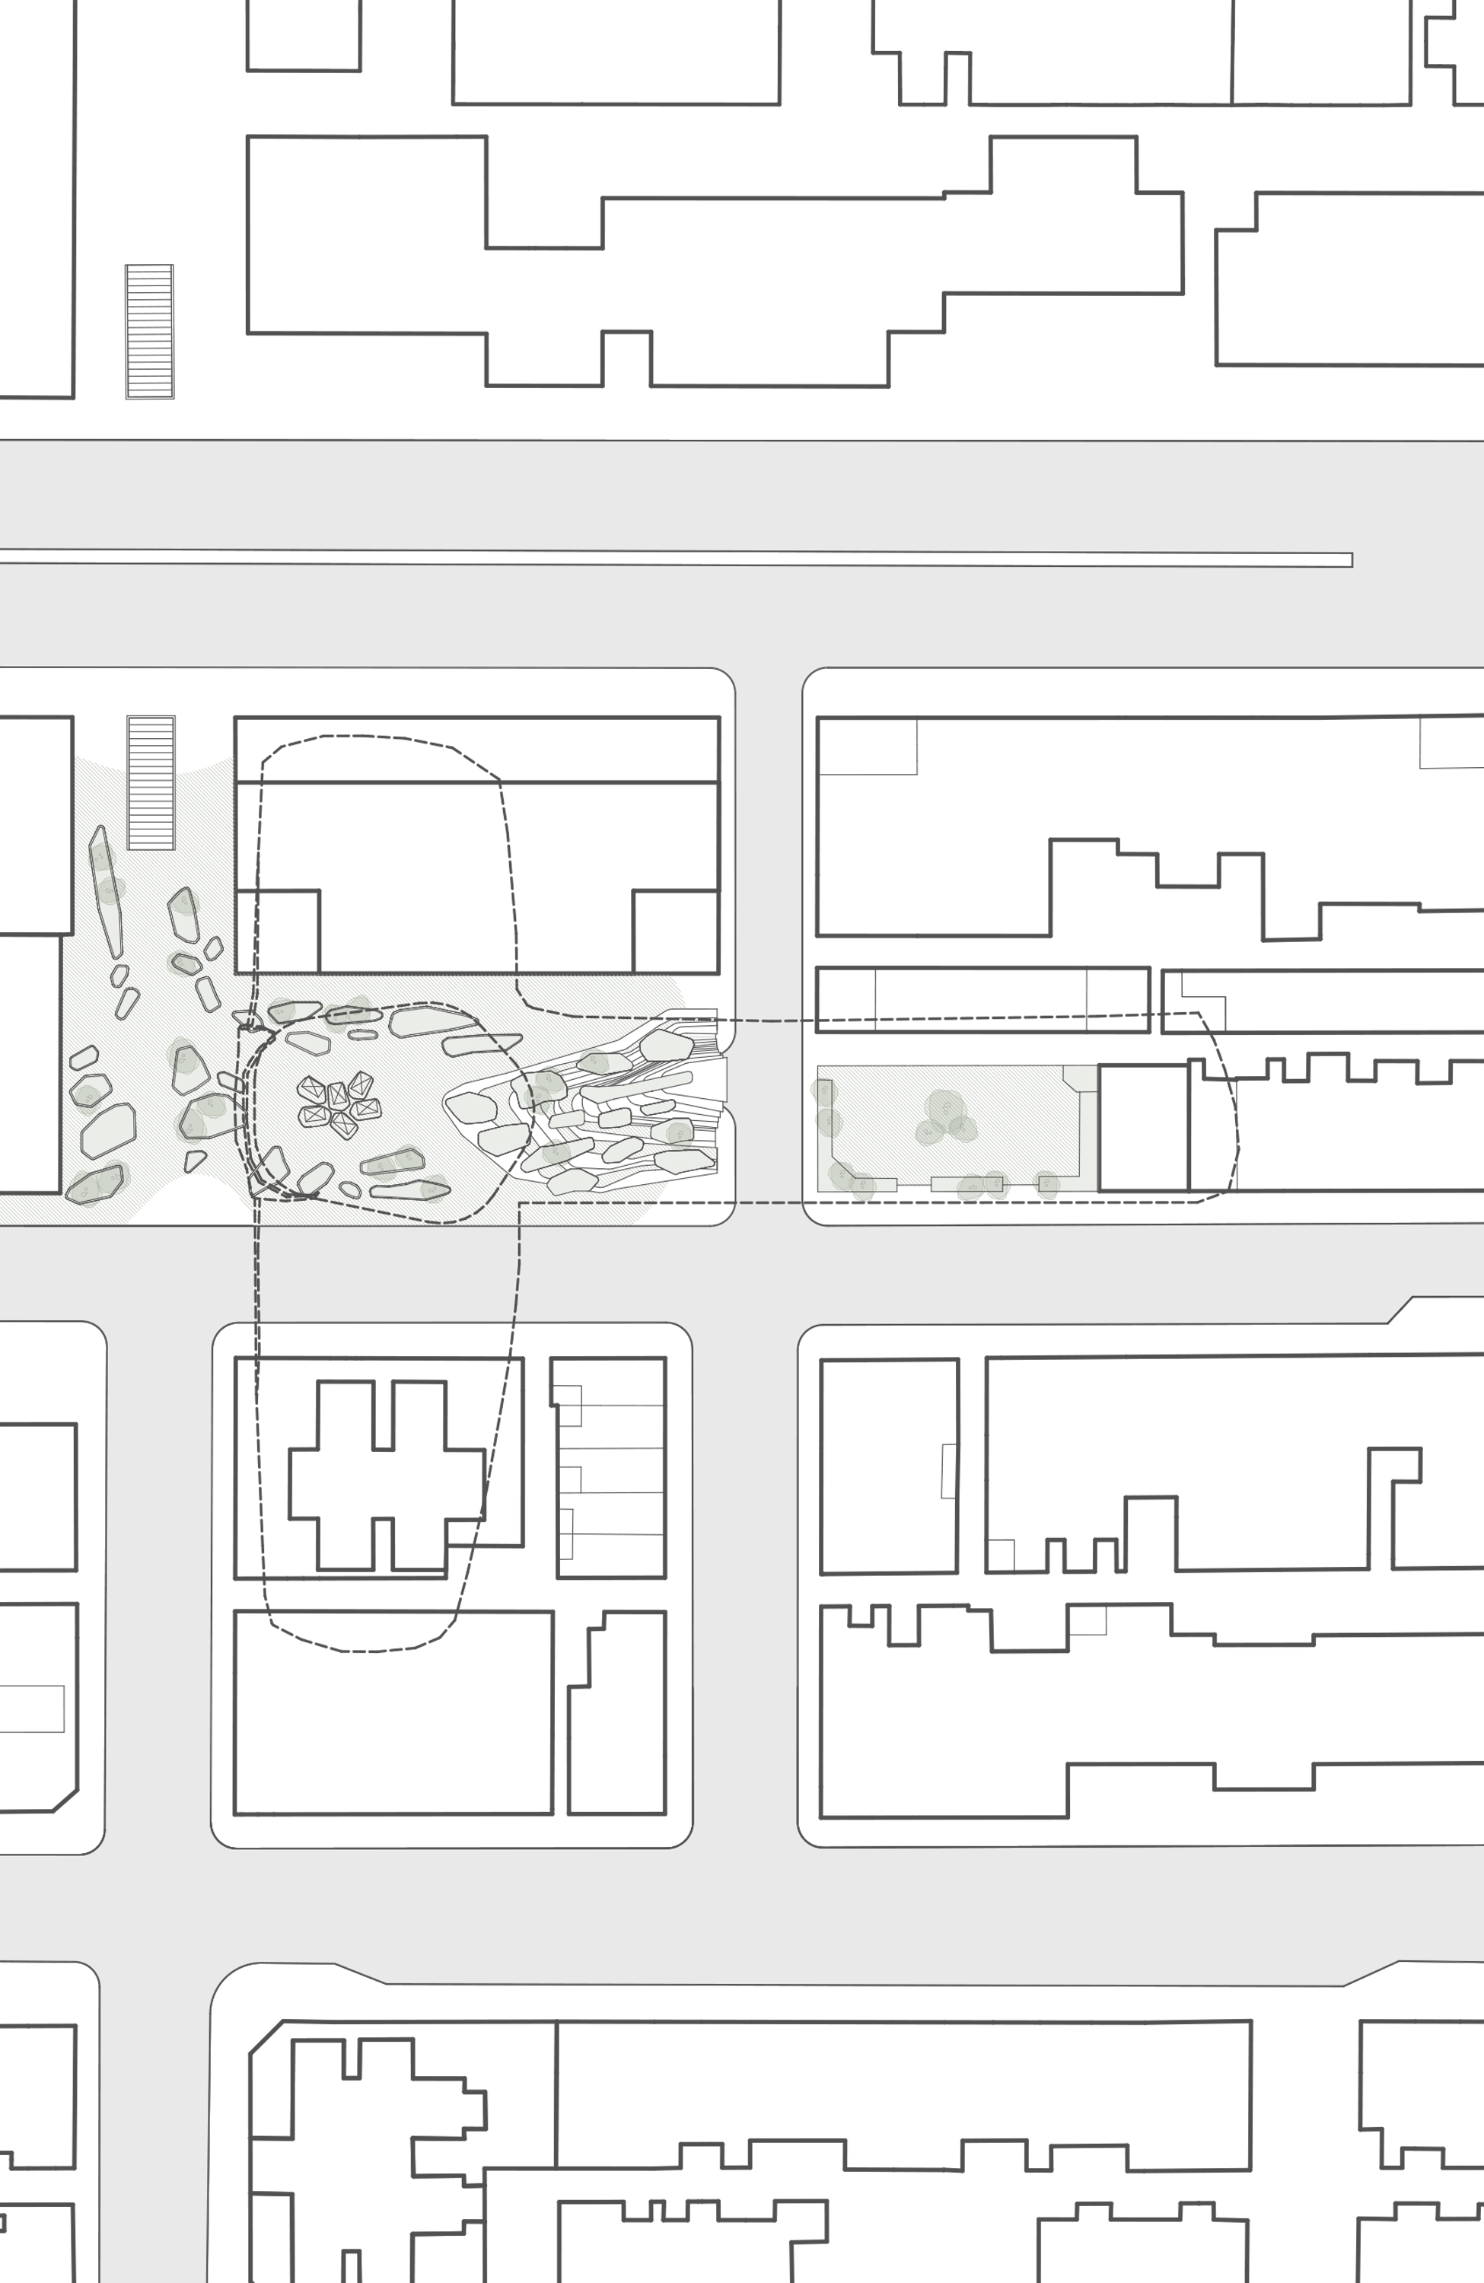
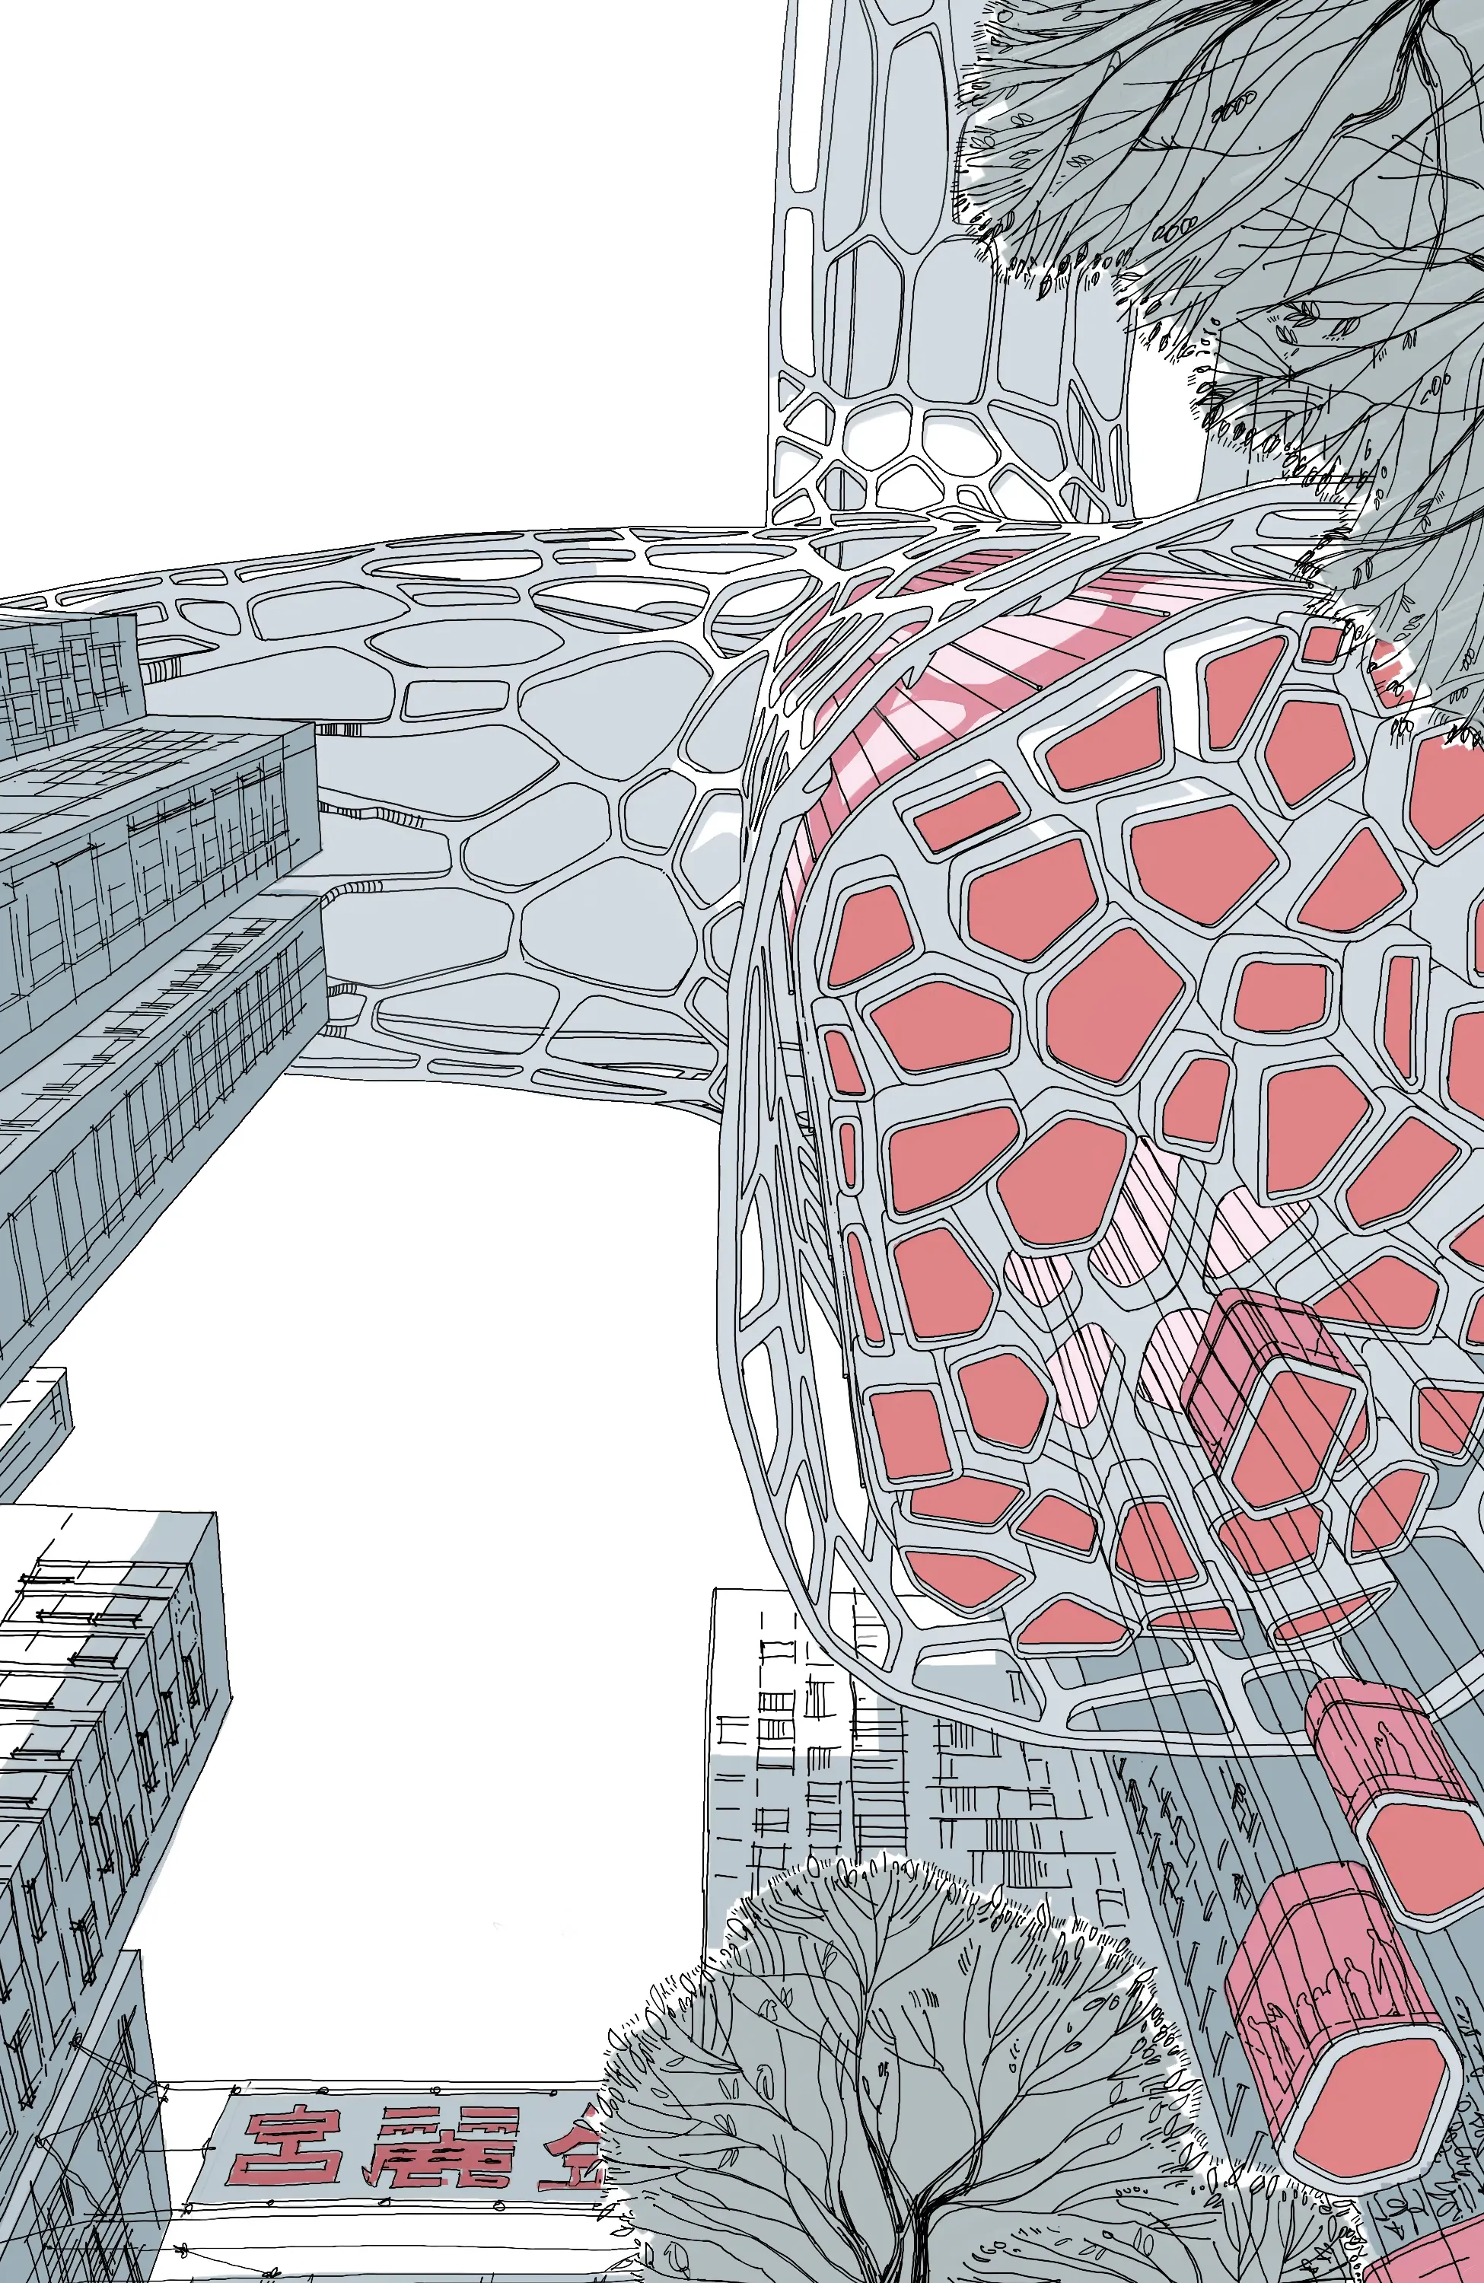
By lifting the primary mass of the hotel high above the street, we cleared the ground level to create a new green square. This strategy effectively doubles the existing recreation zone, providing the city with much-needed breathing room. Access is facilitated by a system of suspended elevators, which serve as the primary umbilical cord between the street-level public square and the elevated amenities.
Functional Anatomy
The structure is organized into three distinct vertical zones, designed to balance the high-energy nightlife of Hong Kong with the serenity of a luxury retreat:
- The Base (Nightclubs): The lowest levels are dedicated to nightlife. This zone acts as a vibrant buffer between the city and the hotel, welcoming the public into a dynamic, elevated entertainment hub.
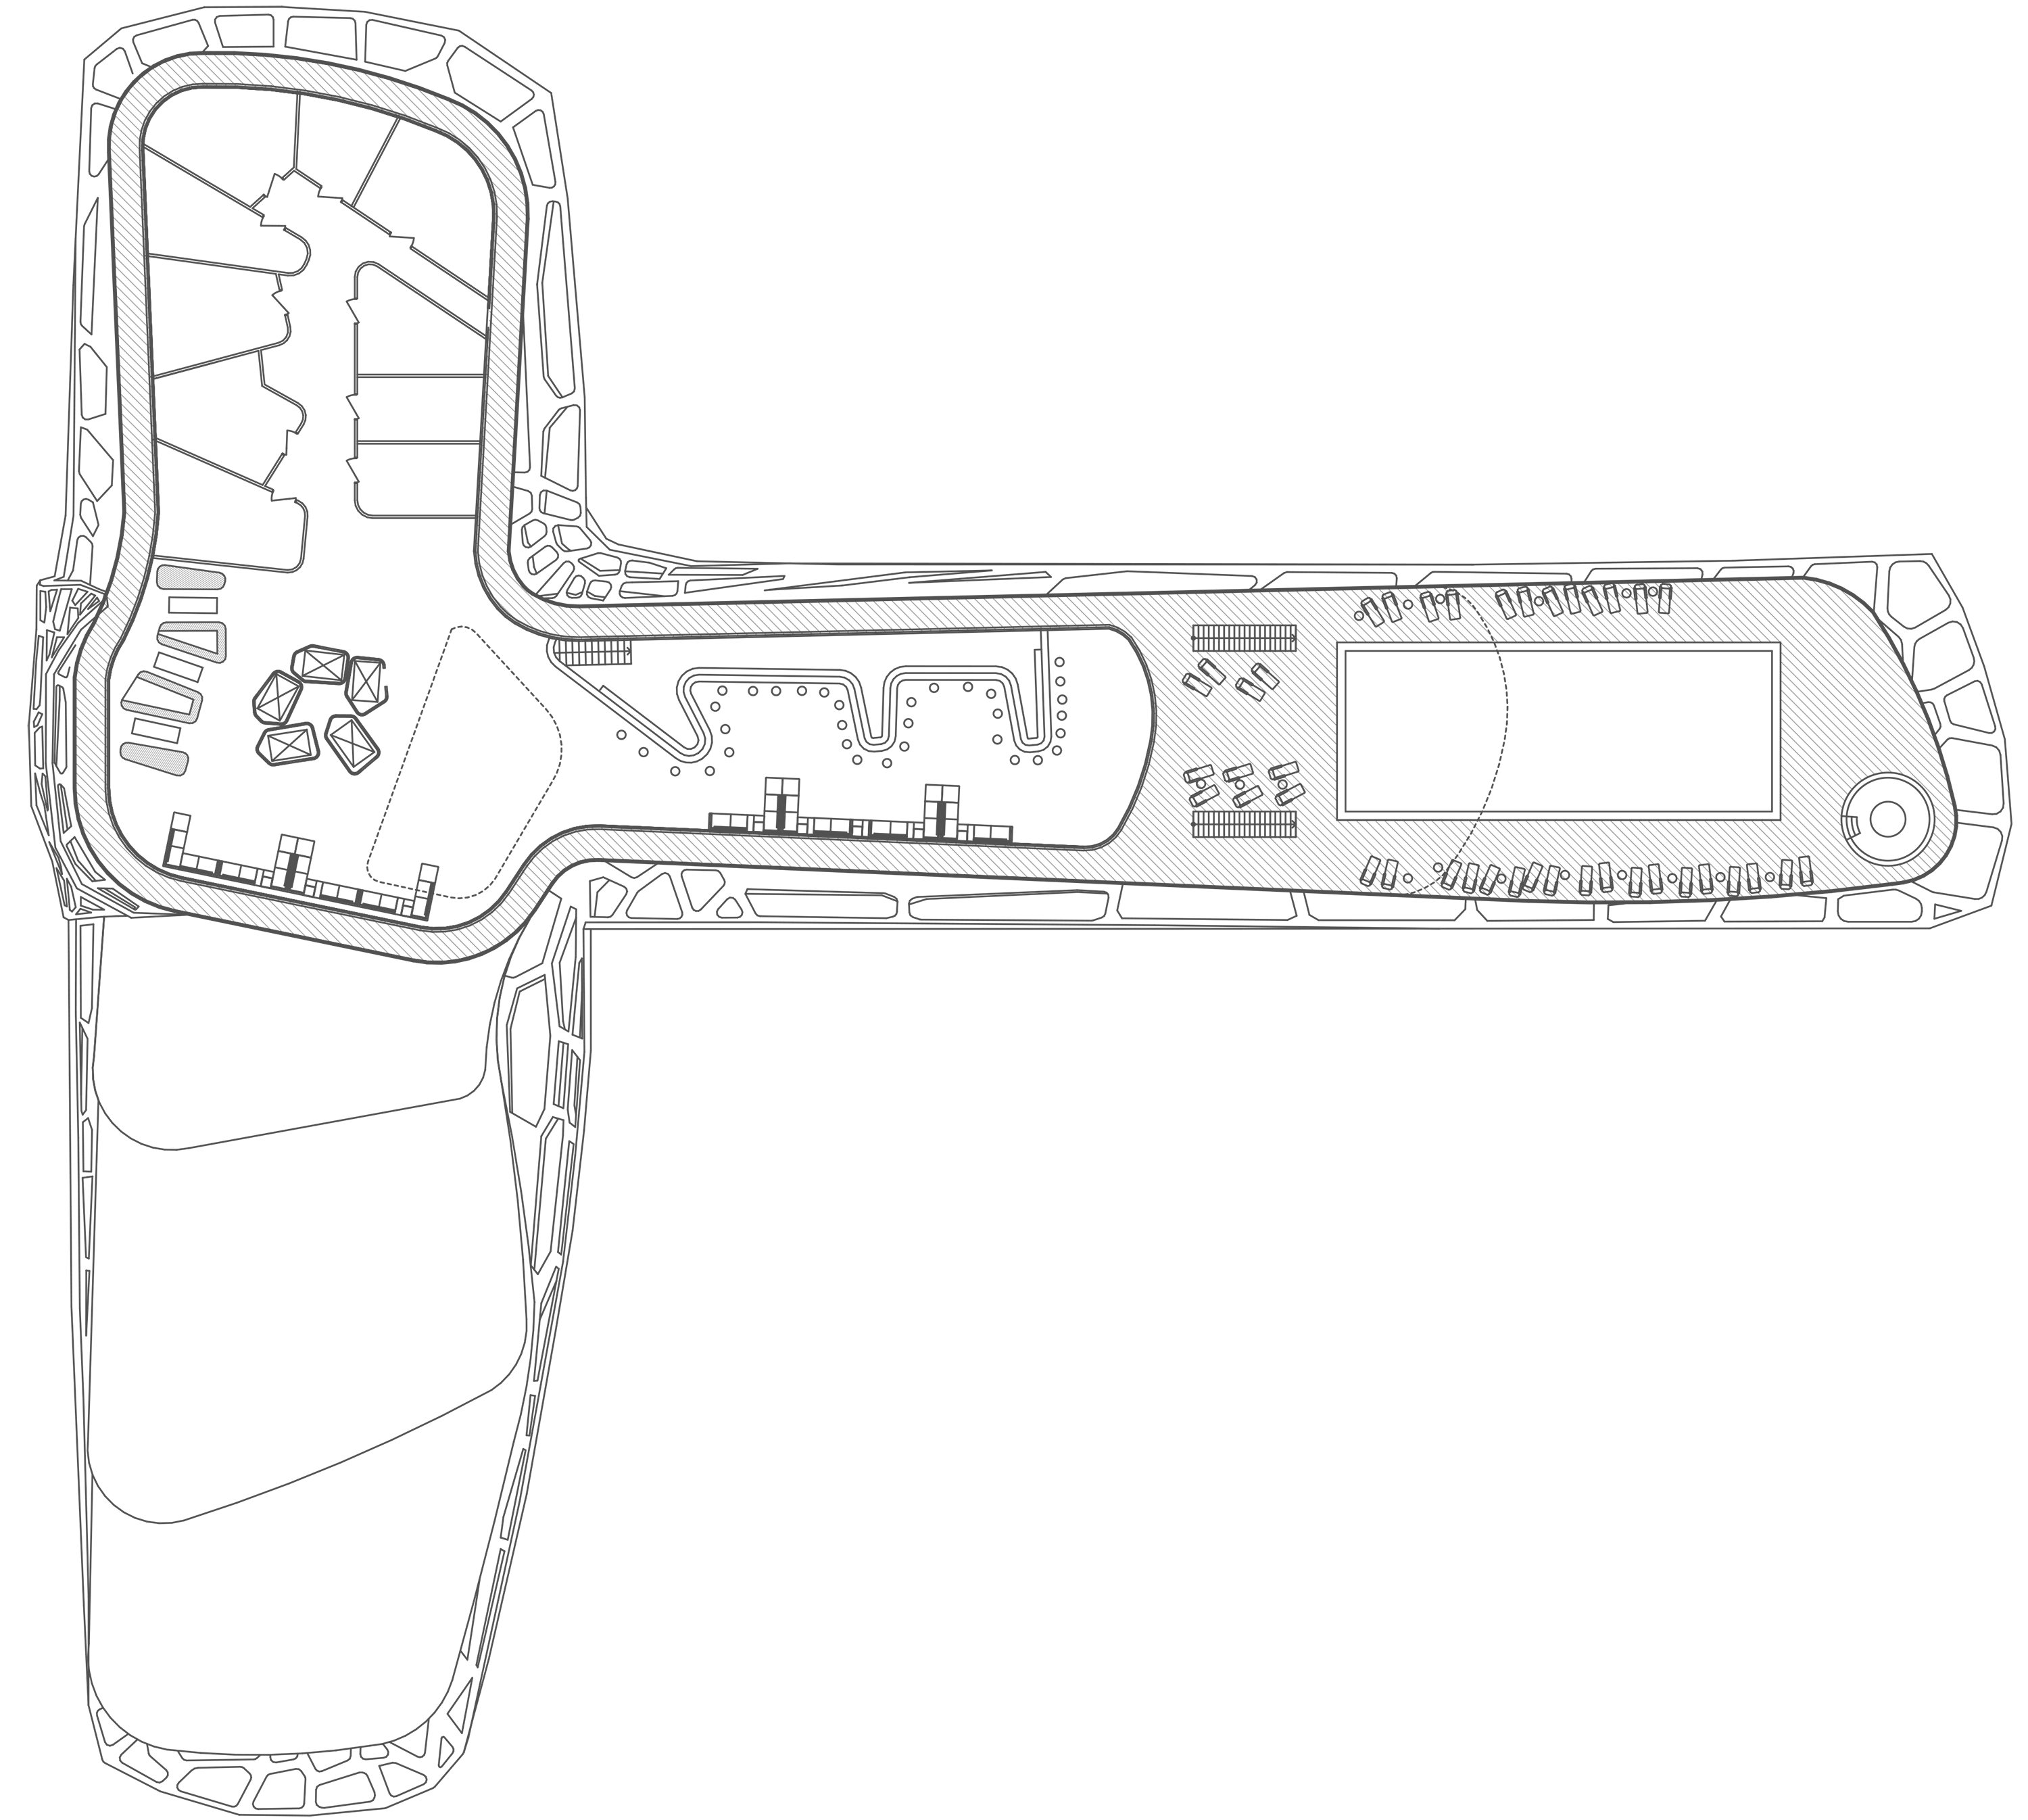
- The Mid-Section (Public & Wellness): The central levels house the hotel lobby, security, and a business center. This floor also features high-end retail space and a spa center anchored by a semi-Olympic sized swimming pool.
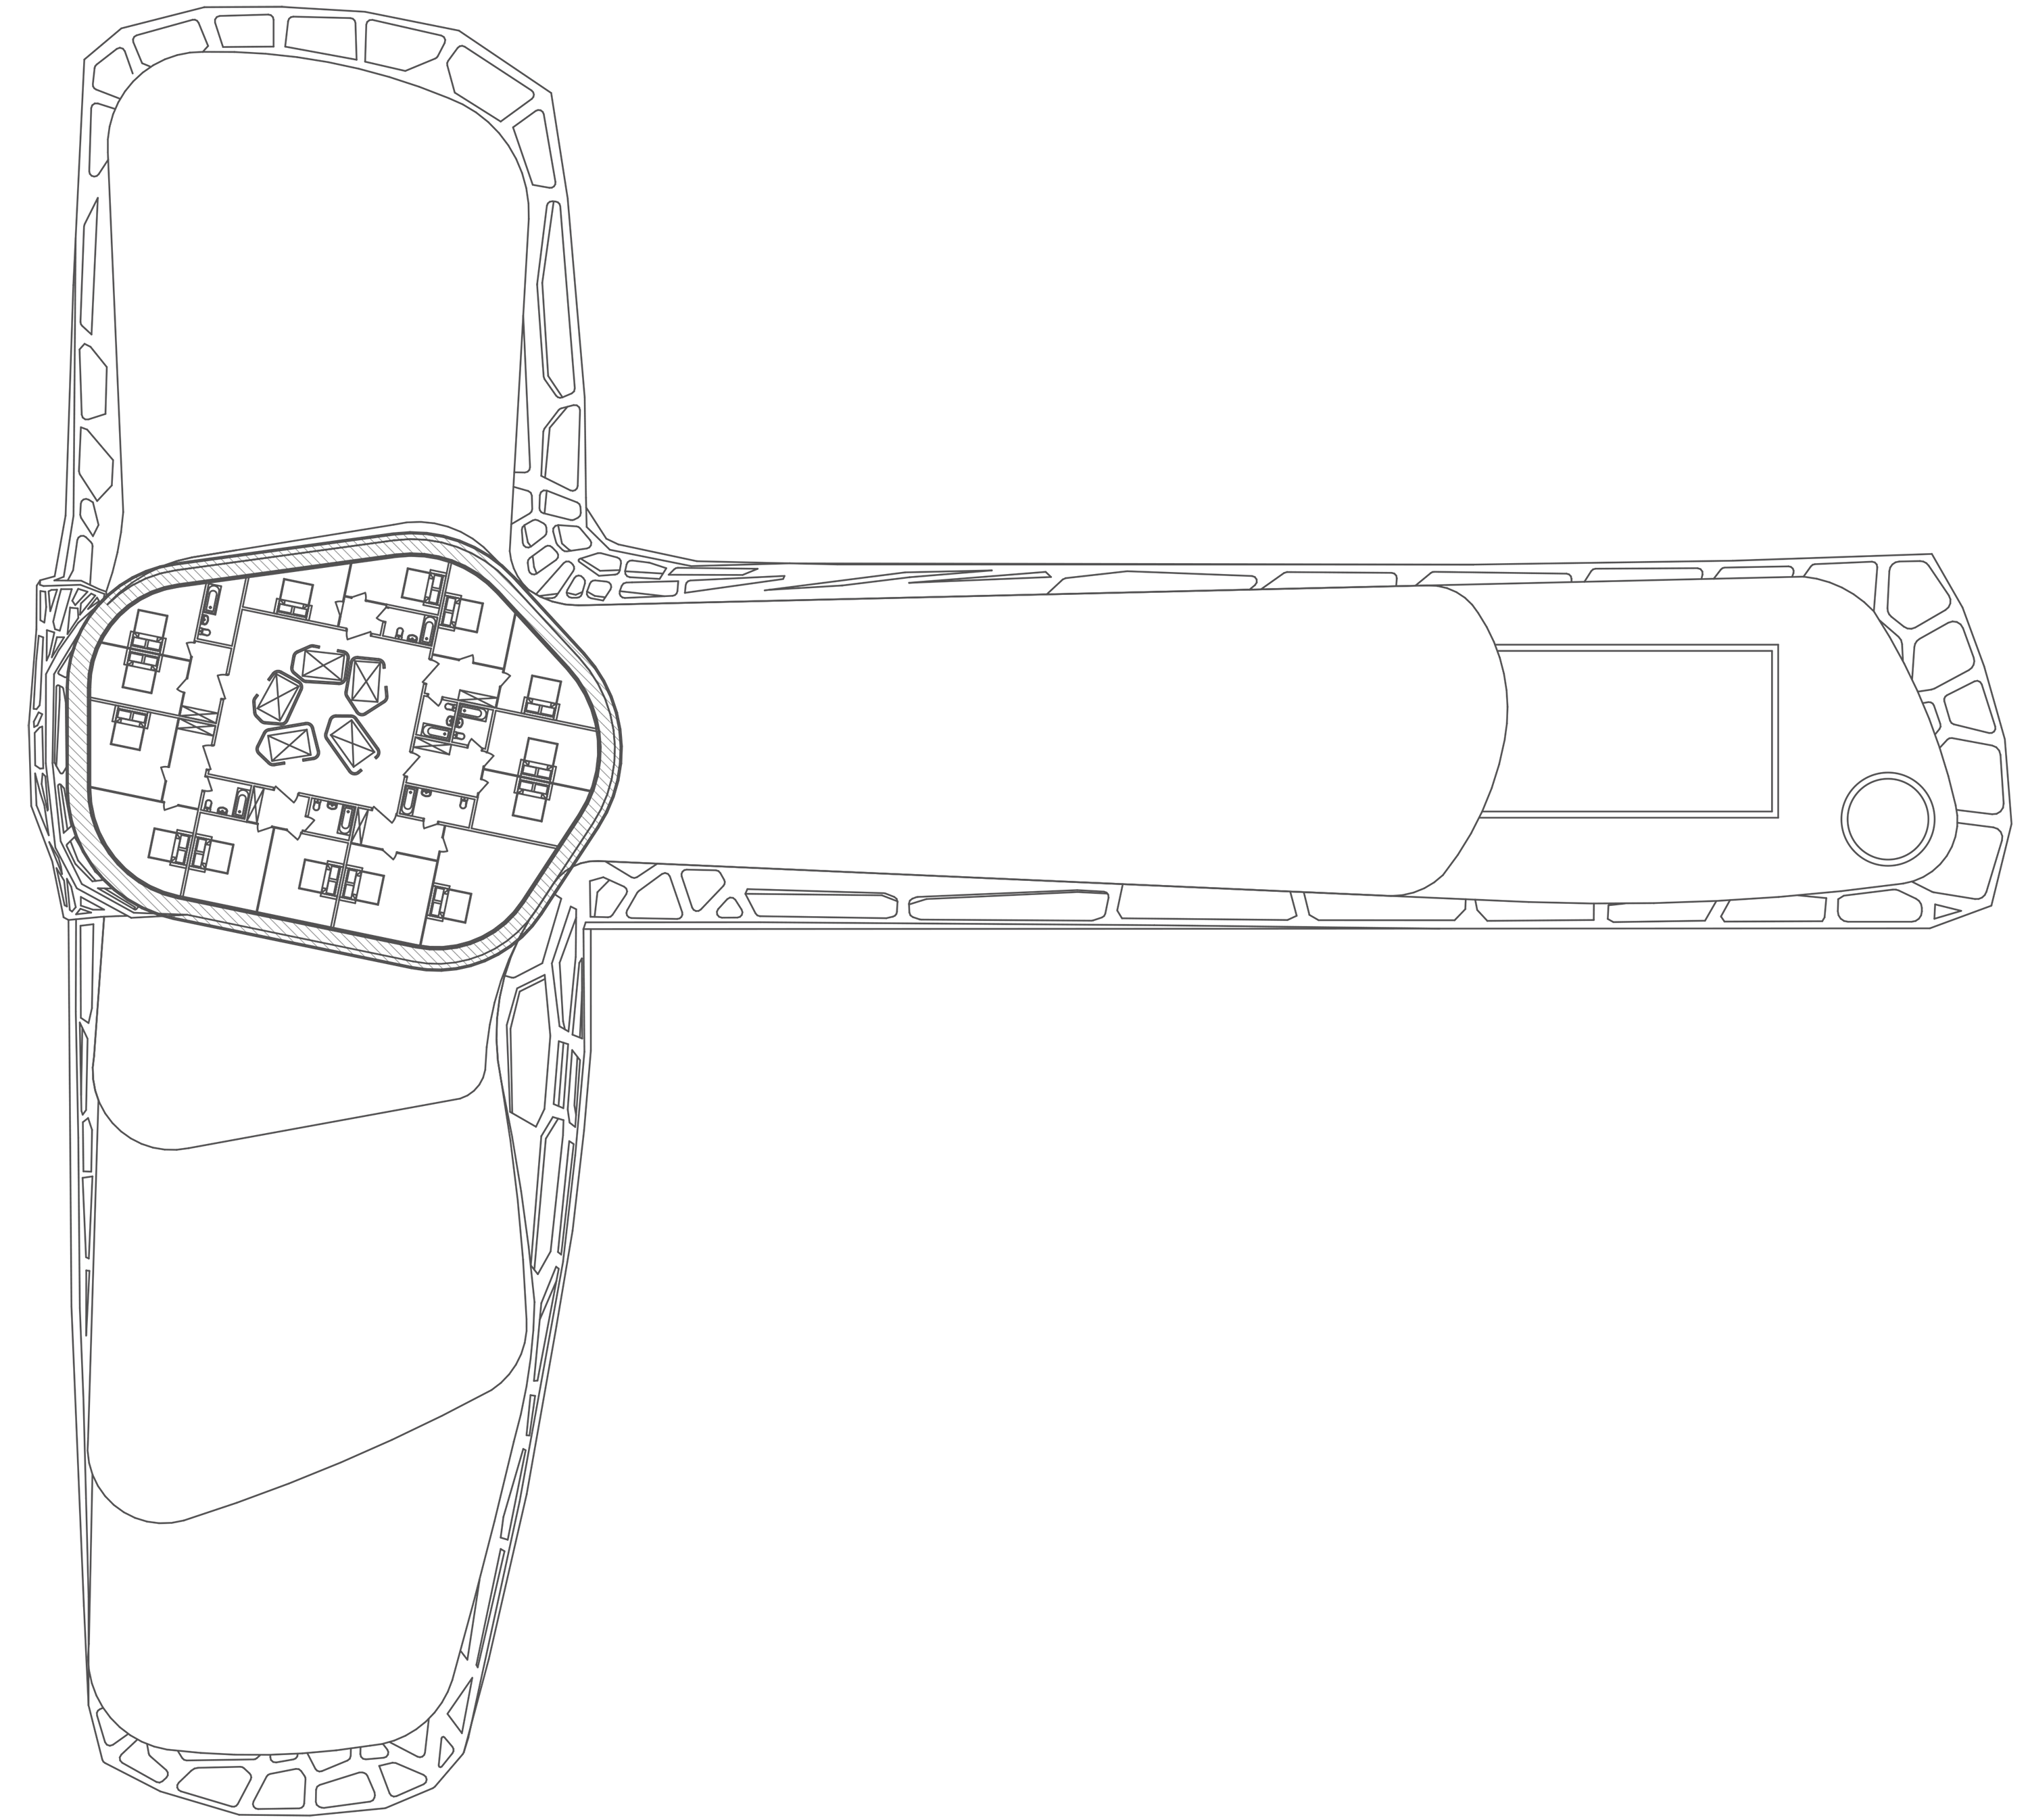
- The Crown (Hotel): The upper portion is reserved for guest accommodations. While the floor slabs maintain a consistent size for structural efficiency, we designed the frame to taper inward as it rises. This creates natural setbacks for private balconies in standard rooms and expansive terraces for the suites, aerial villas, and the presidential suite.
Construction & Circulation
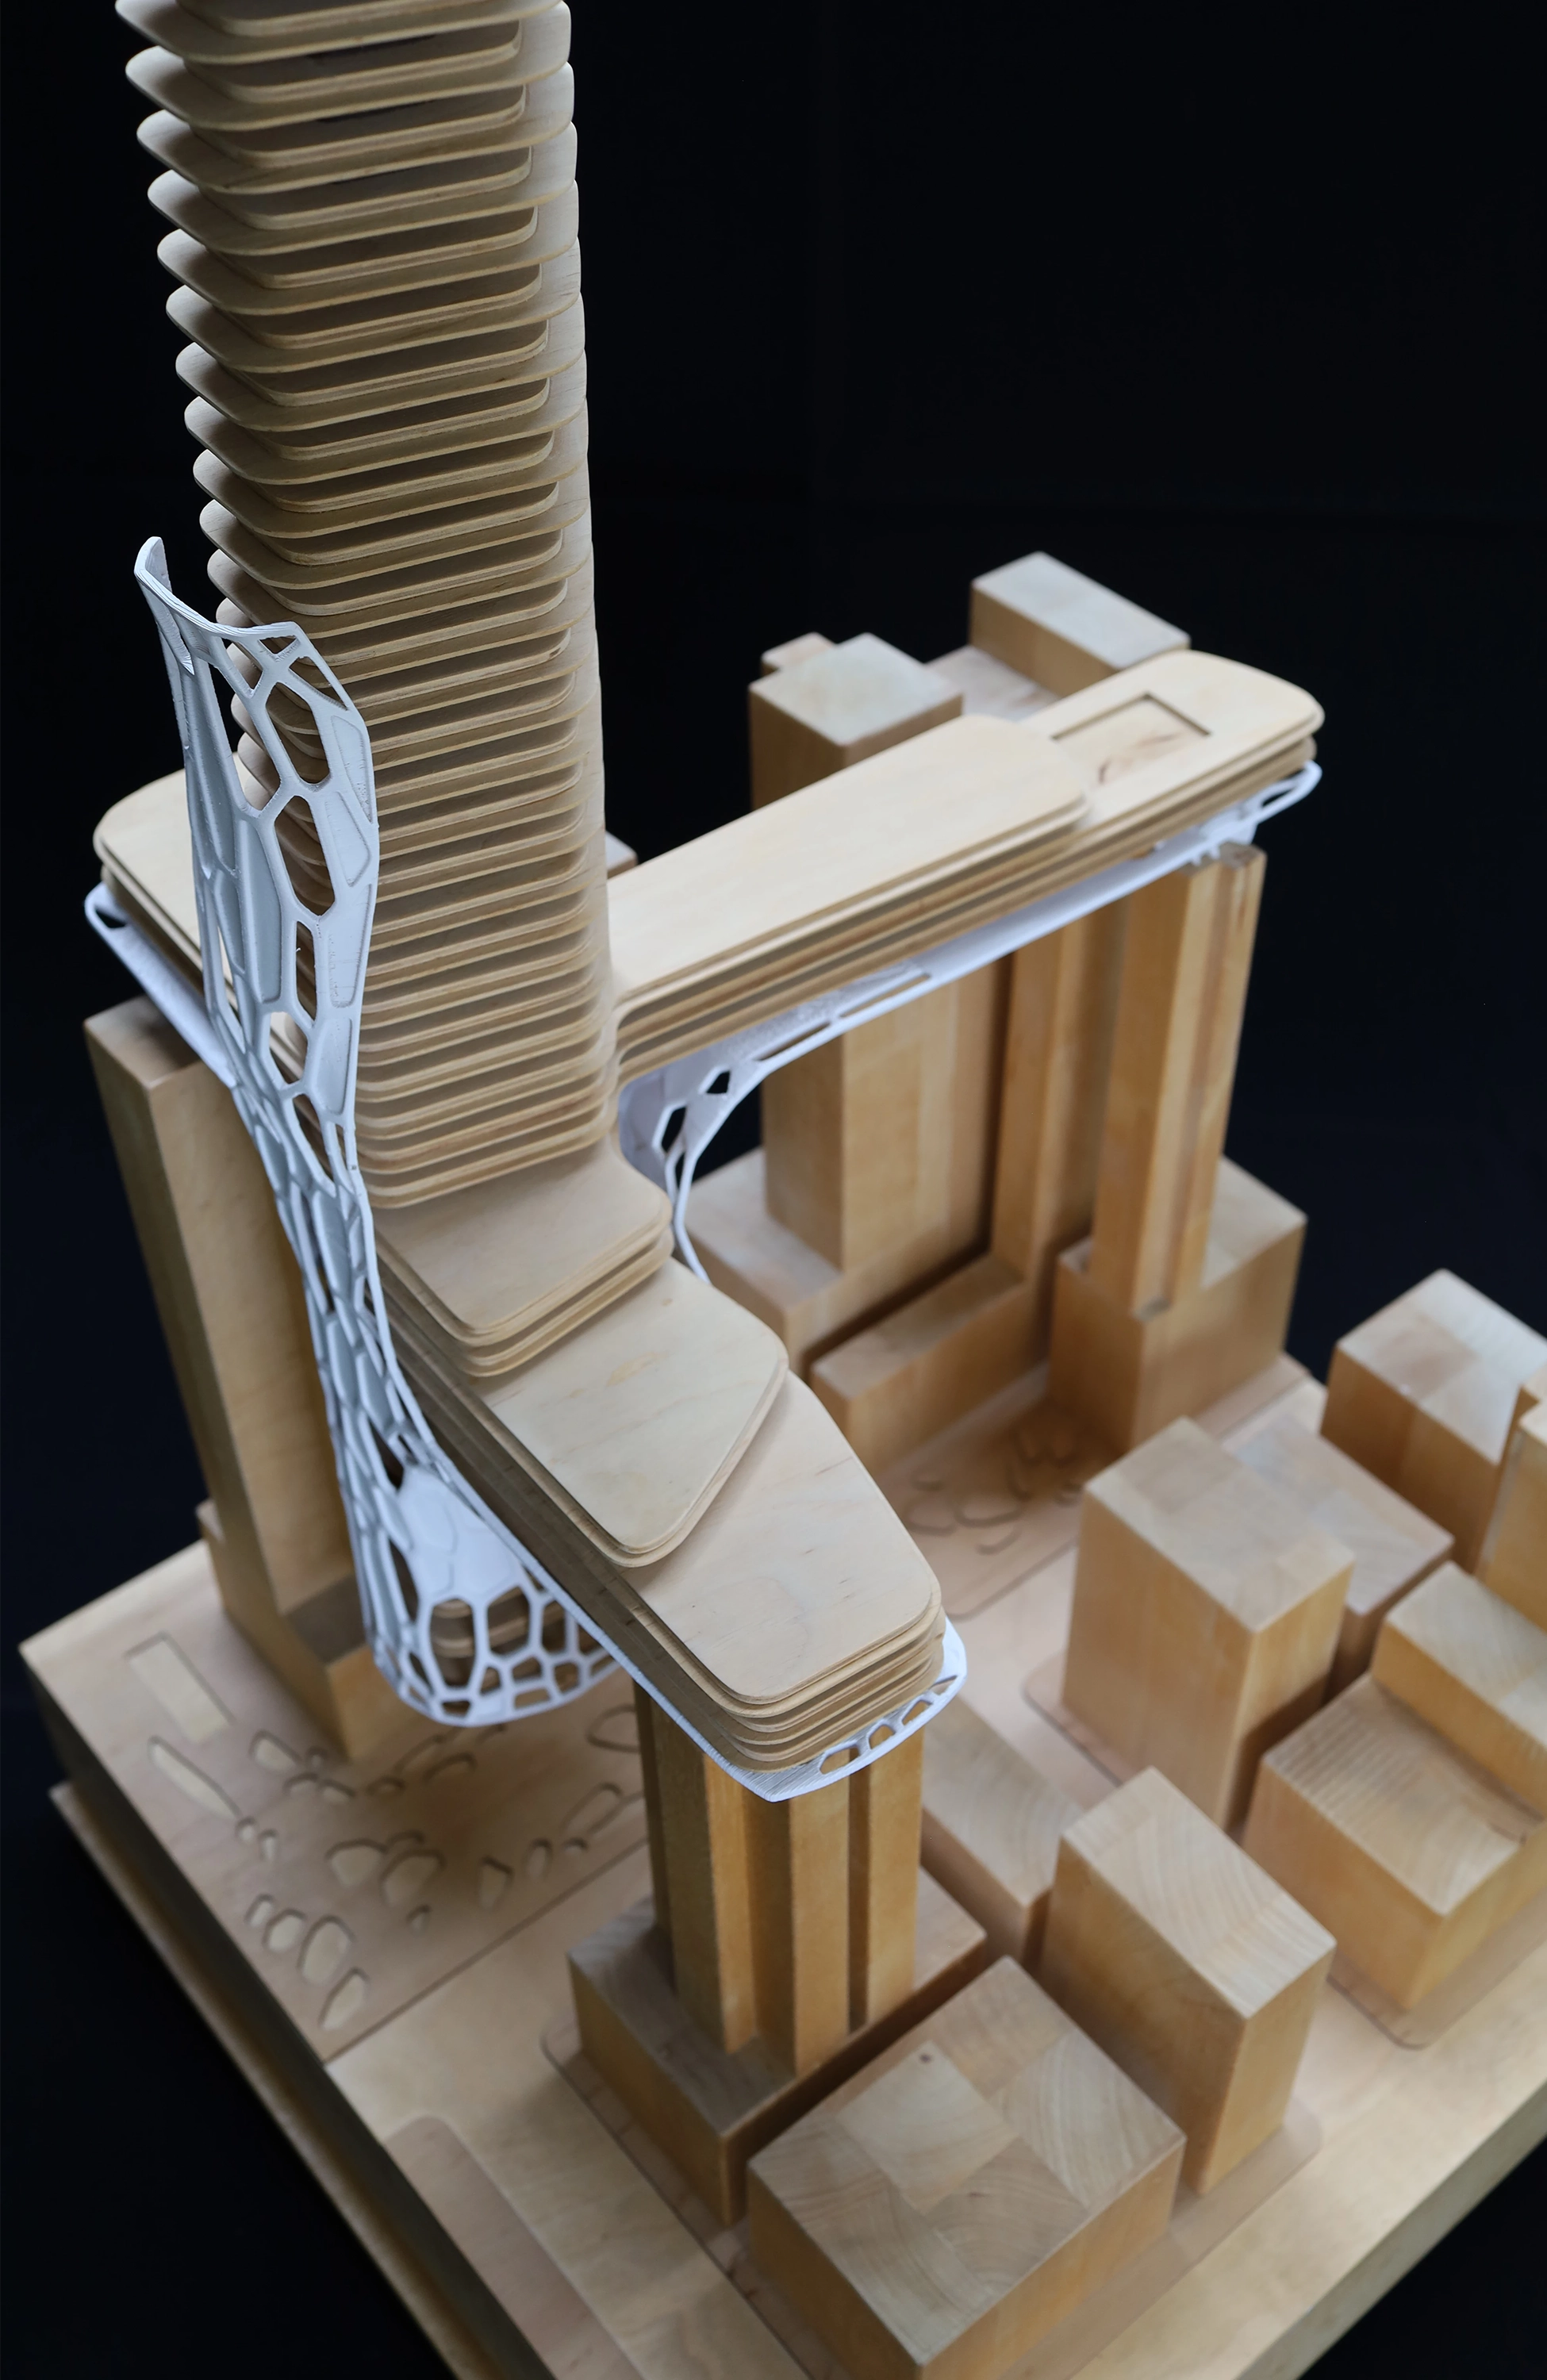
The "parasitic" nature of the design is reflected in its engineering. The entire structural load is transferred to adjacent buildings via high-strength load-bearing frames that extend like "wings." This innovative distribution of weight allows the main body of the hotel to be constructed from lightweight composite materials, ensuring the structure is both strong and efficient. Guests enter via the ground-level lifts, traveling through the atmospheric nightclub zone to reach the main lobby. From there, the circulation becomes more private, branching off to the spa, business facilities, and the exclusive hotel levels above.