Prism
- Location
- Bamiyan | Afghanistan
- Client
- UNESCO
- Type
- Public building
- Size
- 2360 m2
- Status
- Competition entry | 2015
- Team
- Tatiana KeskevichEugen LiashukViktar Kalesnikau | Anyscape
- Submitted as
- Urbanplunger
Bamiyan Cultural Centre
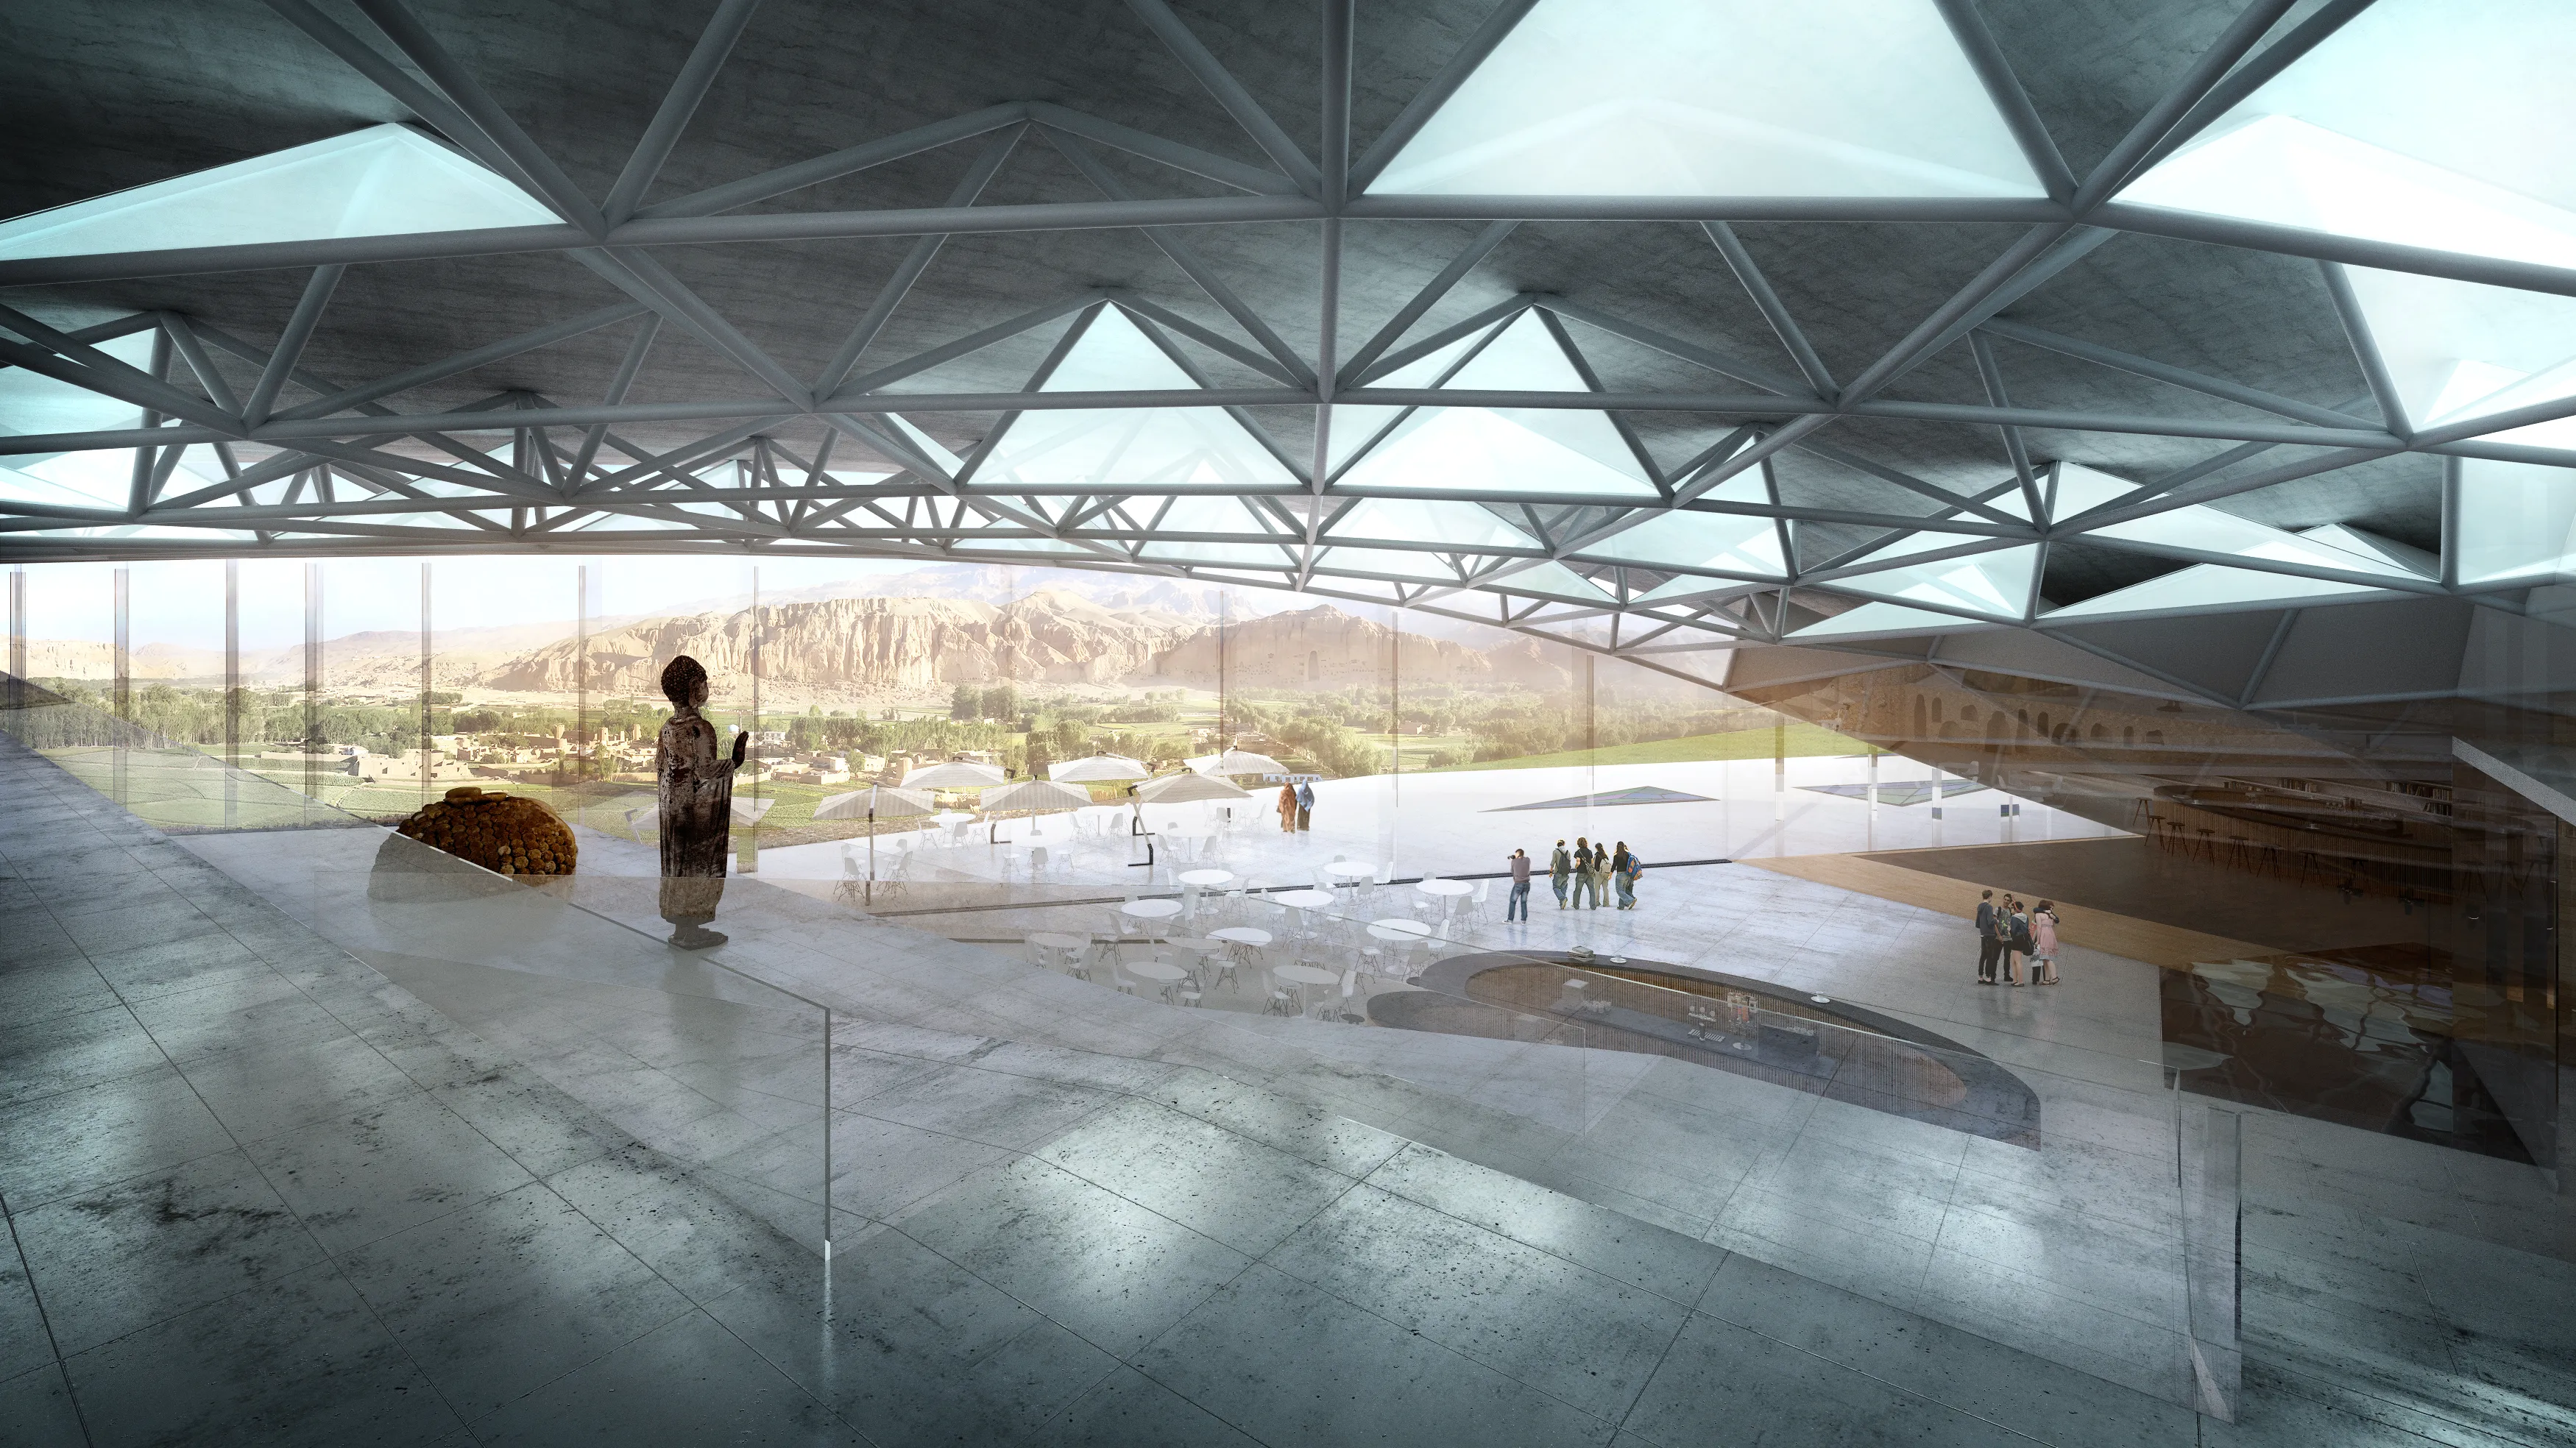
We conceived the project as a place for dialogue - a space where people can meet, share experiences, and engage with the cultural landscape in a direct and meaningful way. We imagine the centre as a kind of prism: just as light, passing through a prism, is refracted into a spectrum, here culture is revealed in its many expressions. Within this architectural "prism," the human being becomes the focal point - a cultural phenomenon in which different identities and traditions are not separate, but part of a single, shared whole.
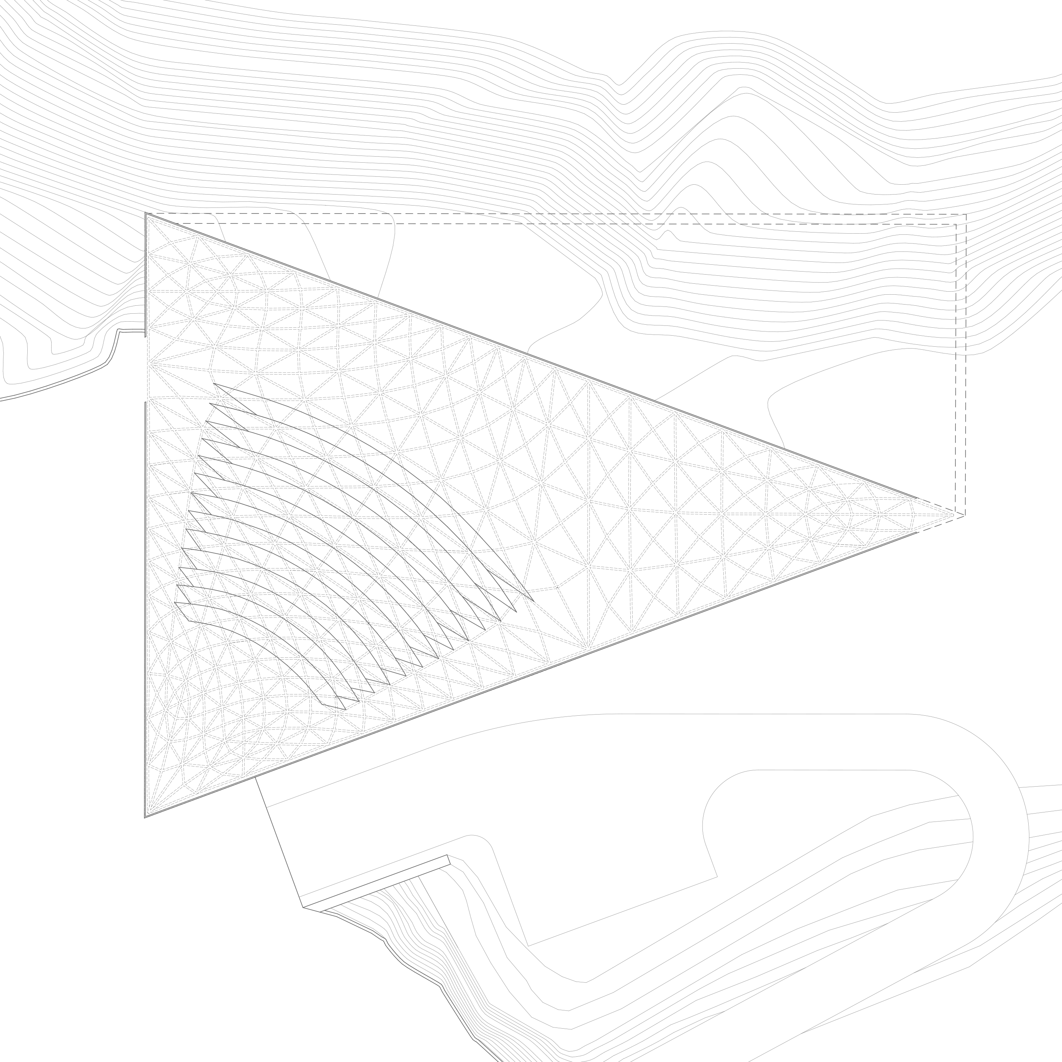
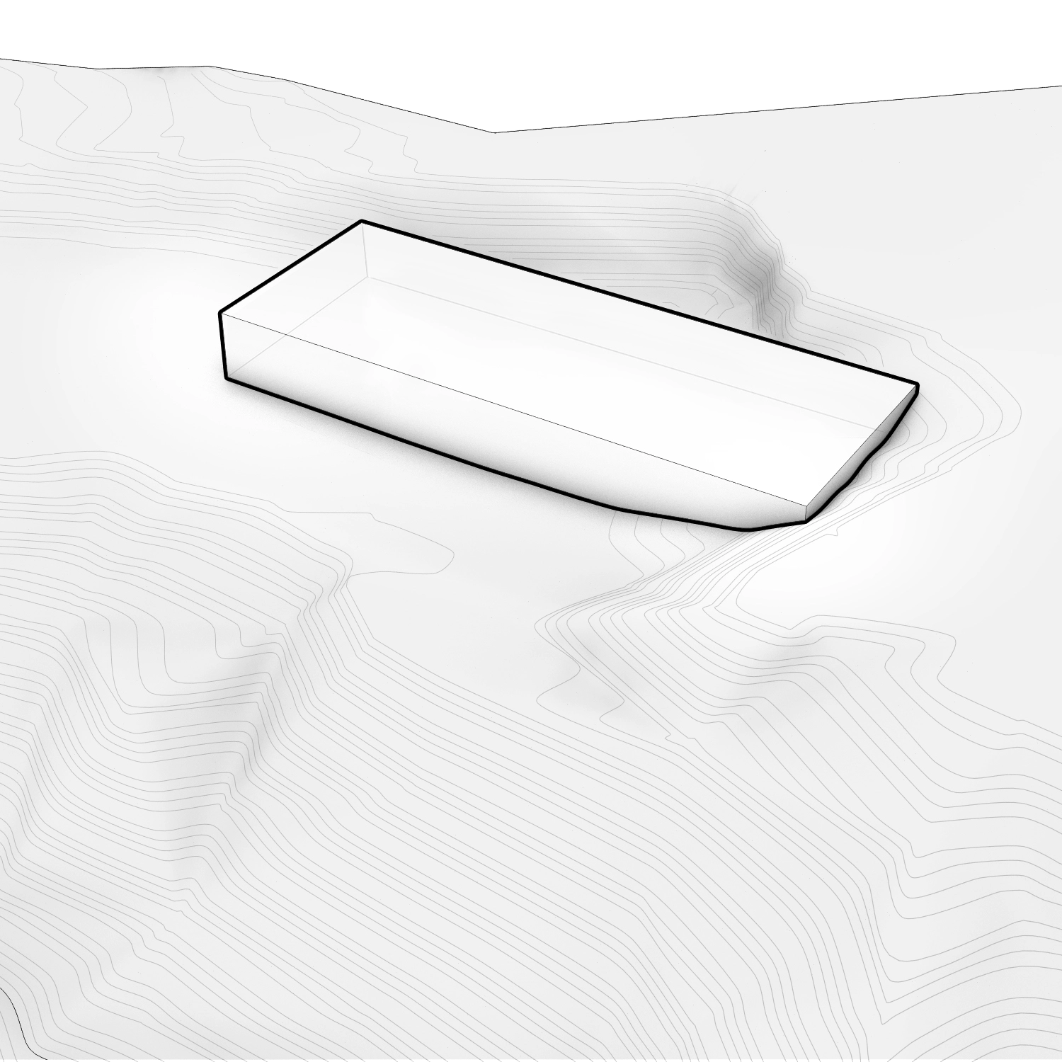
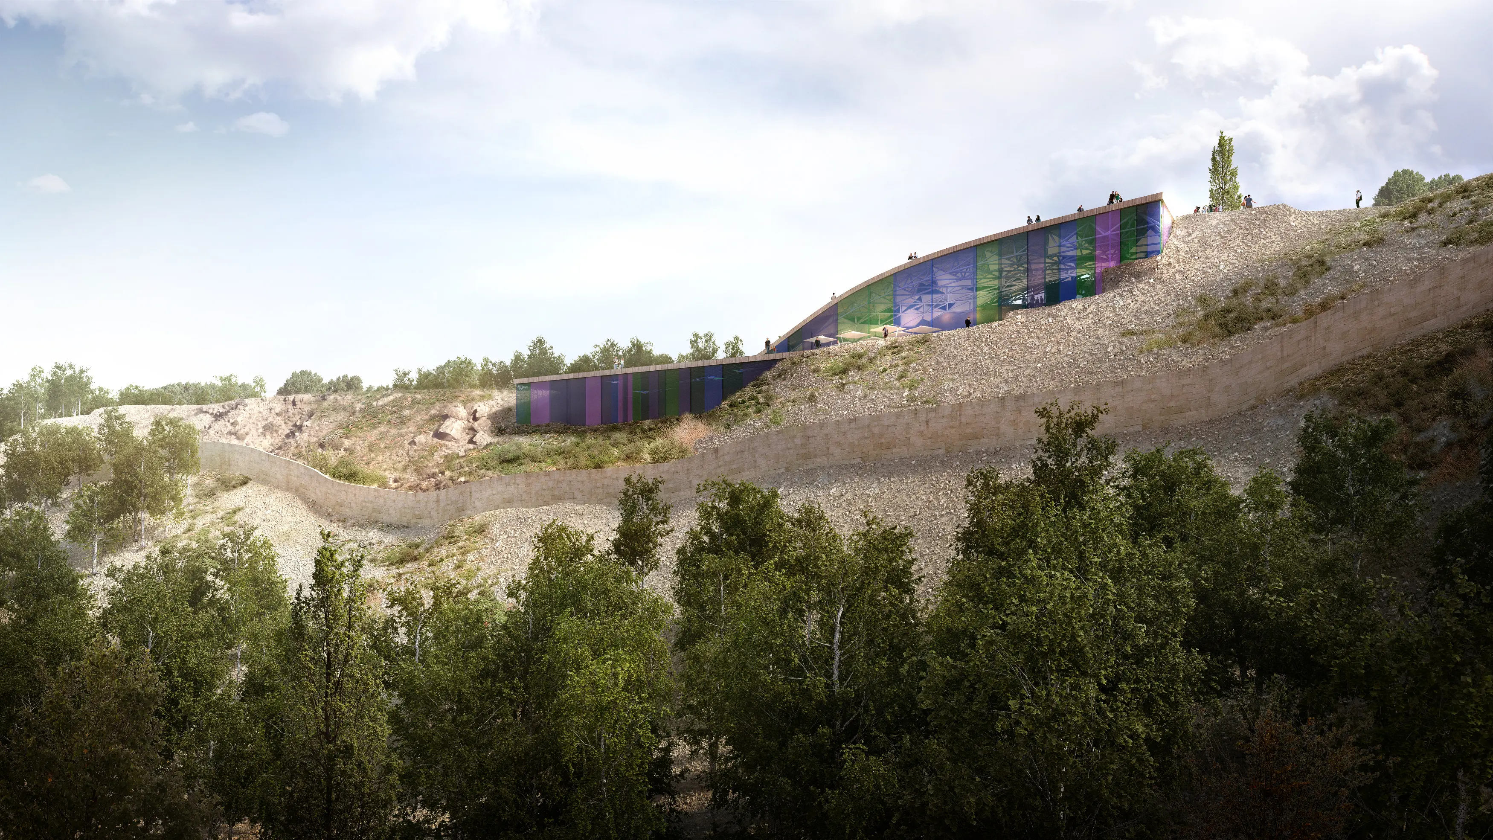
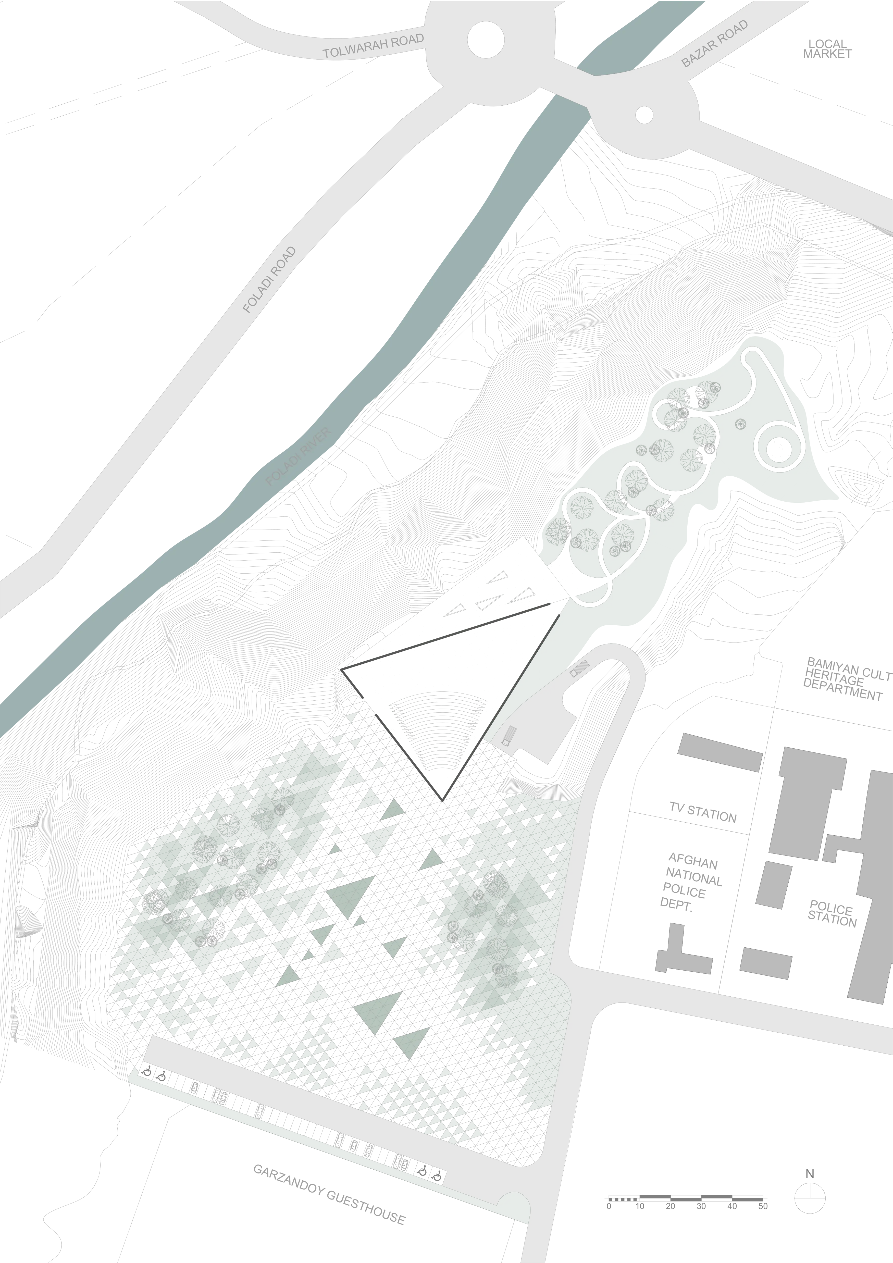
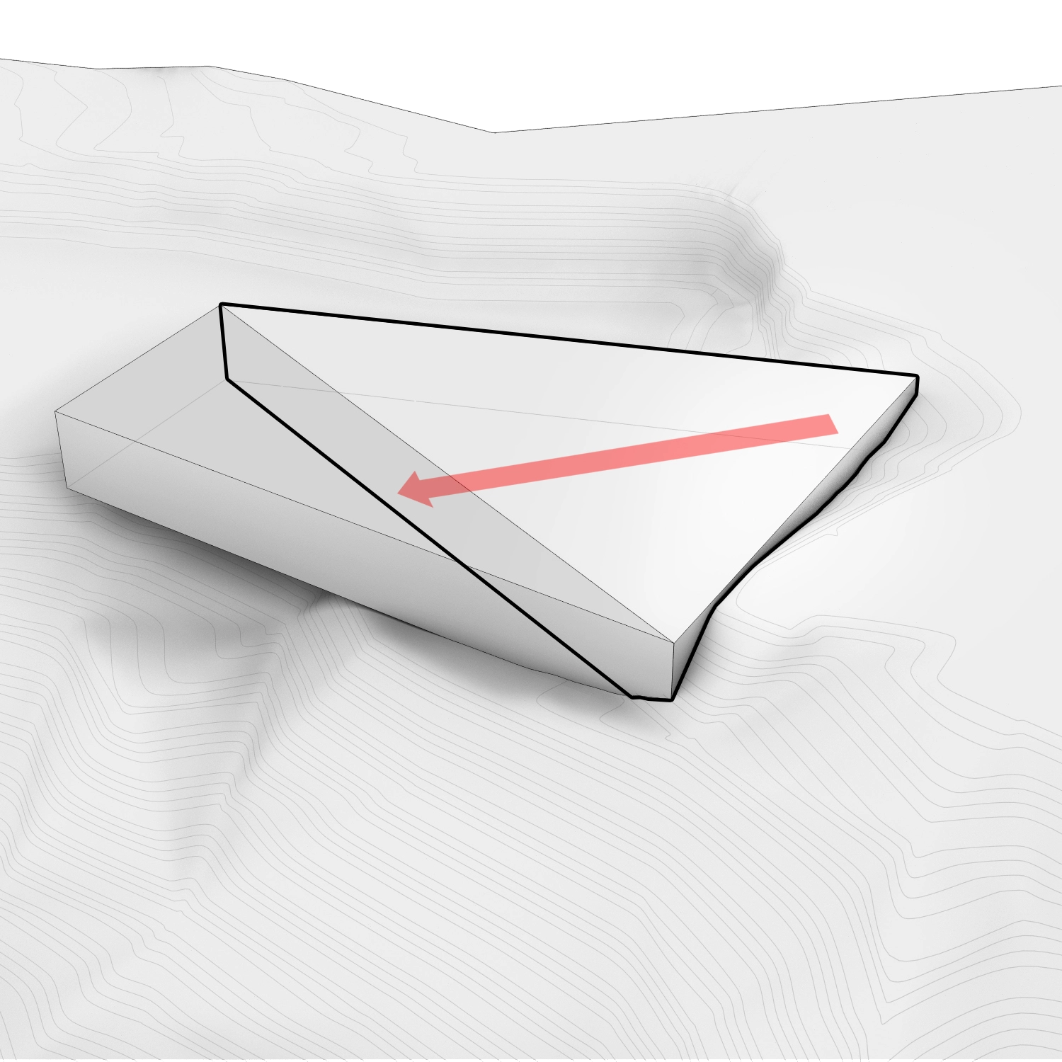
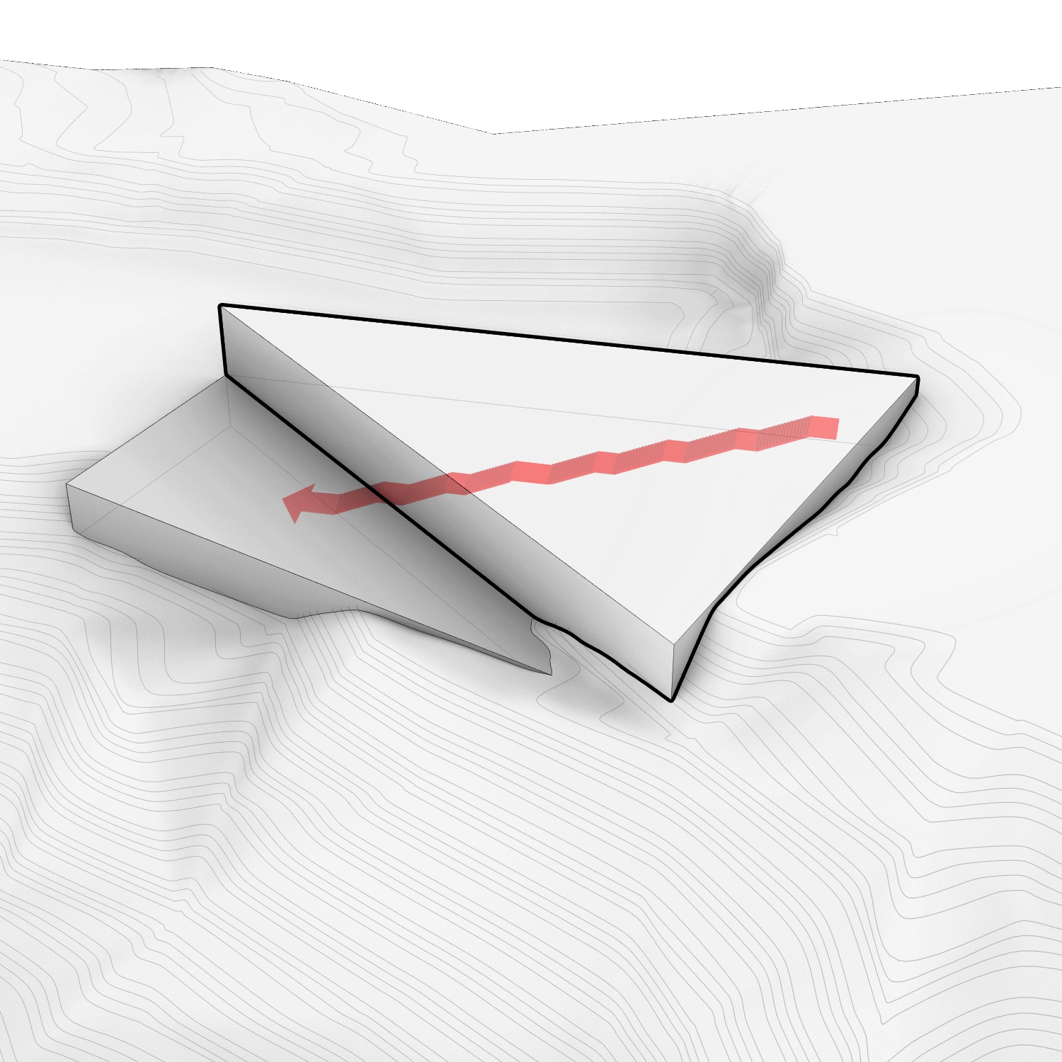
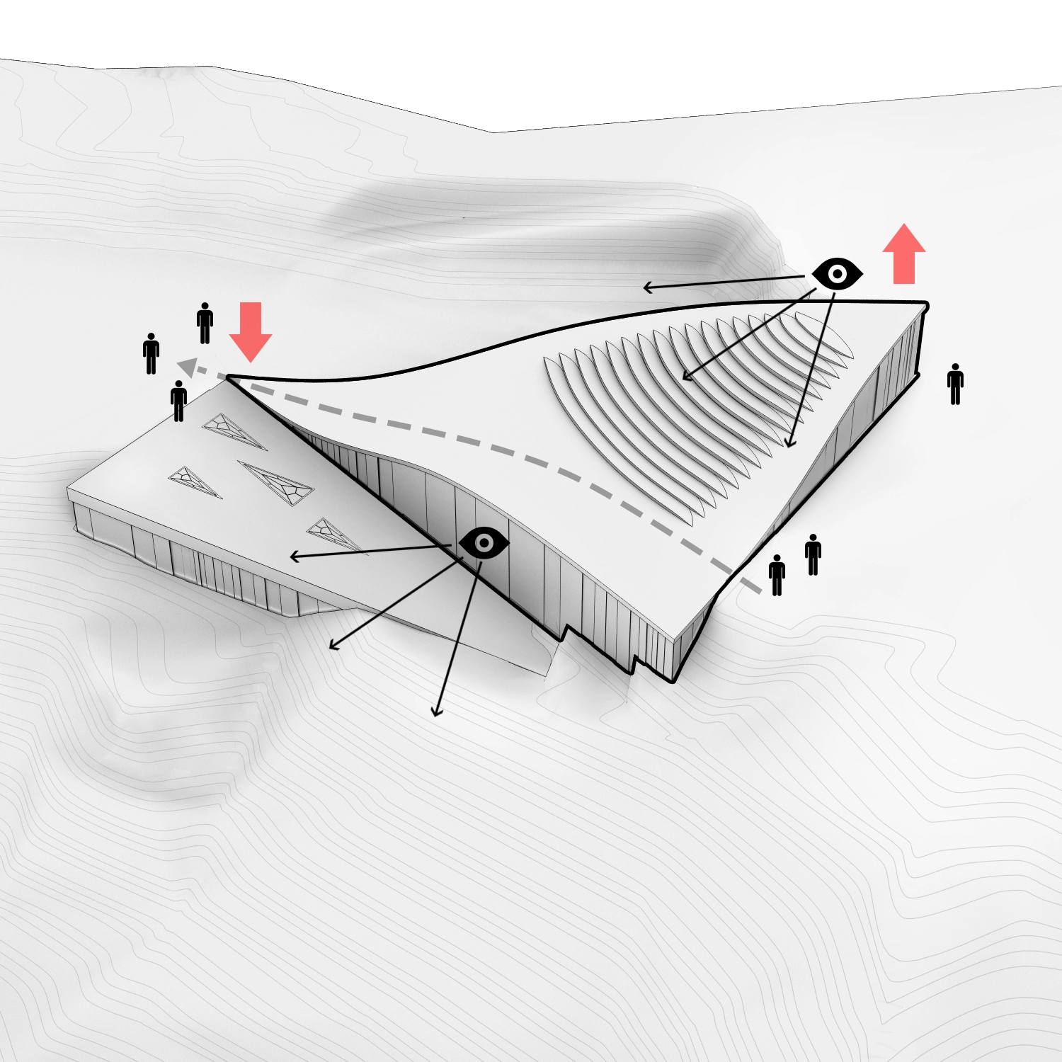
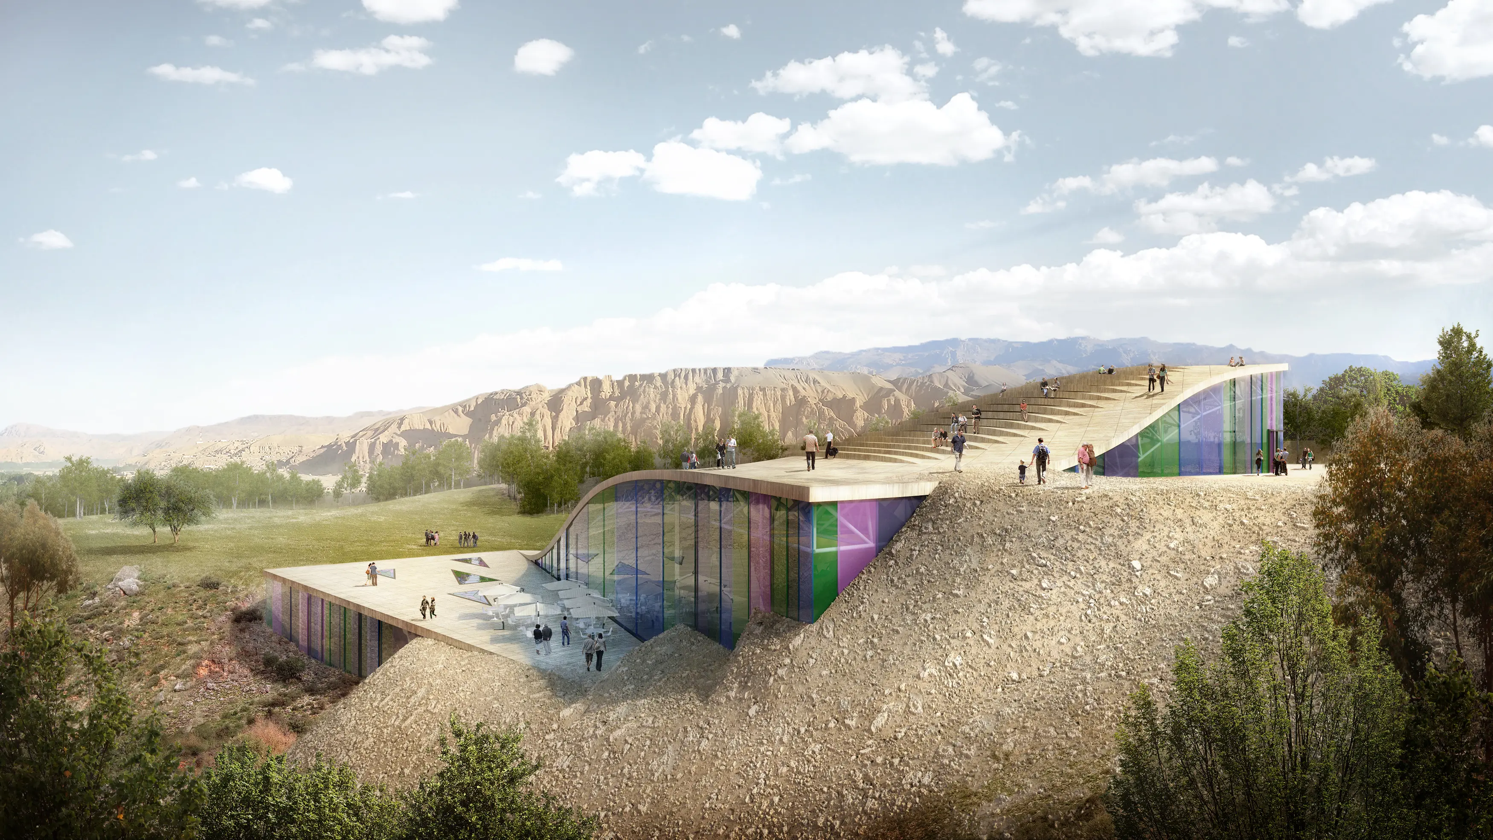
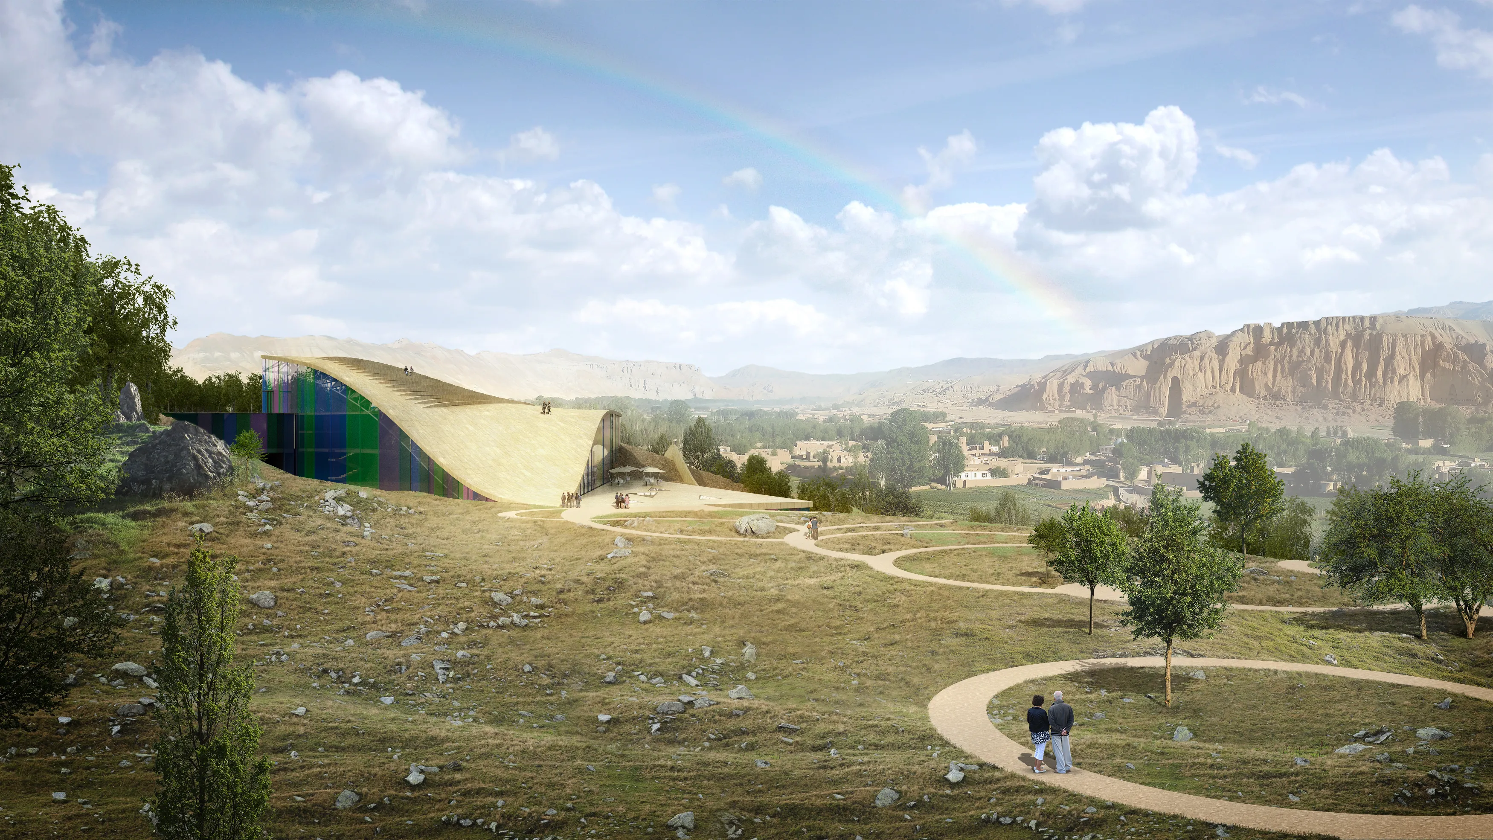
Rather than placing an object onto the site, we sought to embed the building within it. A simple, almost neutral volume is shaped by a curved roof that gently connects different ground levels, allowing the natural terrain to flow into the building and form a sequence of interior landscapes. A defining gesture is the fully glazed wall oriented toward the Bamiyan Valley. Here, the landscape becomes an integral part of the interior - a constant visual presence that anchors the project in its cultural context. The roof extends this experience, transforming into an accessible observation point overlooking the valley.
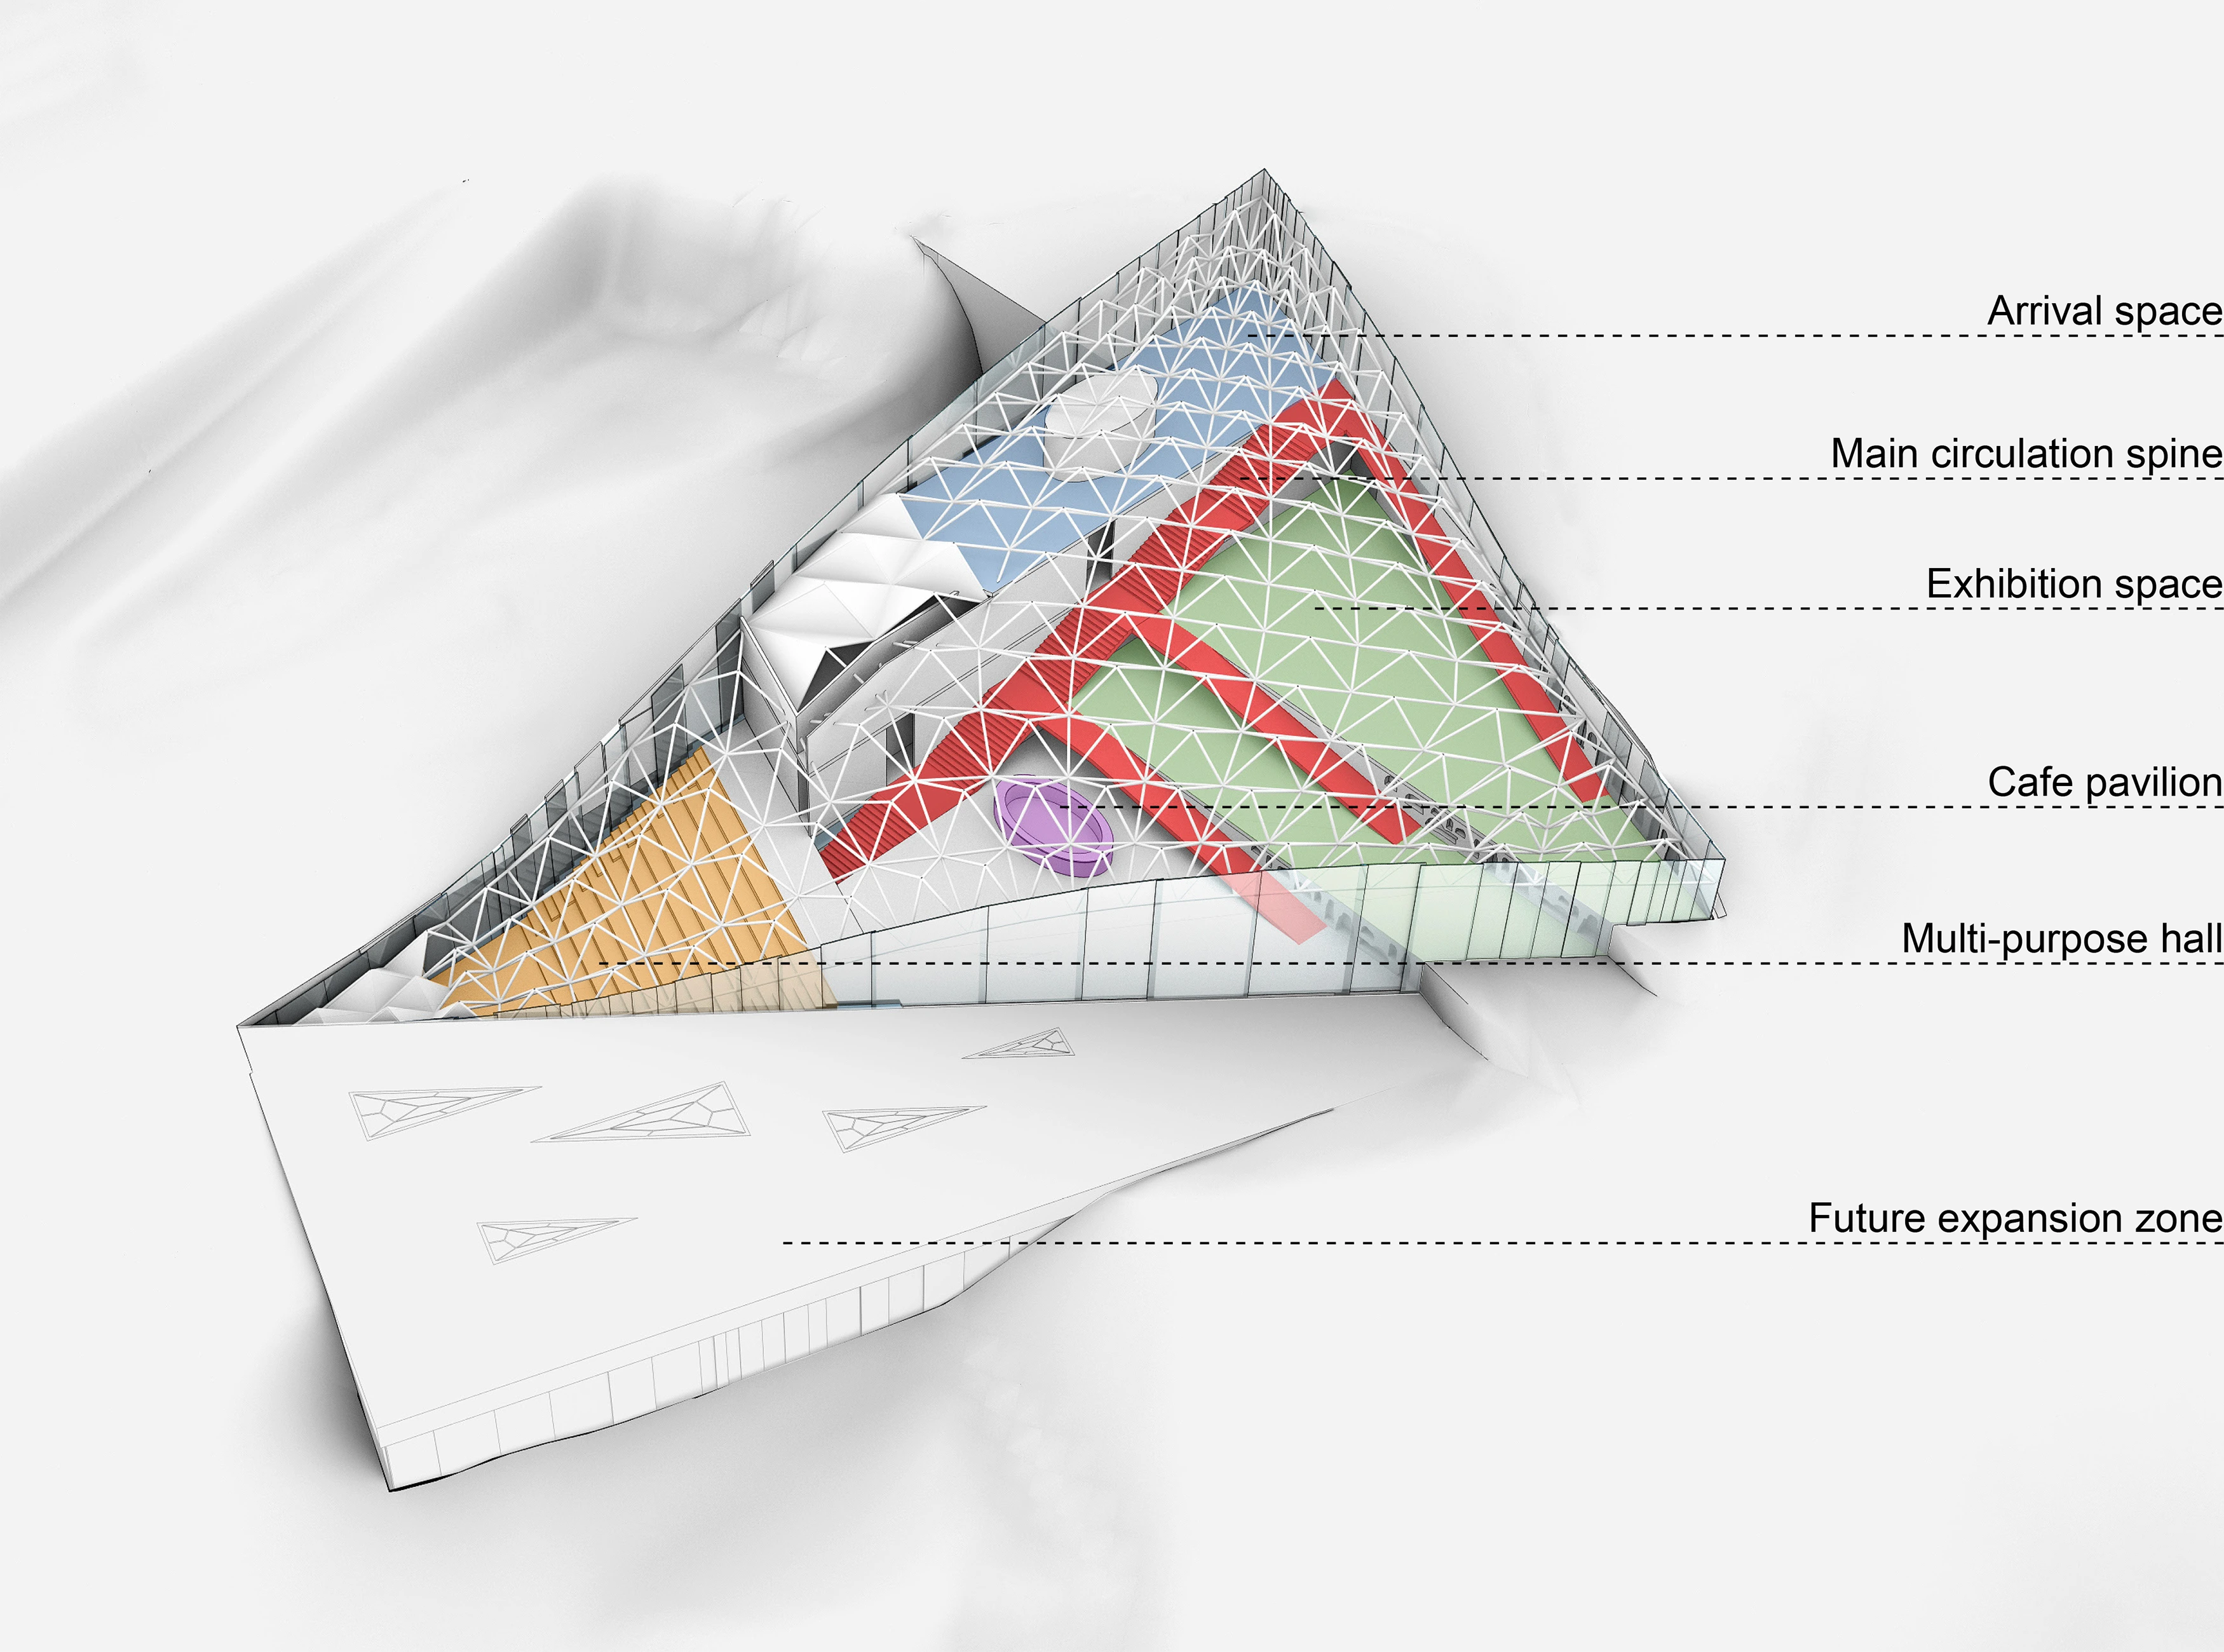
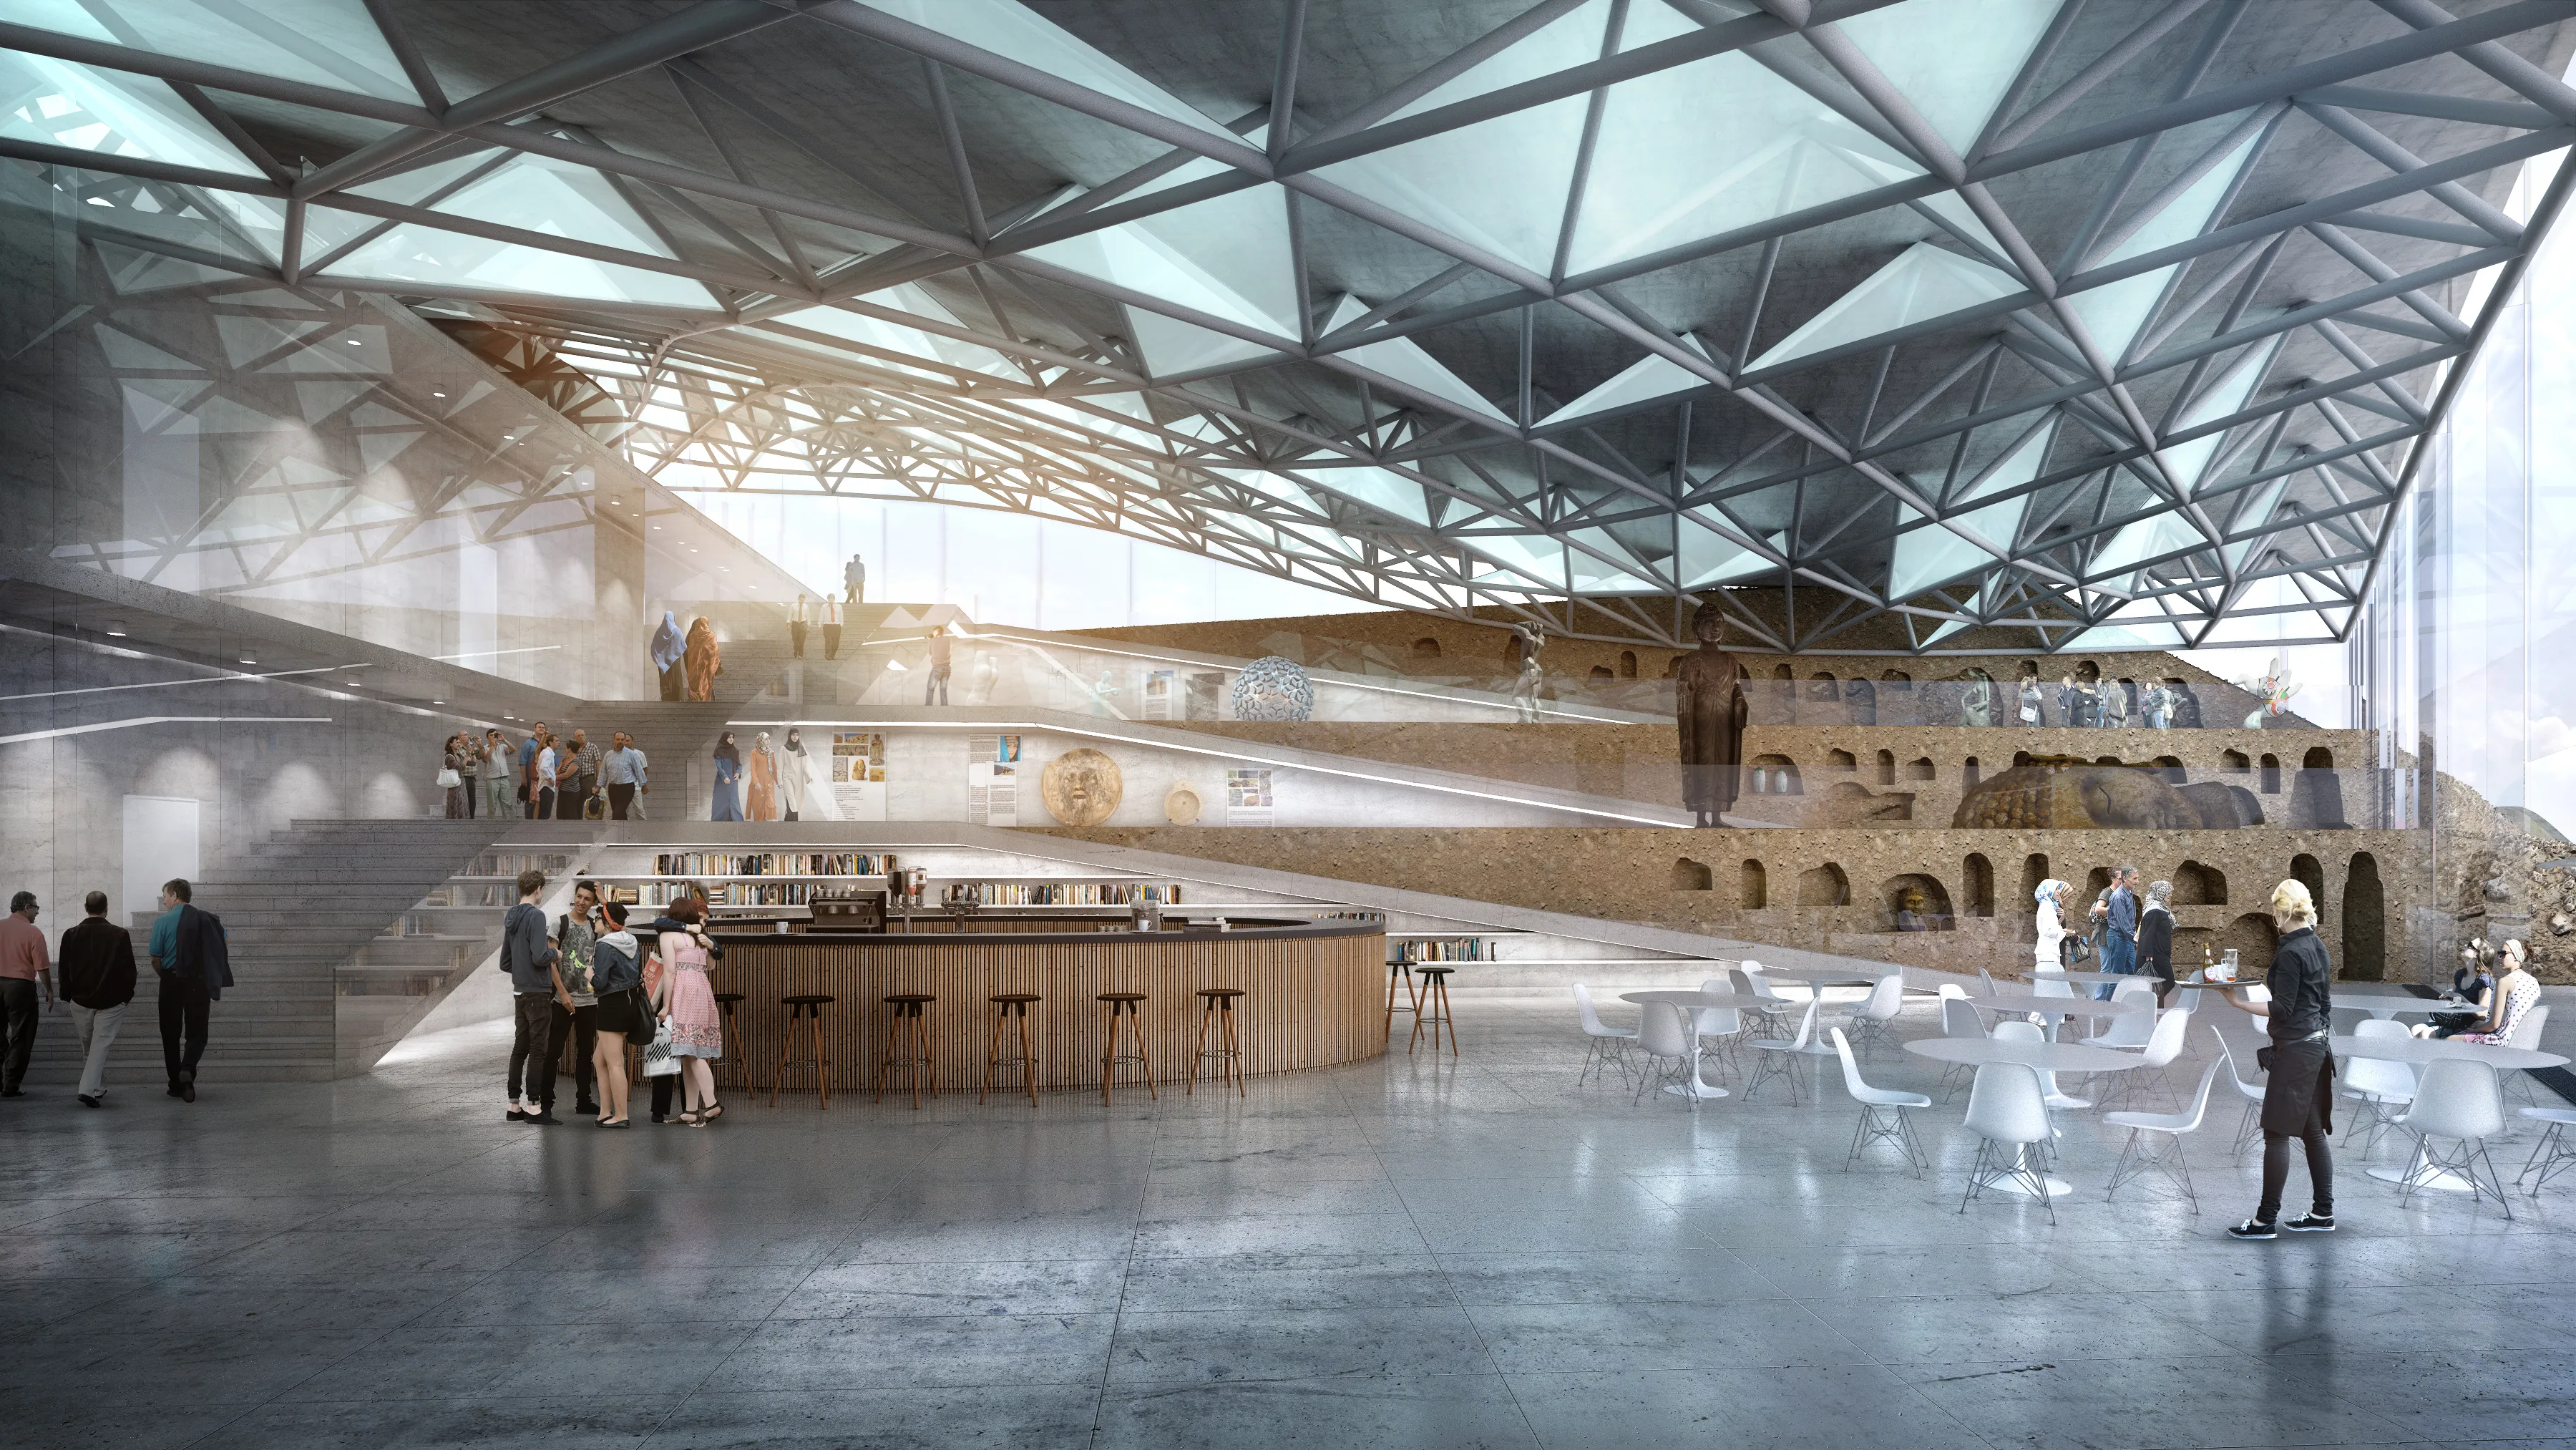
Movement through the building is structured around a central staircase that acts as its spatial backbone and anticipates future growth. Exhibition spaces are connected by ramps, ensuring accessibility, while the continuous roof geometry allows for fluid circulation across levels. Sustainability is approached as an inherent part of the design. Photovoltaic panels, rainwater collection and reuse, as well as natural and hybrid ventilation systems, are integrated to support a balanced relationship between the building and its environment.

Water flow through the site
Existing water pollution on the site
Ecological water treatment
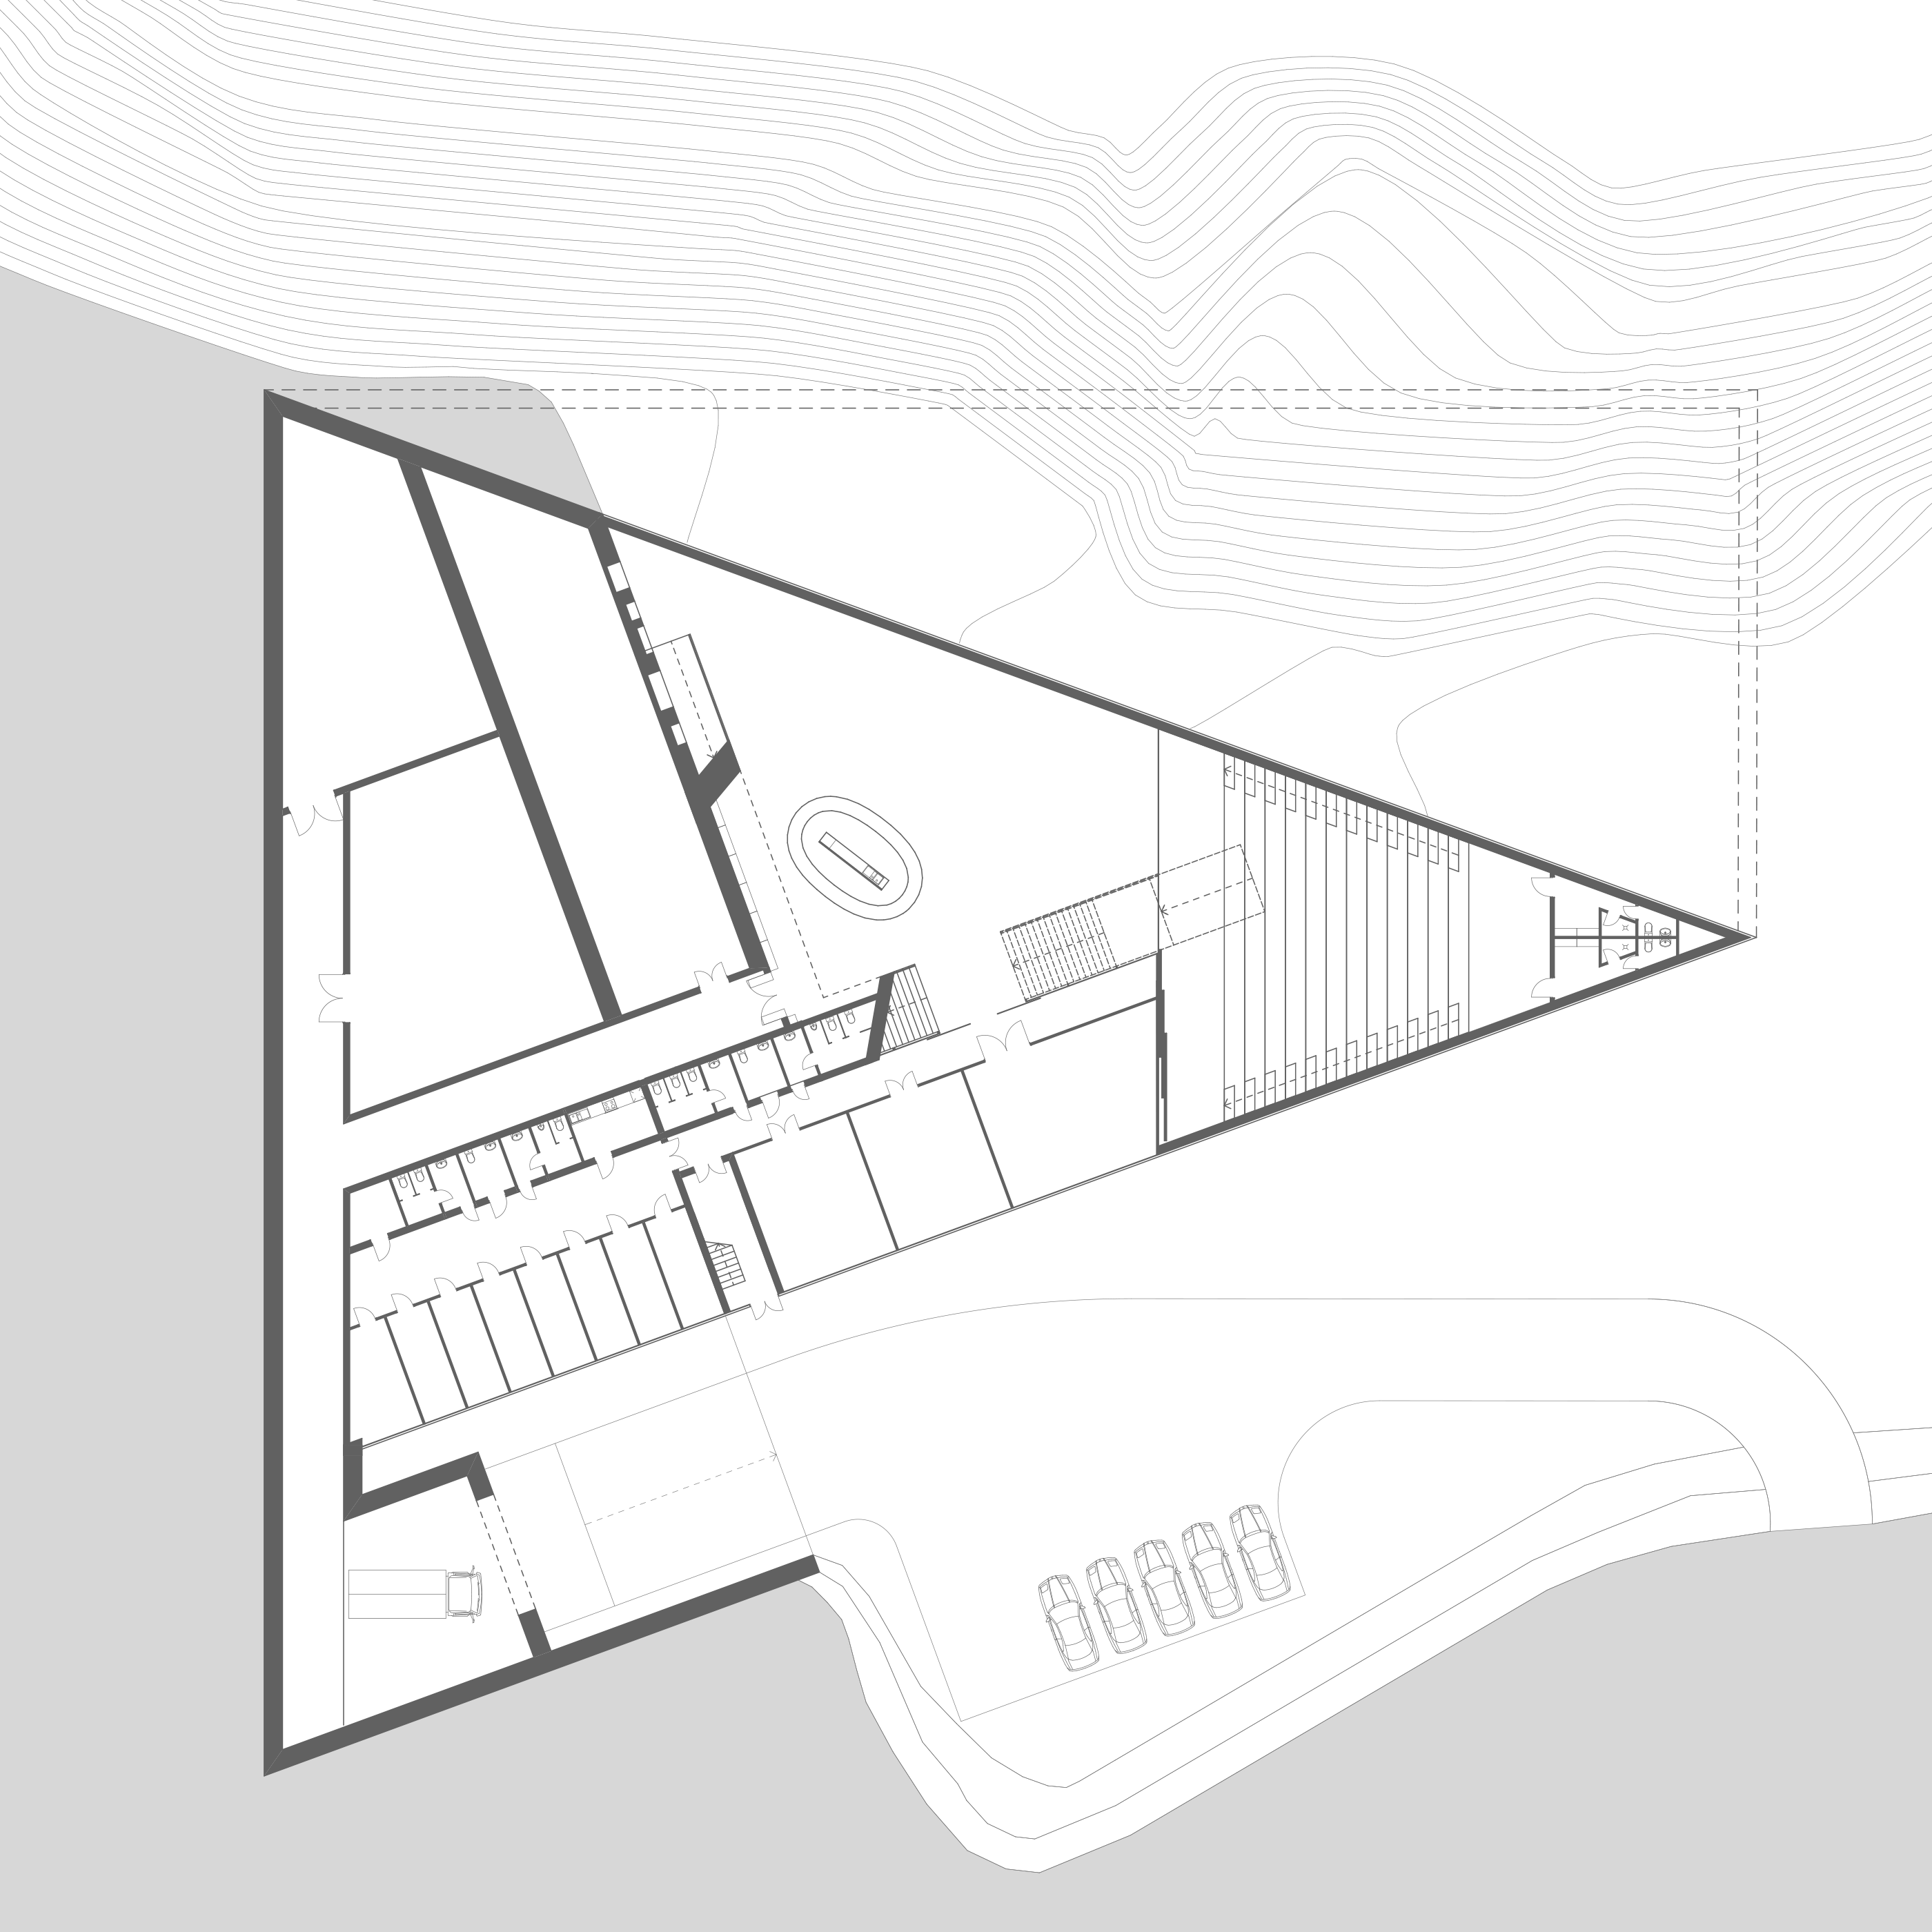
Roof plan
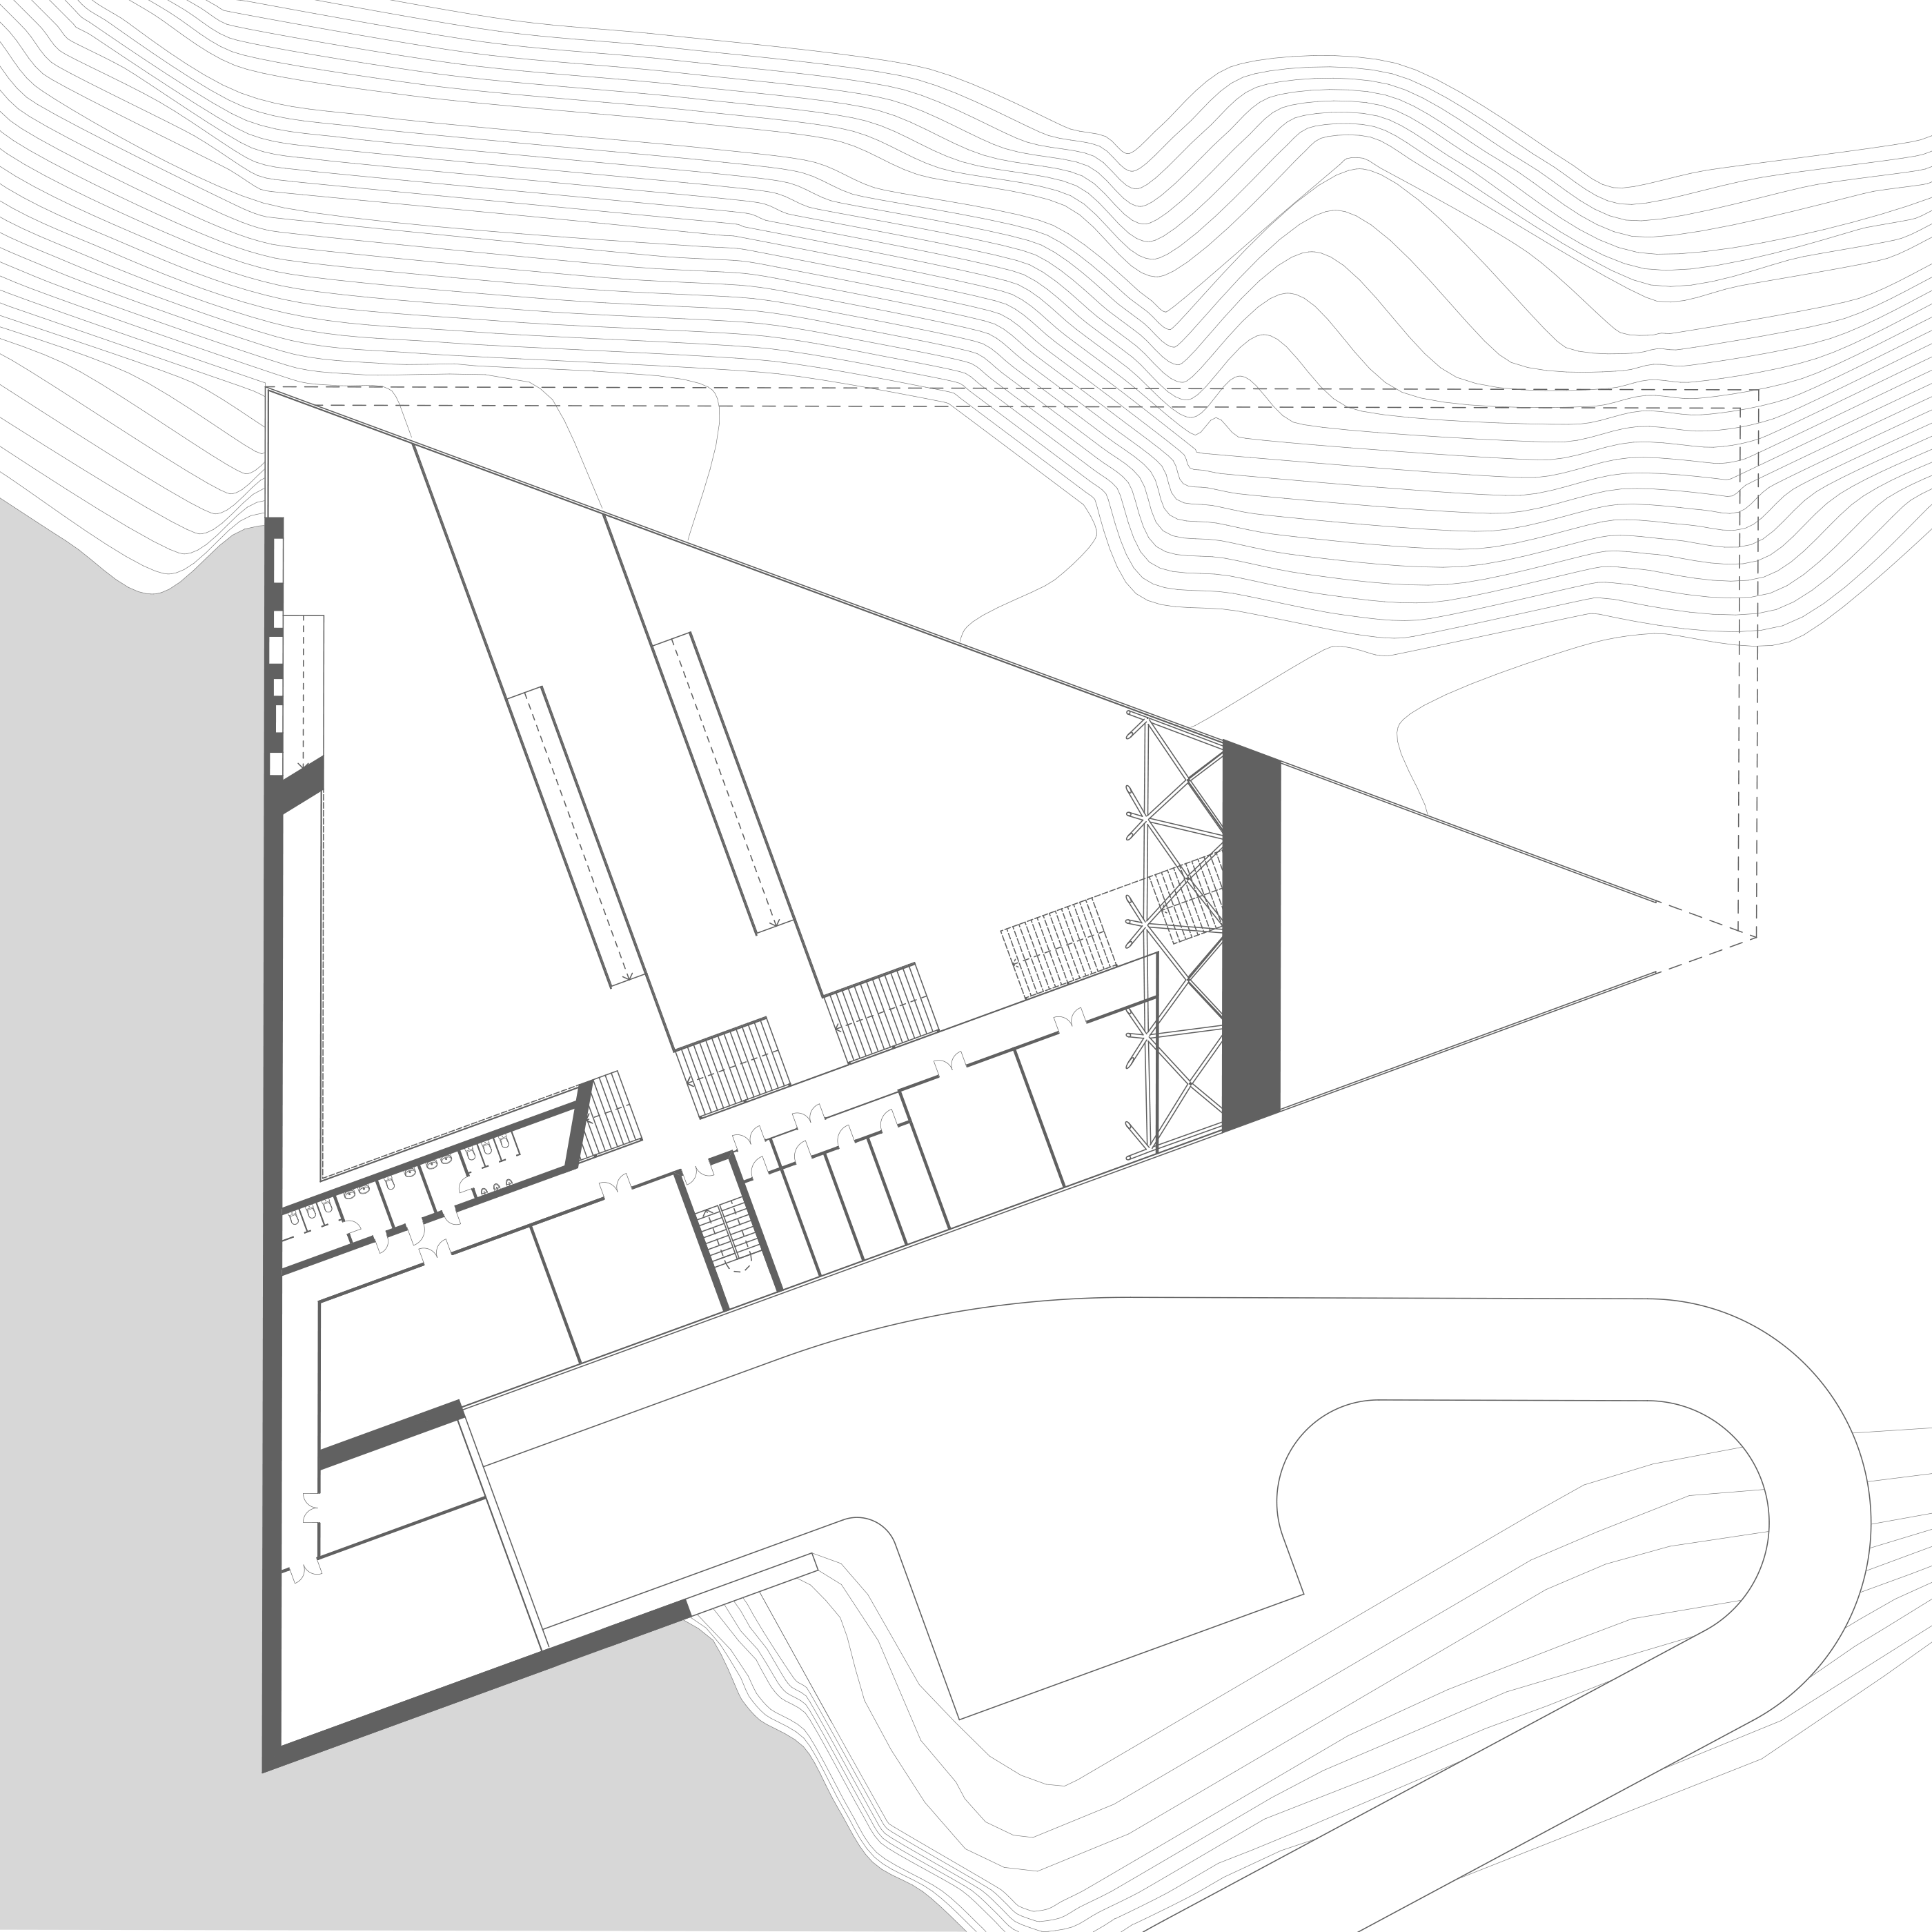
Plan at level 0.000
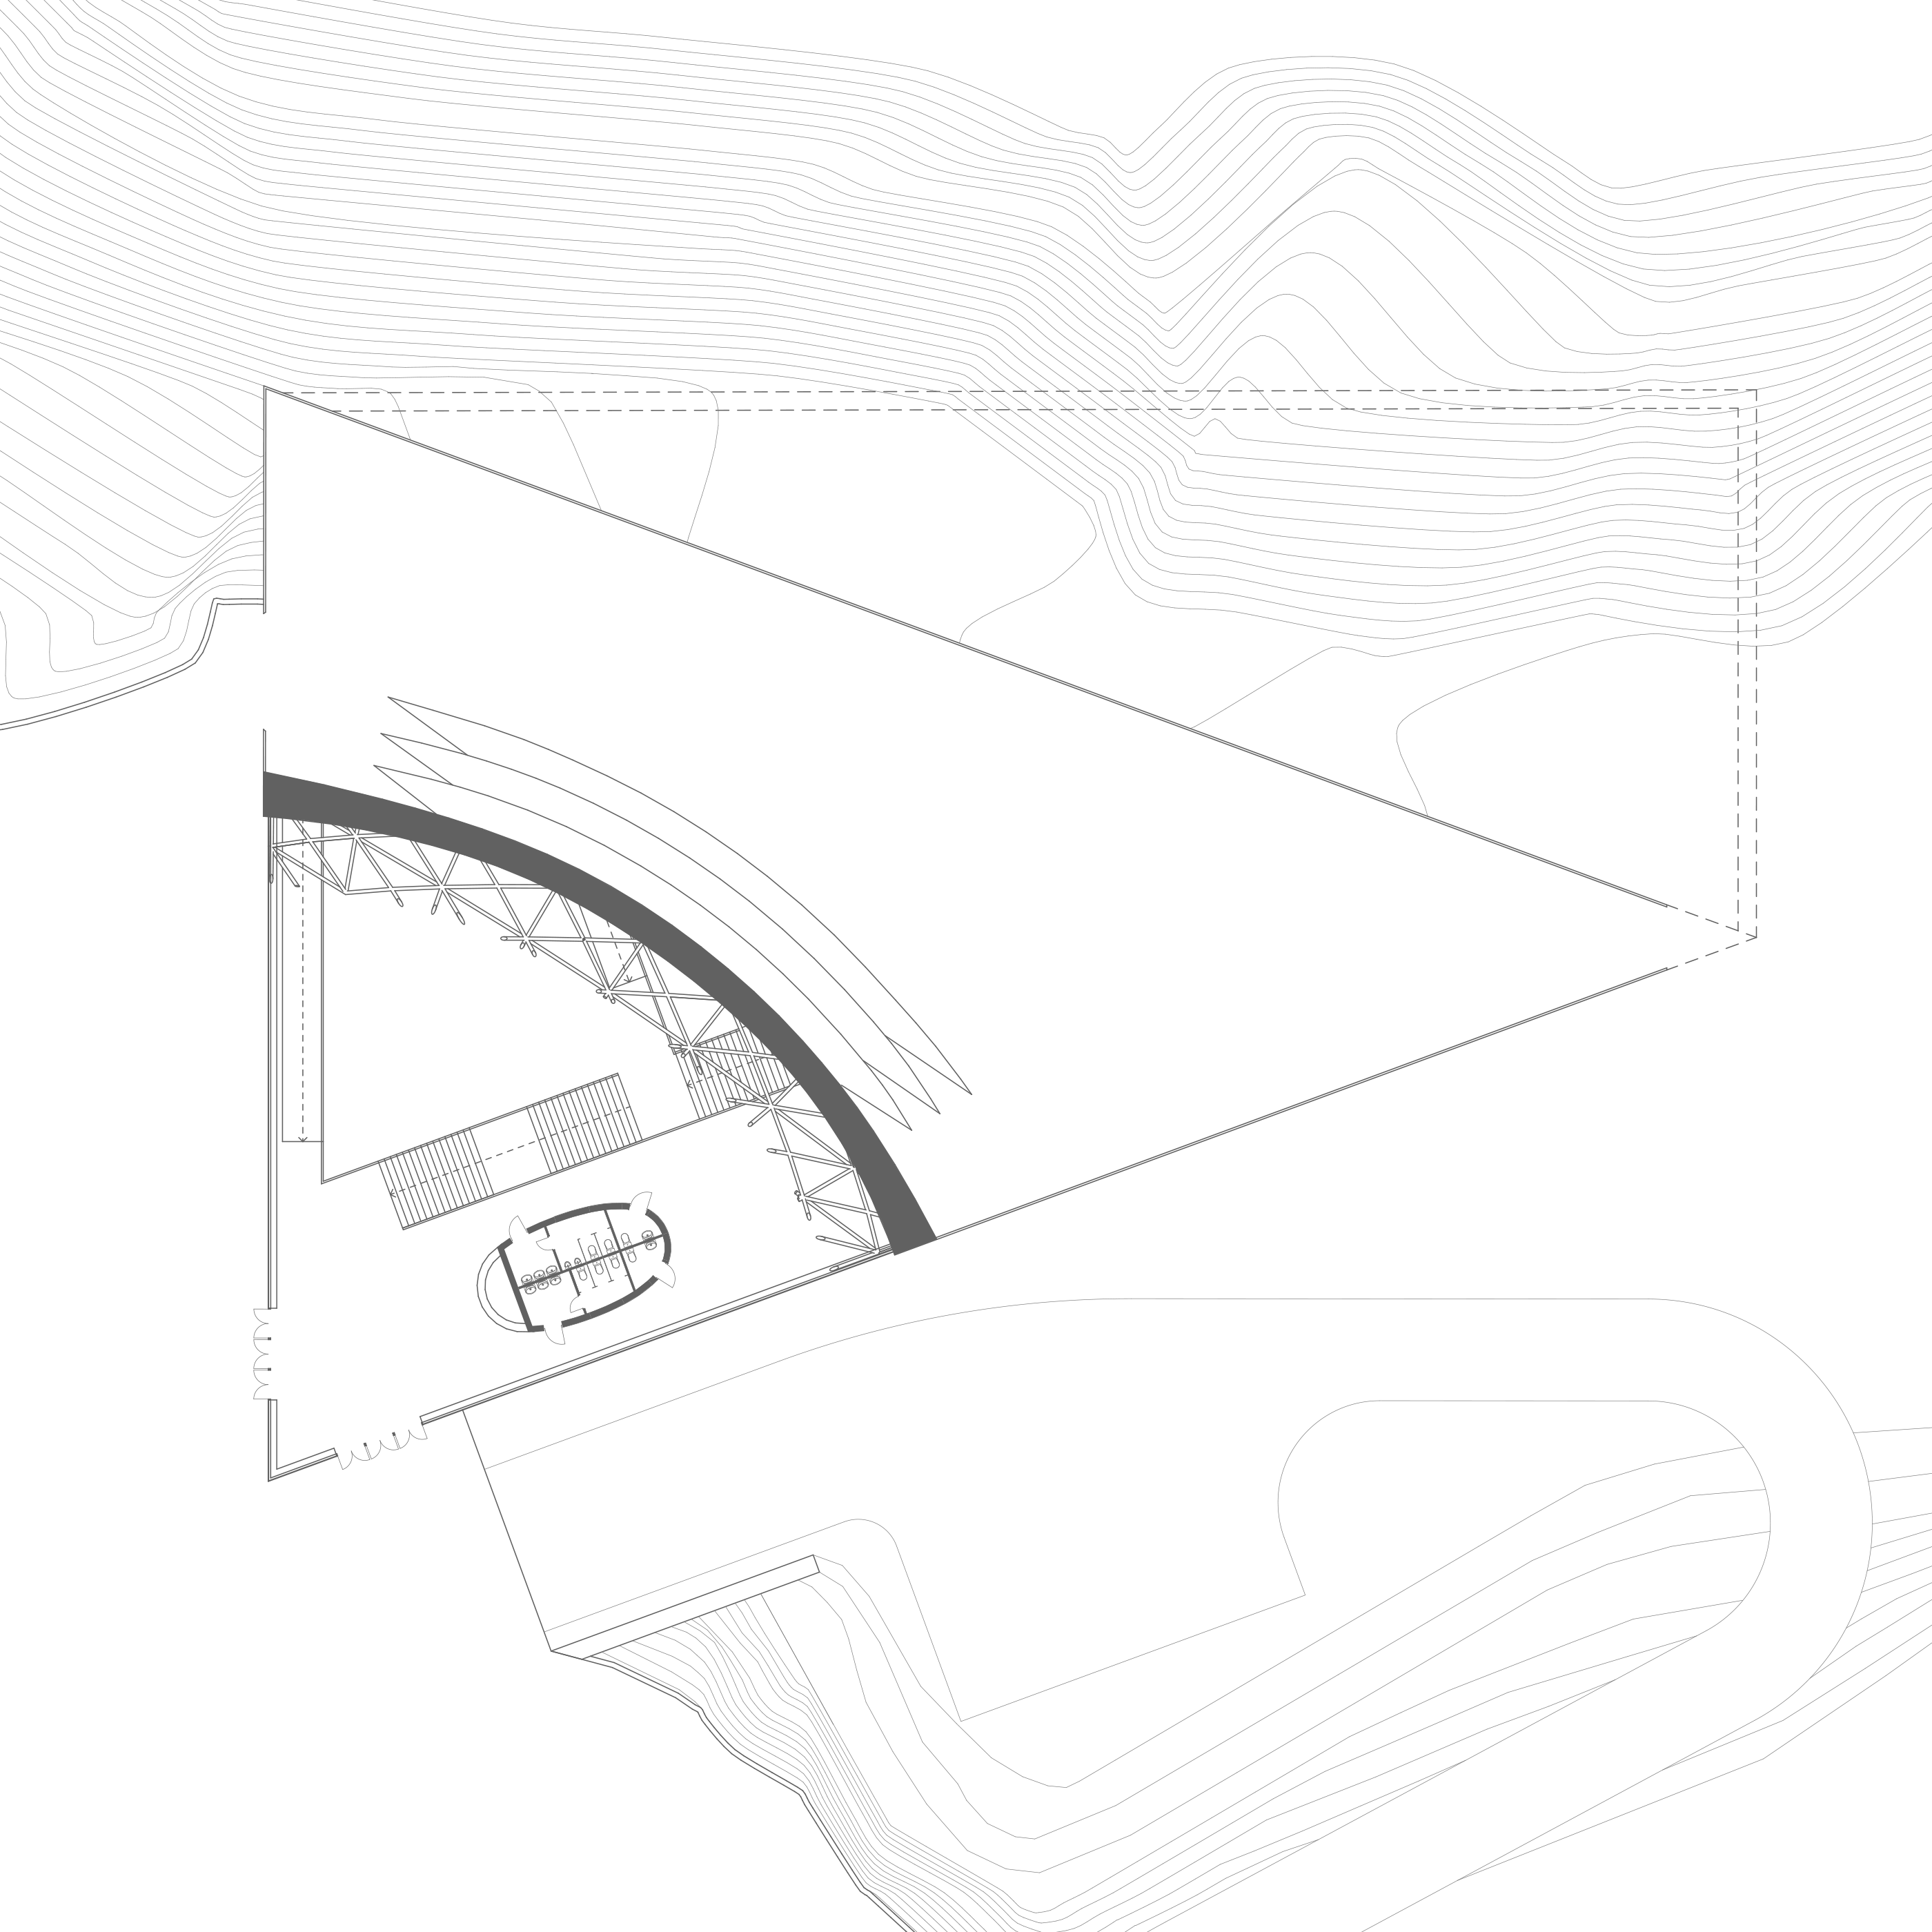
Plan at level -5.000