

Observatory houses
- Location
- Roccascalegna | Italy
- Client
- YAC
- Type
- Tourist visitor center
- Size
- 1160 m2
- Status
- International competition entry | 2017
- Team
- Tatiana KeskevichEugen LiashukNataly Khadziakova | www.natalykhadziakova.comViktar Kalesnikau | Anyscape
Observatory houses
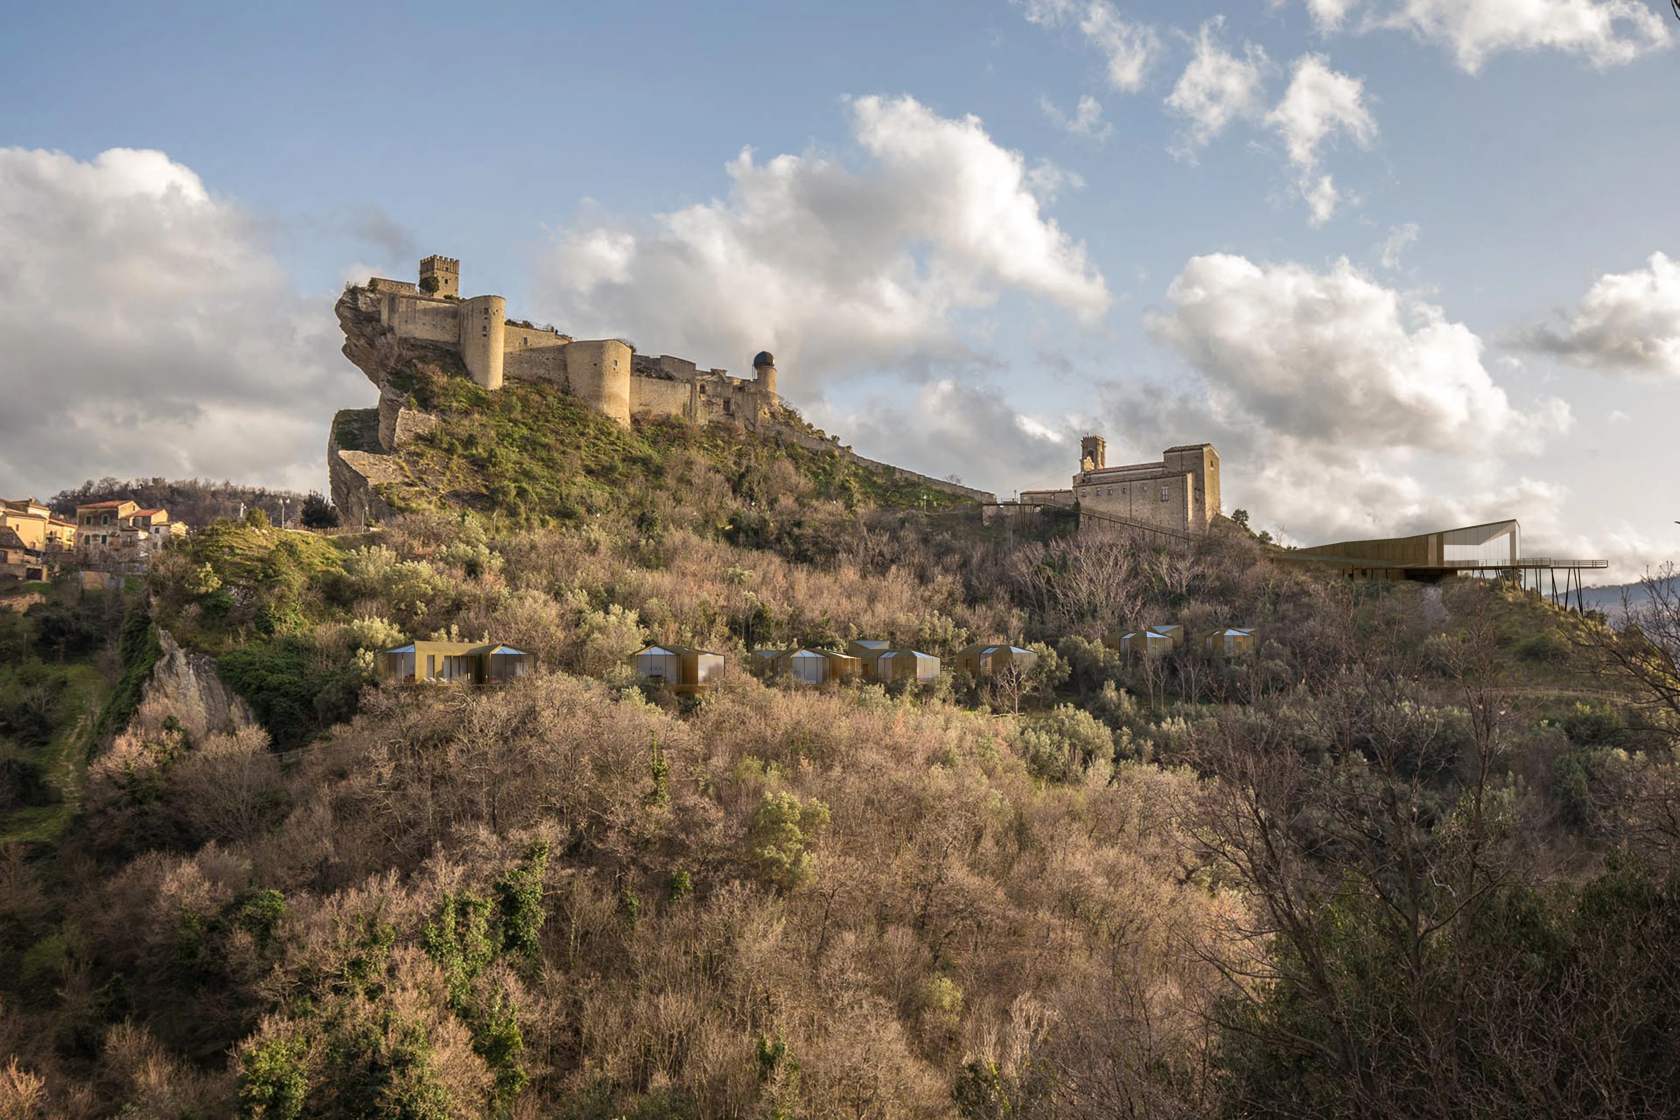
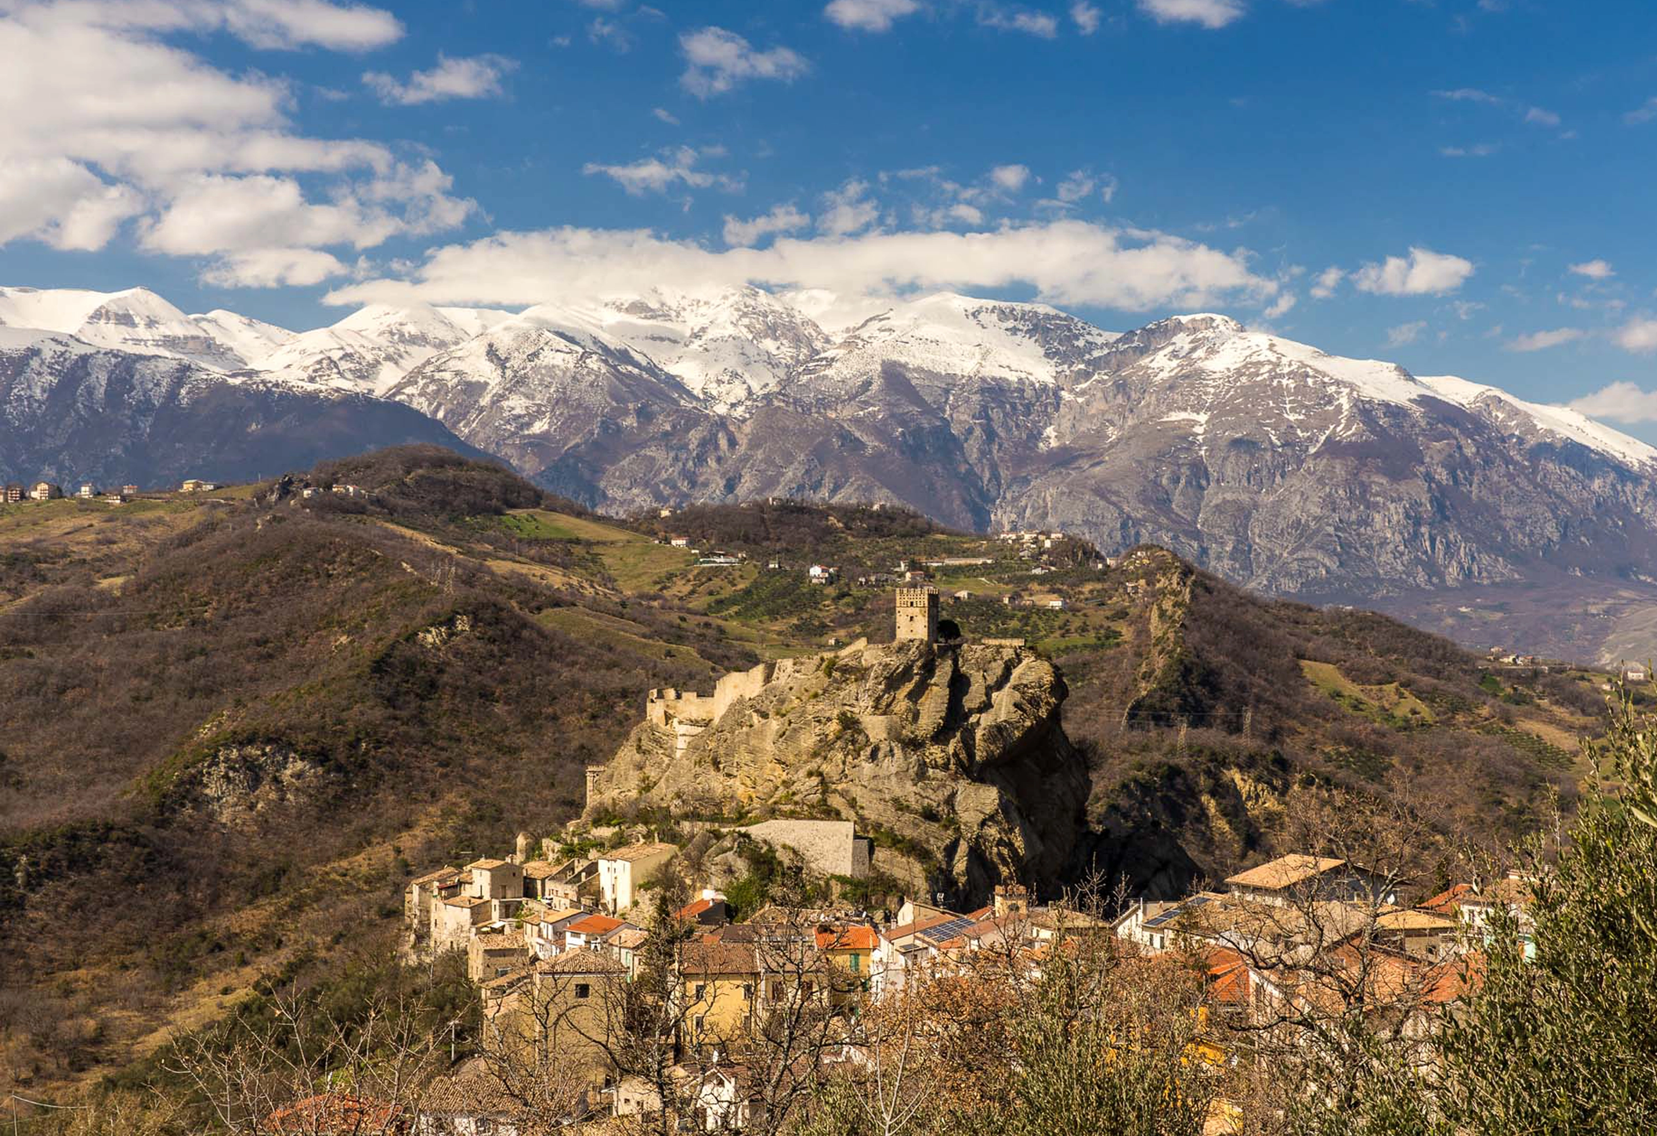
The landscape of Roccascalegna is beautiful but fragile. It is a sort of a quiet refuge from urban life - a place that already carries a strong sense of history and therefore requires a very careful approach.
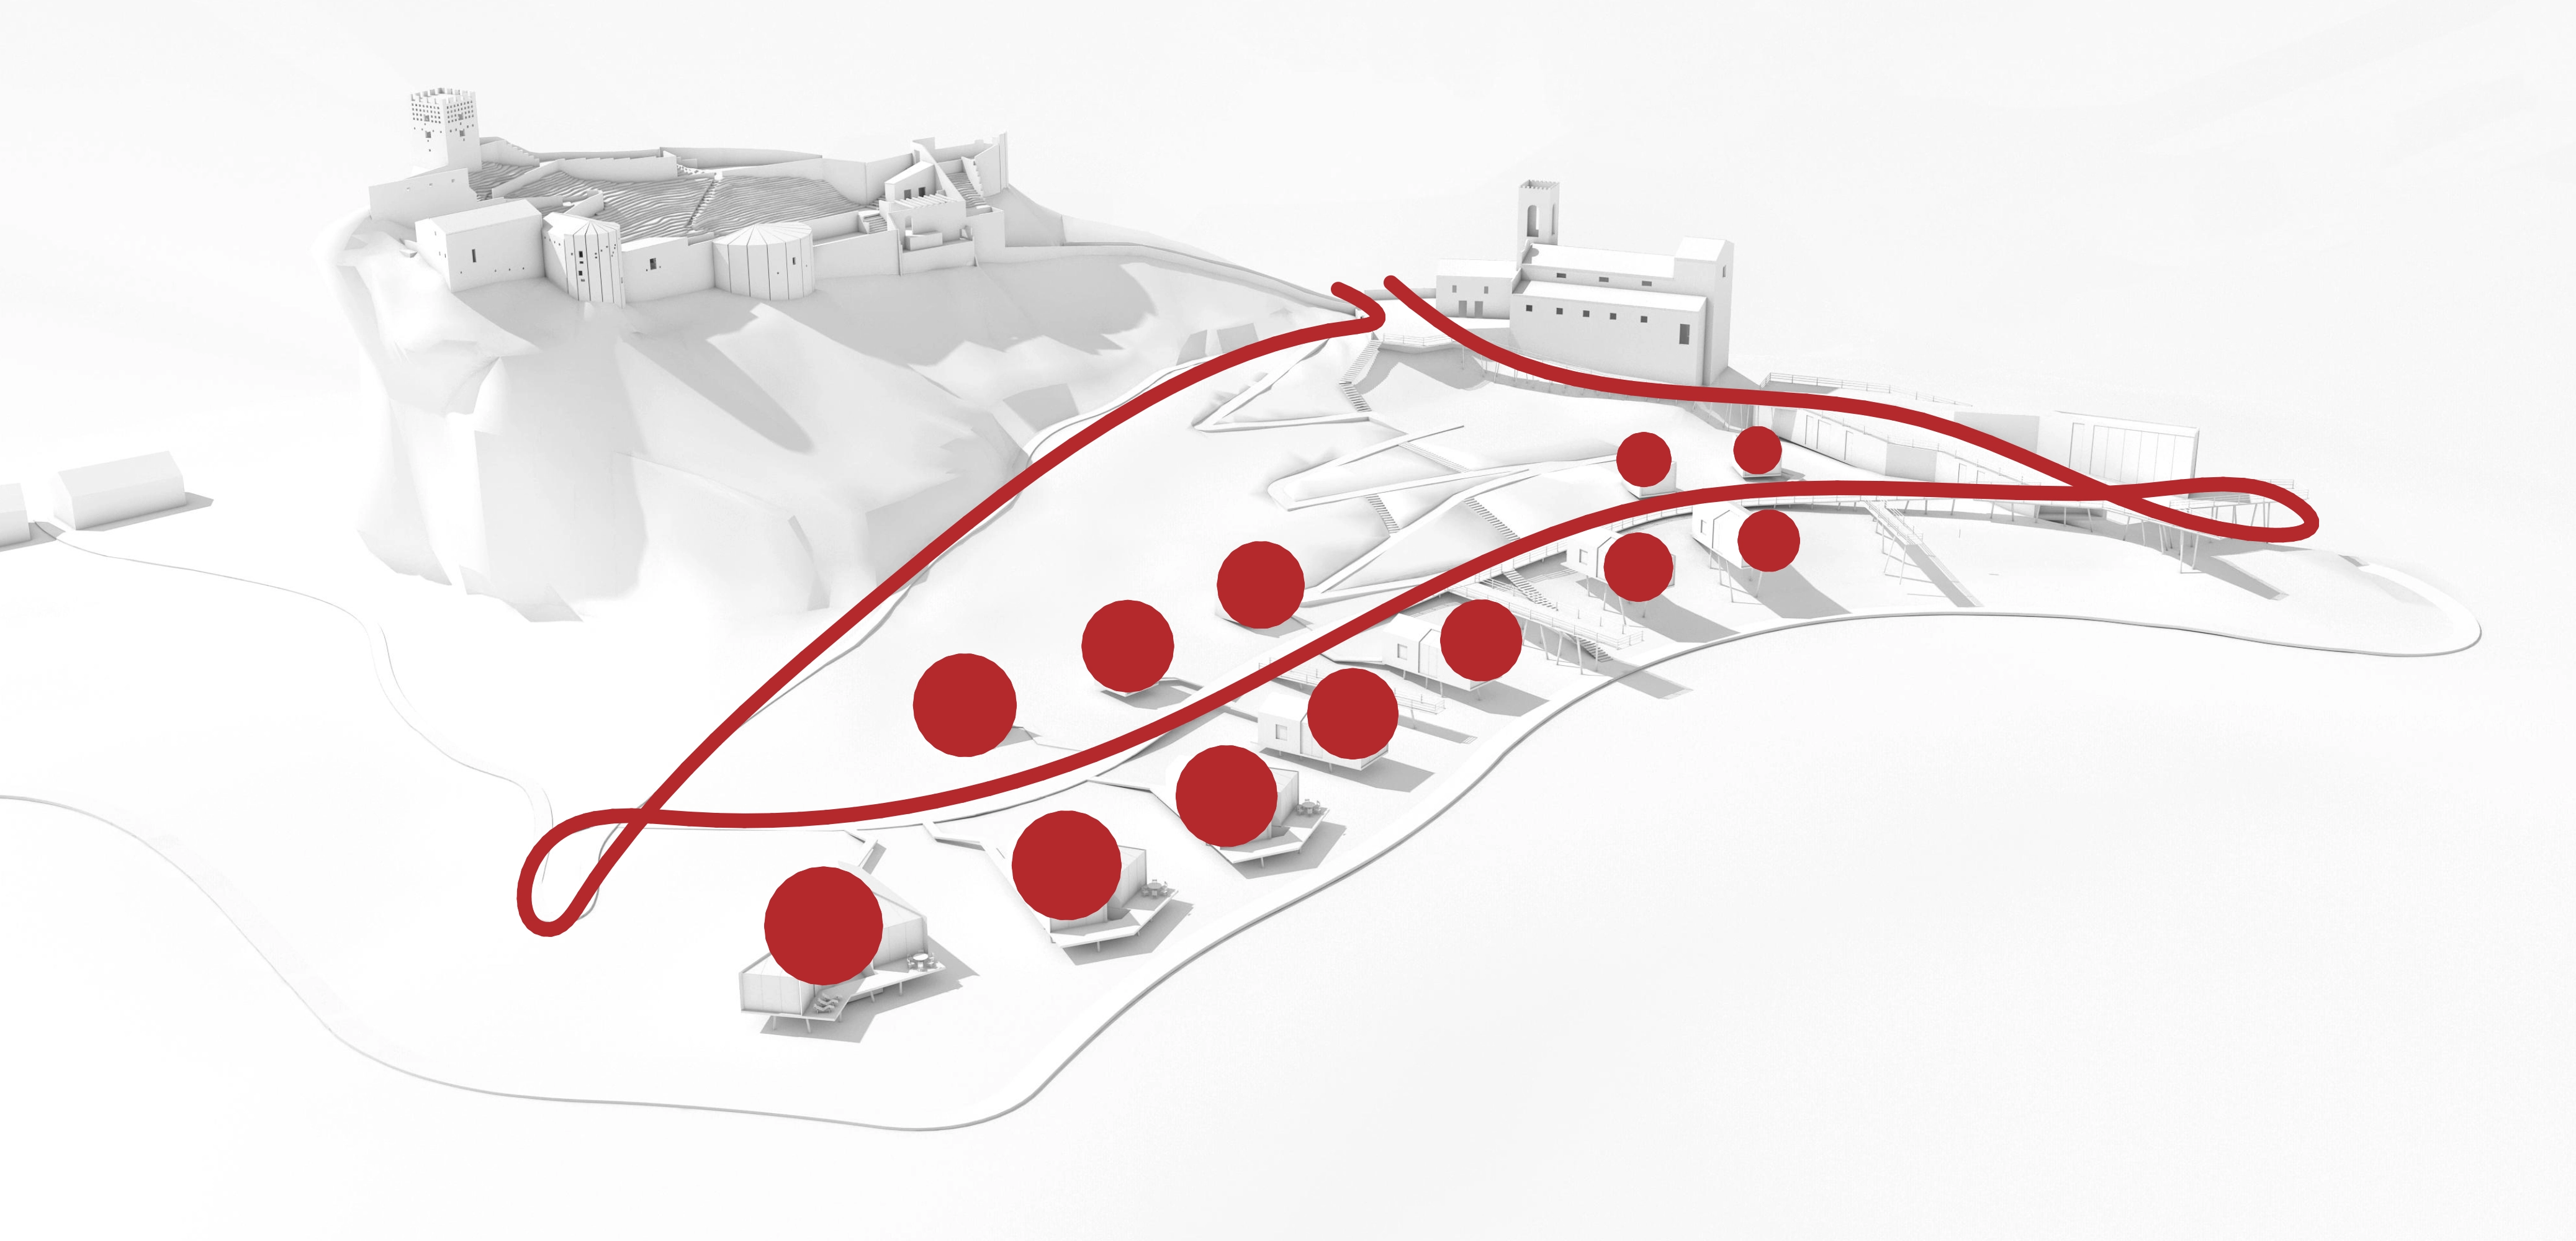
Our main idea is a light “ribbon” that gently follows the terrain, connecting the historic fortress with new points of experience, without disturbing the landscape.
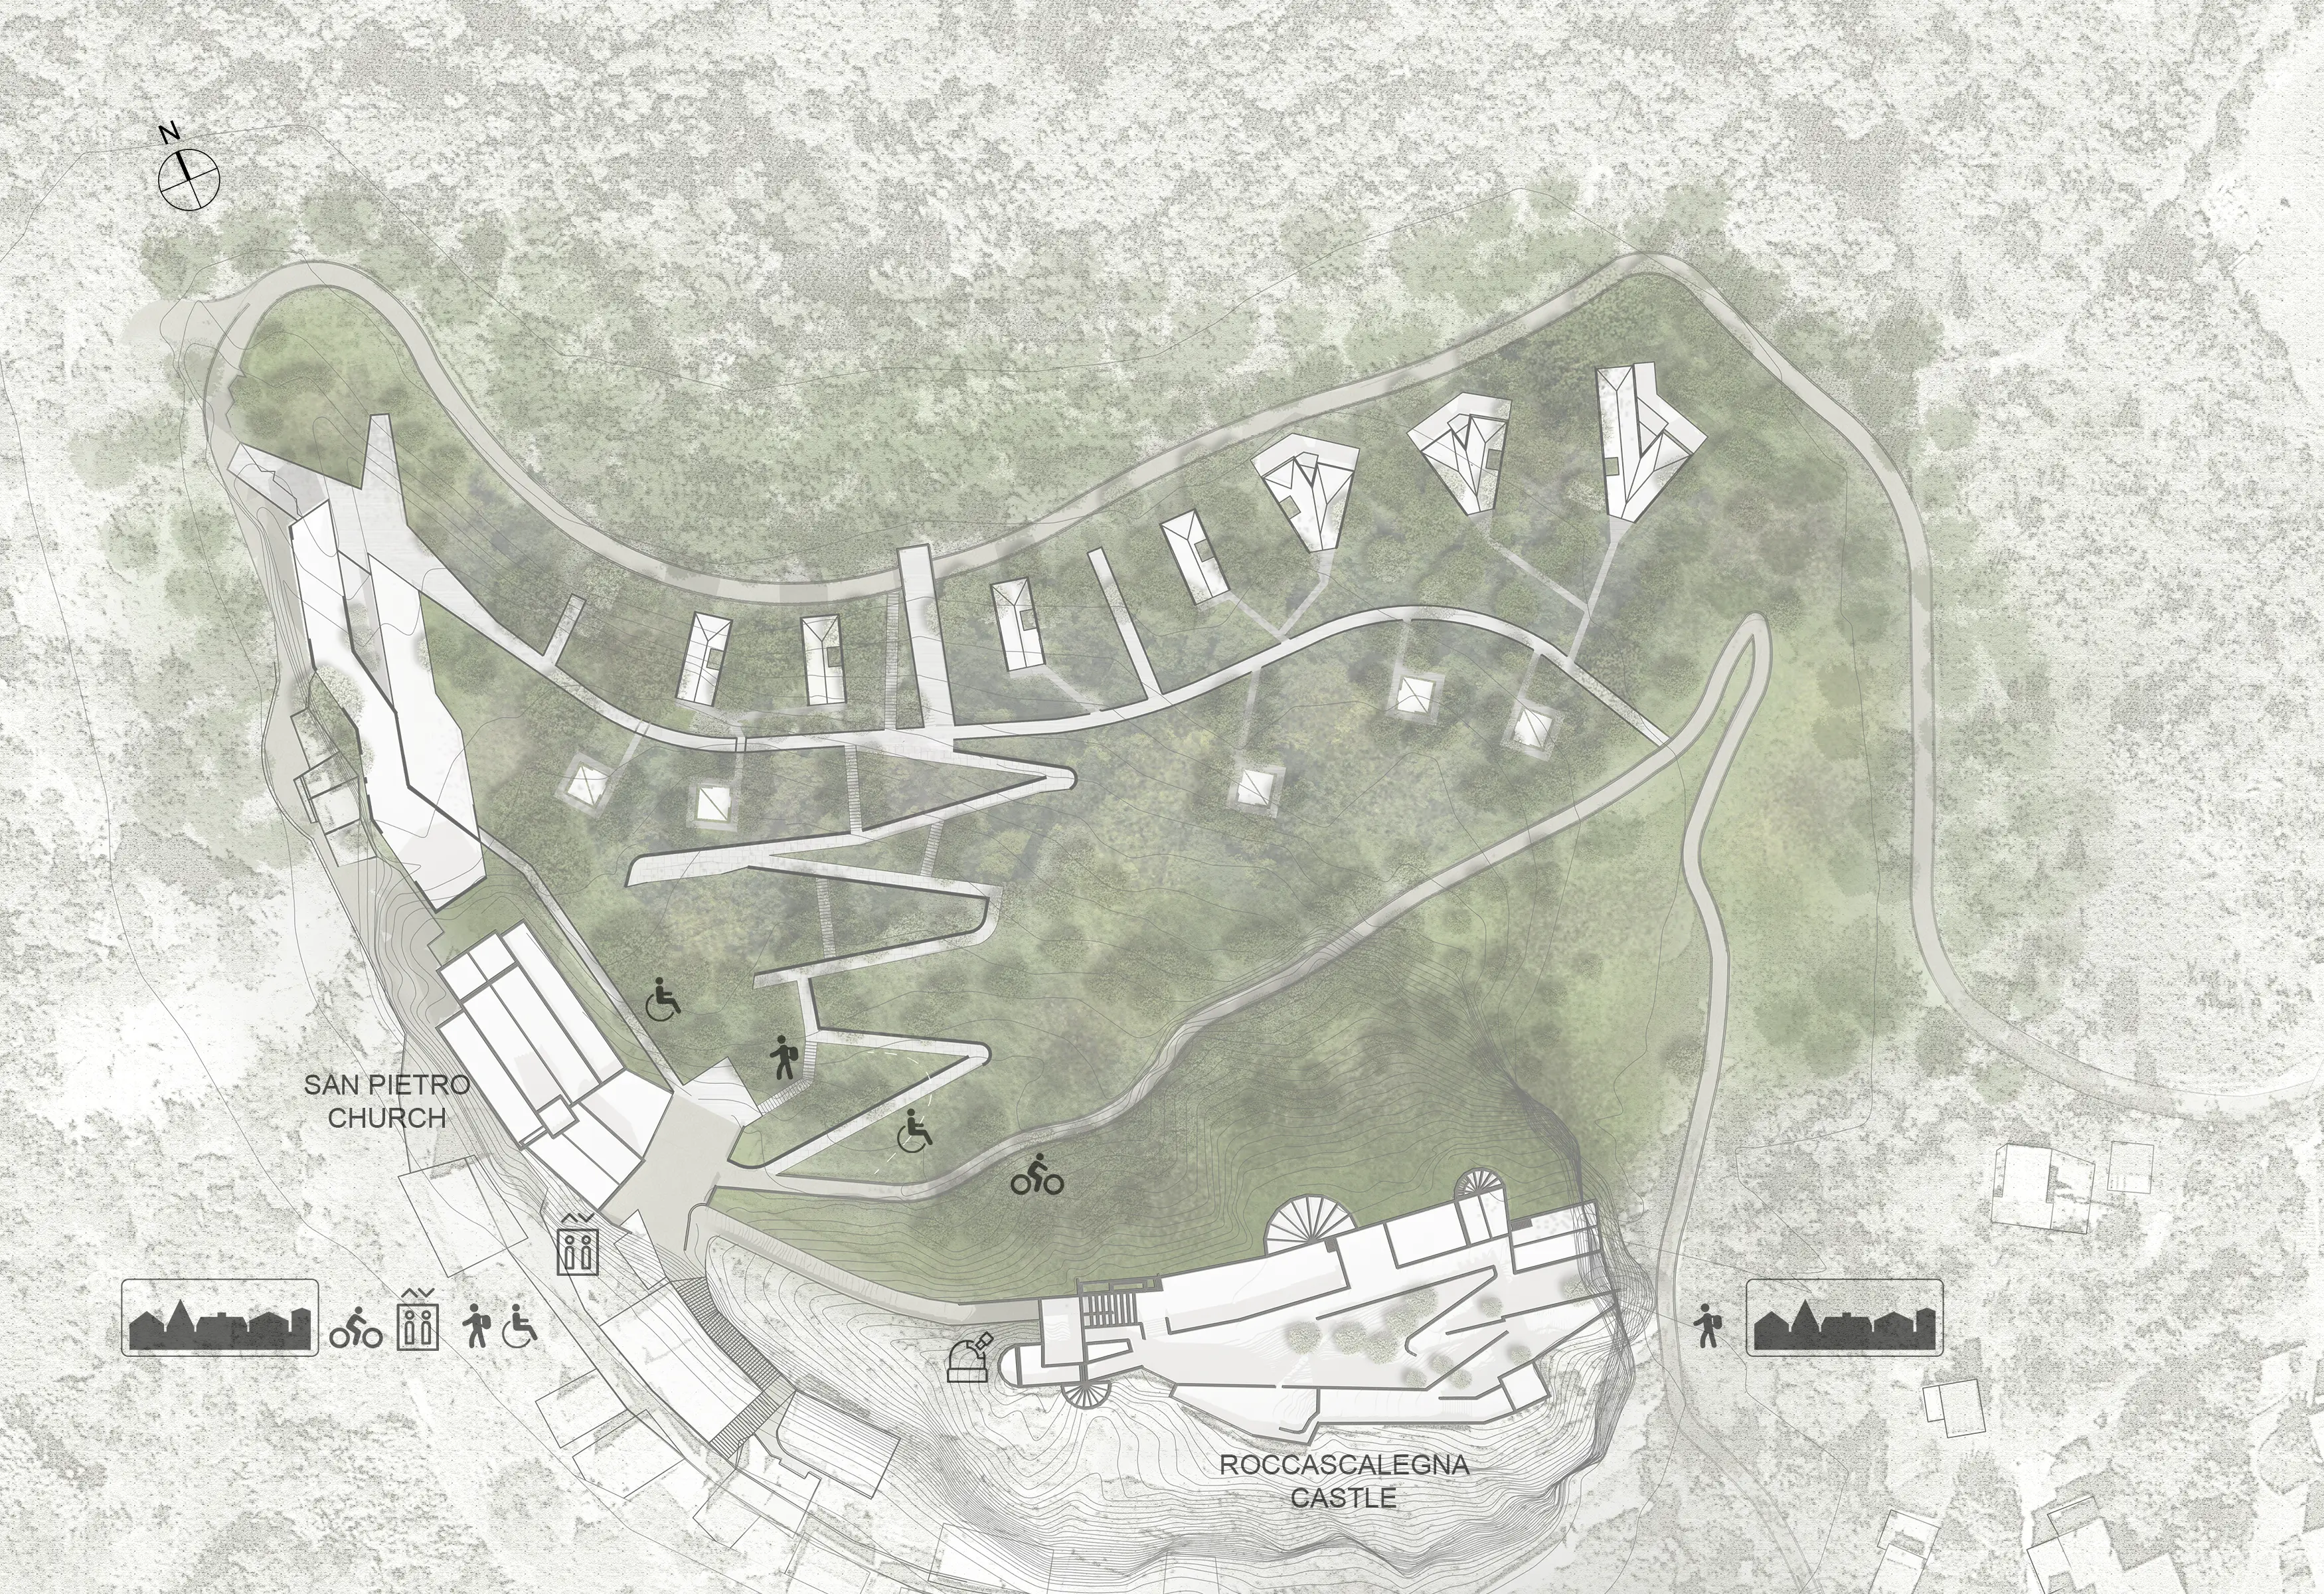
We placed the entrance on the southern side of the fortress, where the approach from the town feels most natural. From here, the first view opens immediately. Since the site has no access for people with reduced mobility, we introduce a lift at the entrance to ensure inclusiveness. From this point, the paths split in two directions - toward a sky lounge and toward a series of viewpoints and small observatory houses. All routes follow the natural slope, making movement easy and intuitive.
We use simple materials like wood and stone, and lift parts of the structures where needed to preserve vegetation and reduce impact on the ground.
The sky lounge is accessed through an information point and bookshop and opens toward views of the Majella Massif, allowing a continuous experience between roof and landscape. The observatory houses are small modular units placed carefully within the terrain. Each opens toward the landscape and sky, with glazed surfaces extending into the roof for stargazing, while still ensuring privacy and a direct connection to nature.
...An experience shaped by landscape, light, and time...
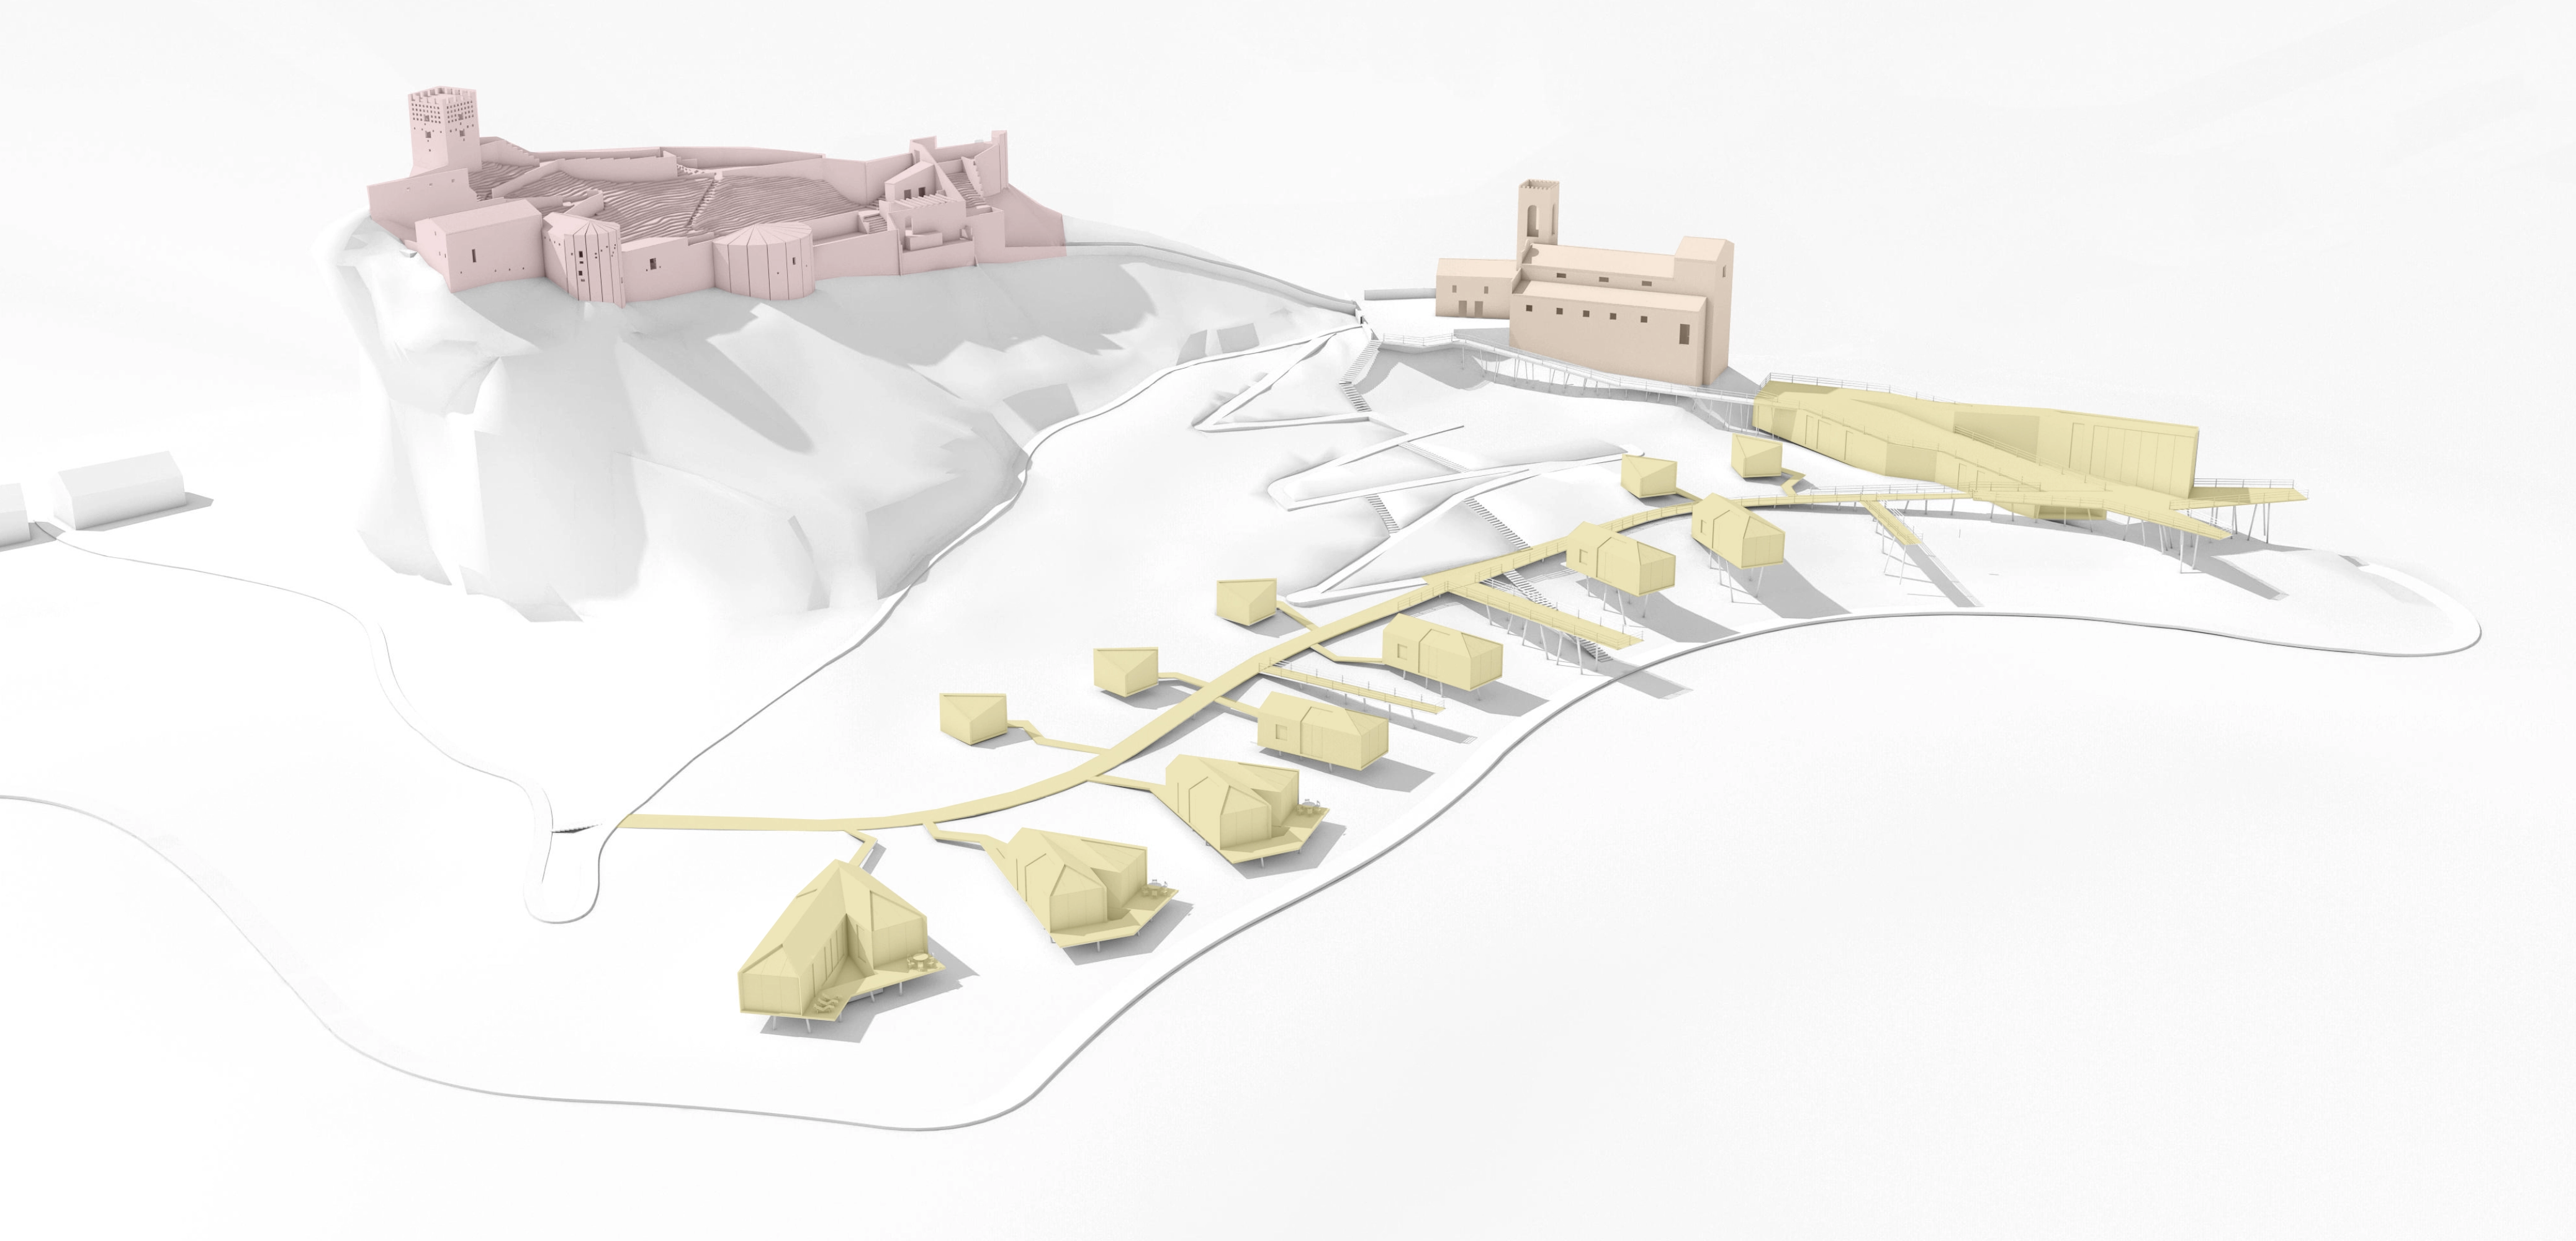
Visual priority diagram
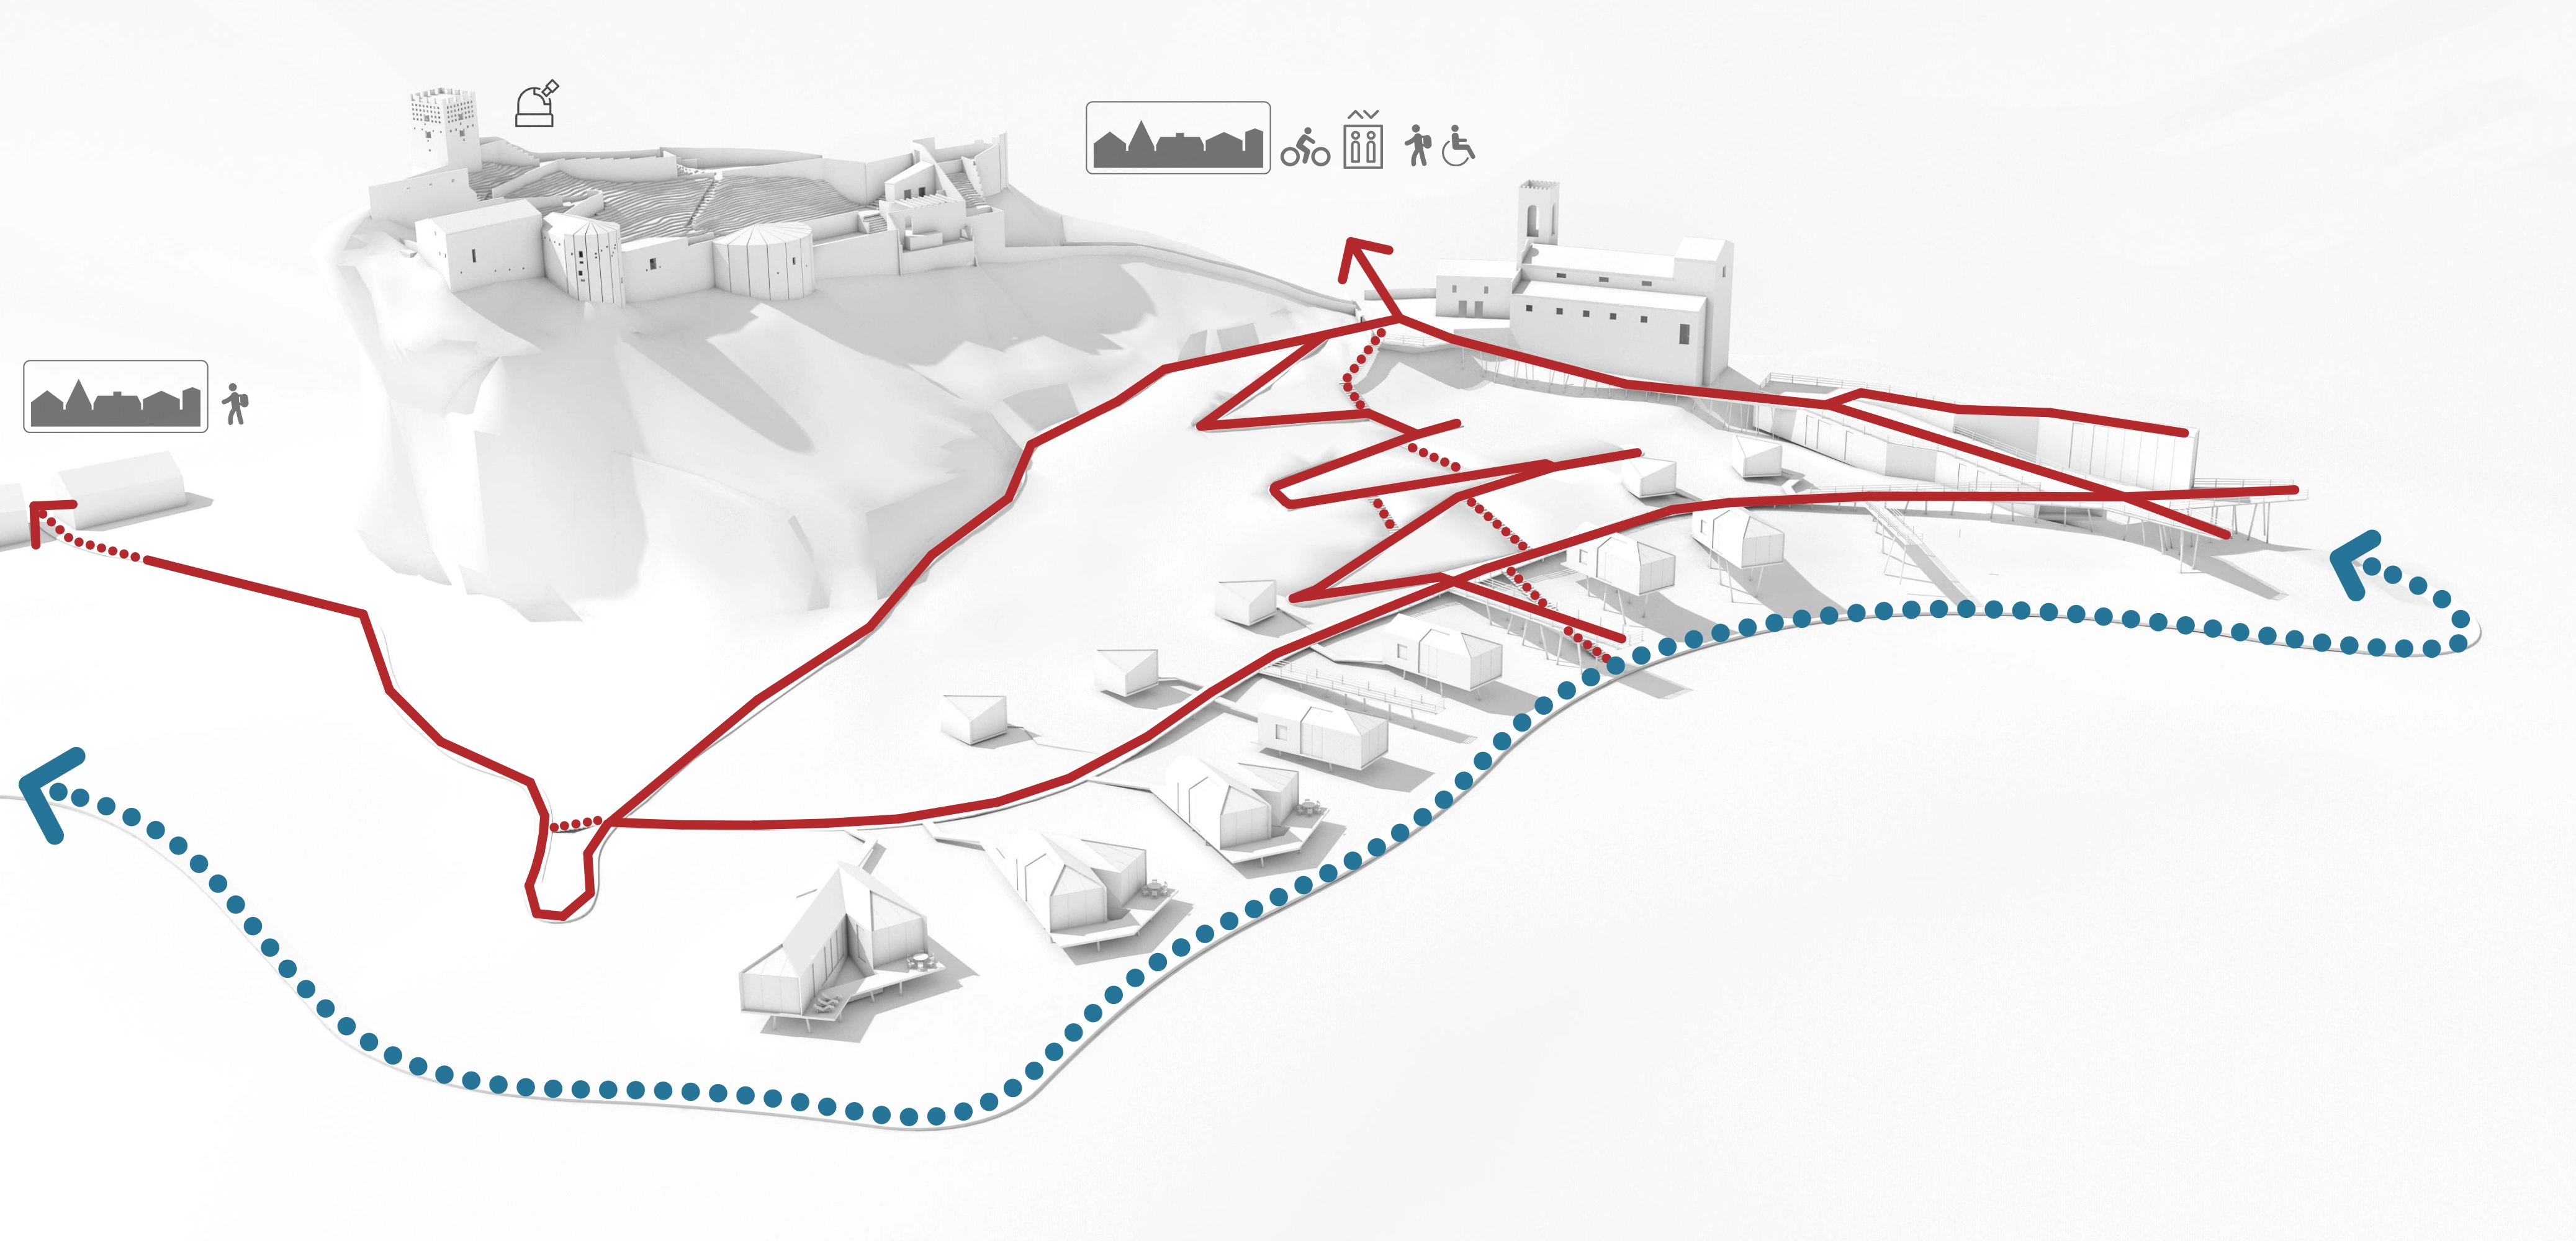
Pedestrian circulation diagram
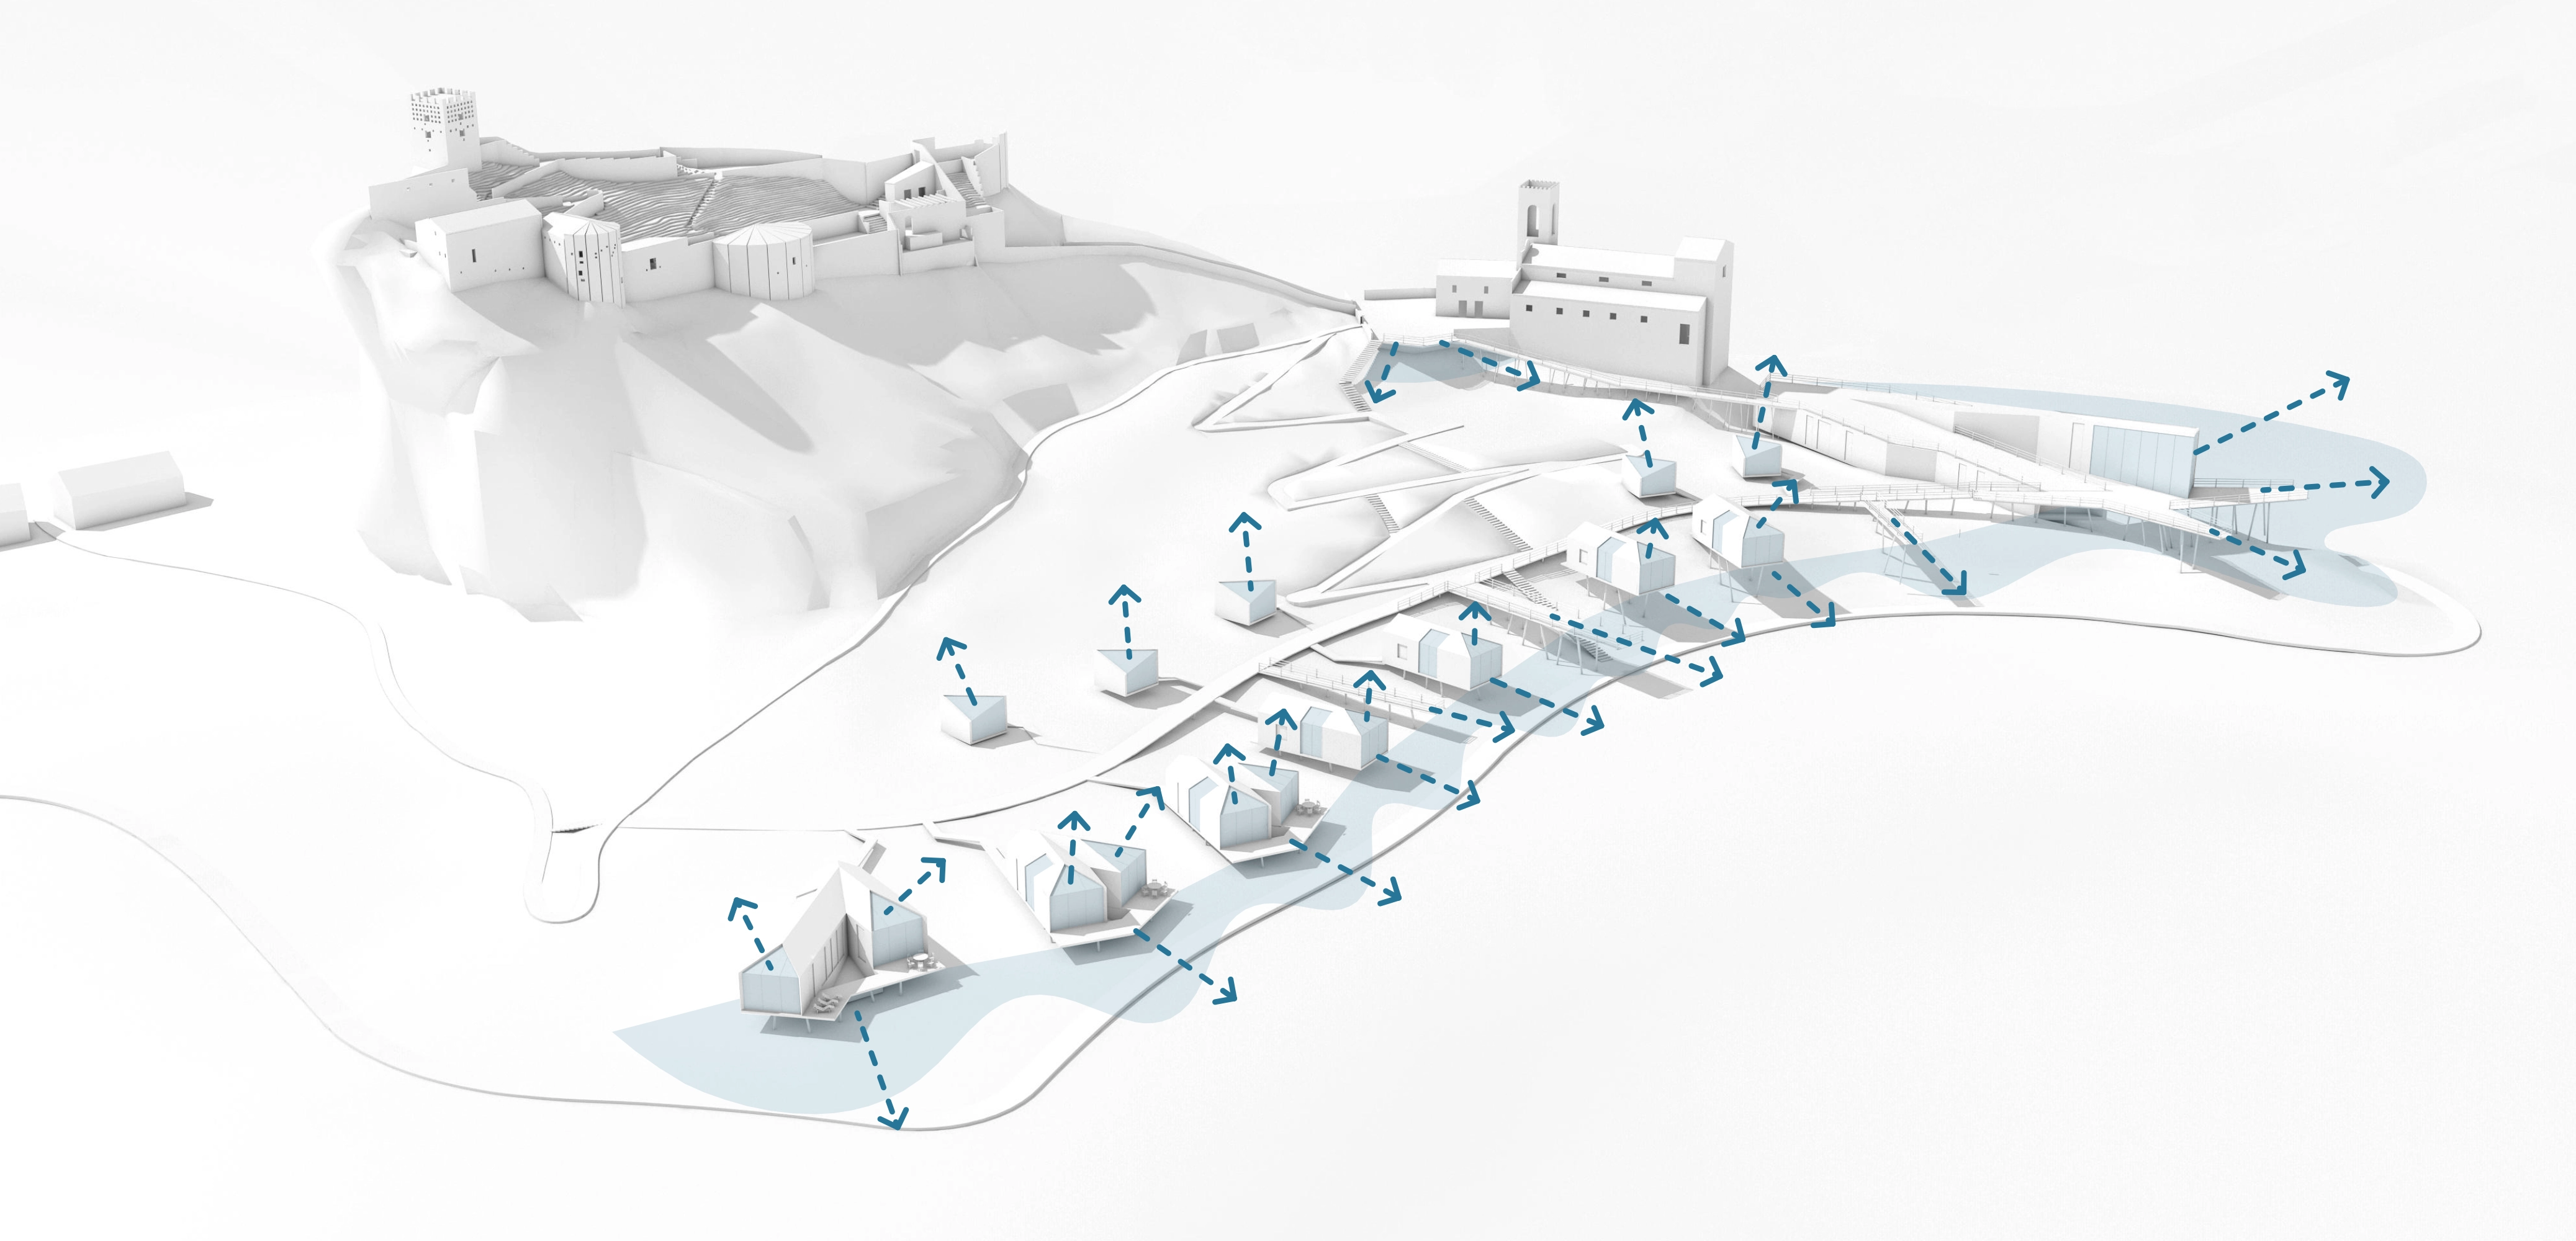
Main visual connections
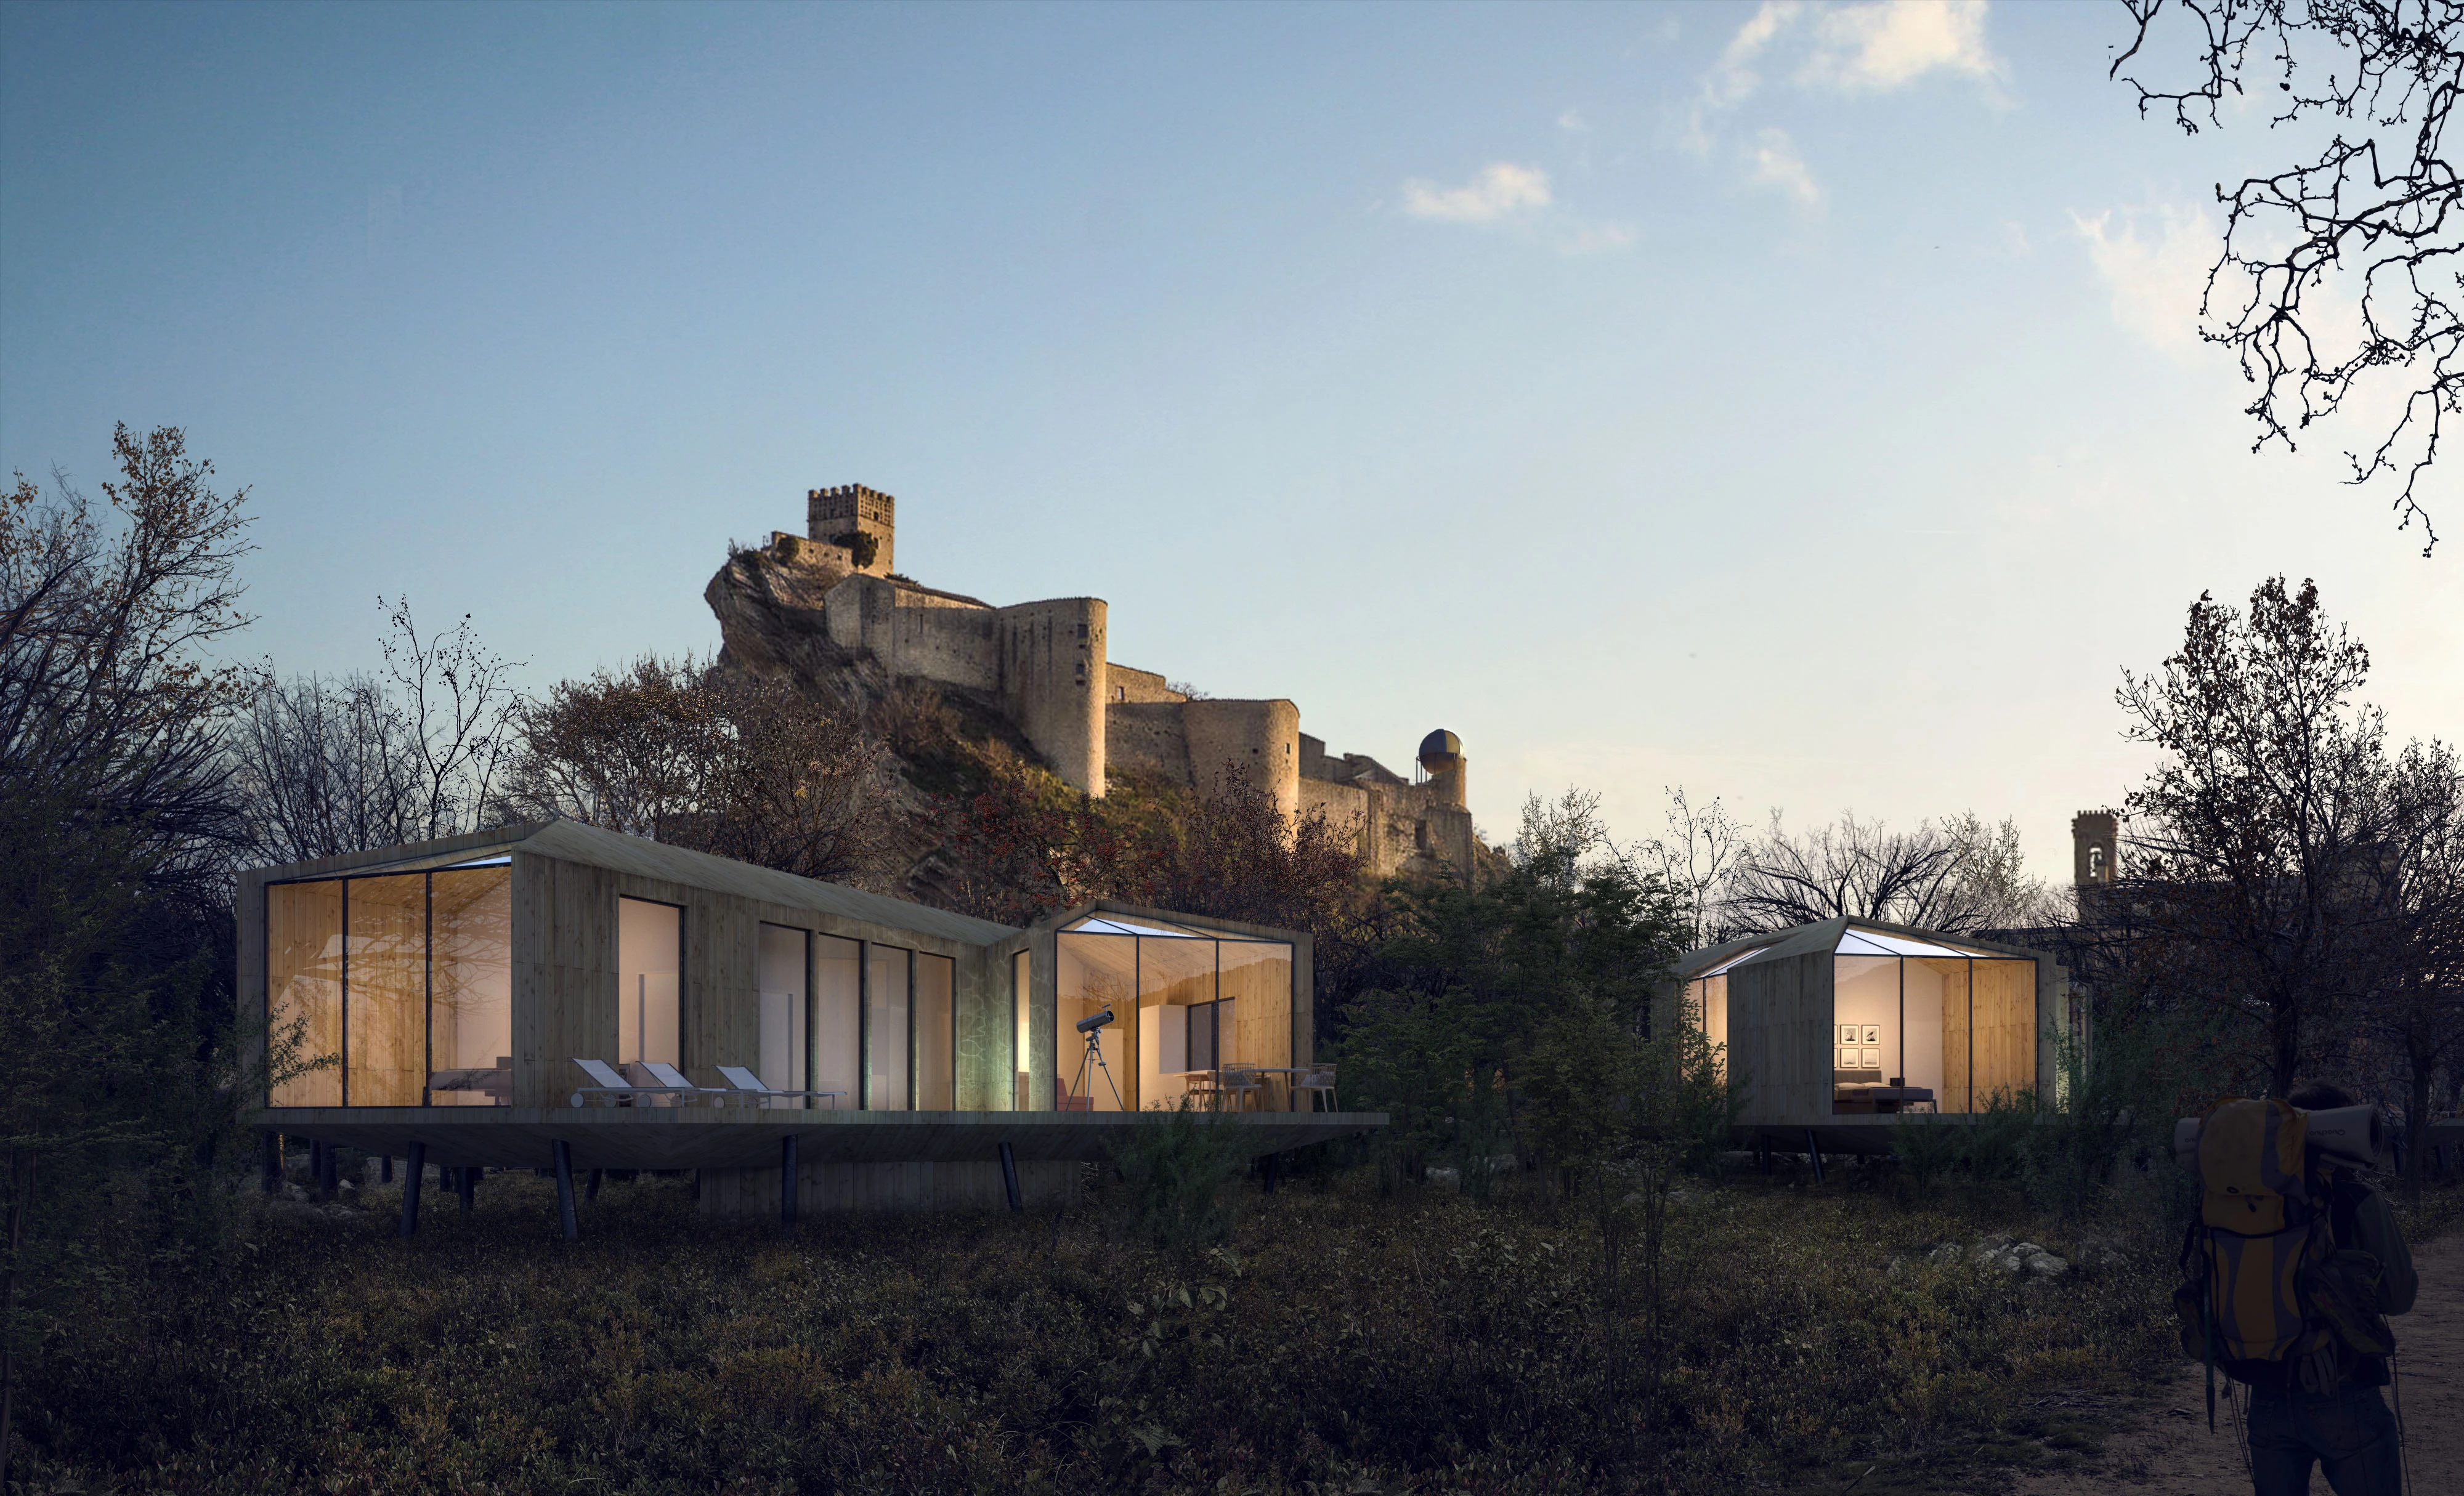
...Framing the stars while preserving intimacy...
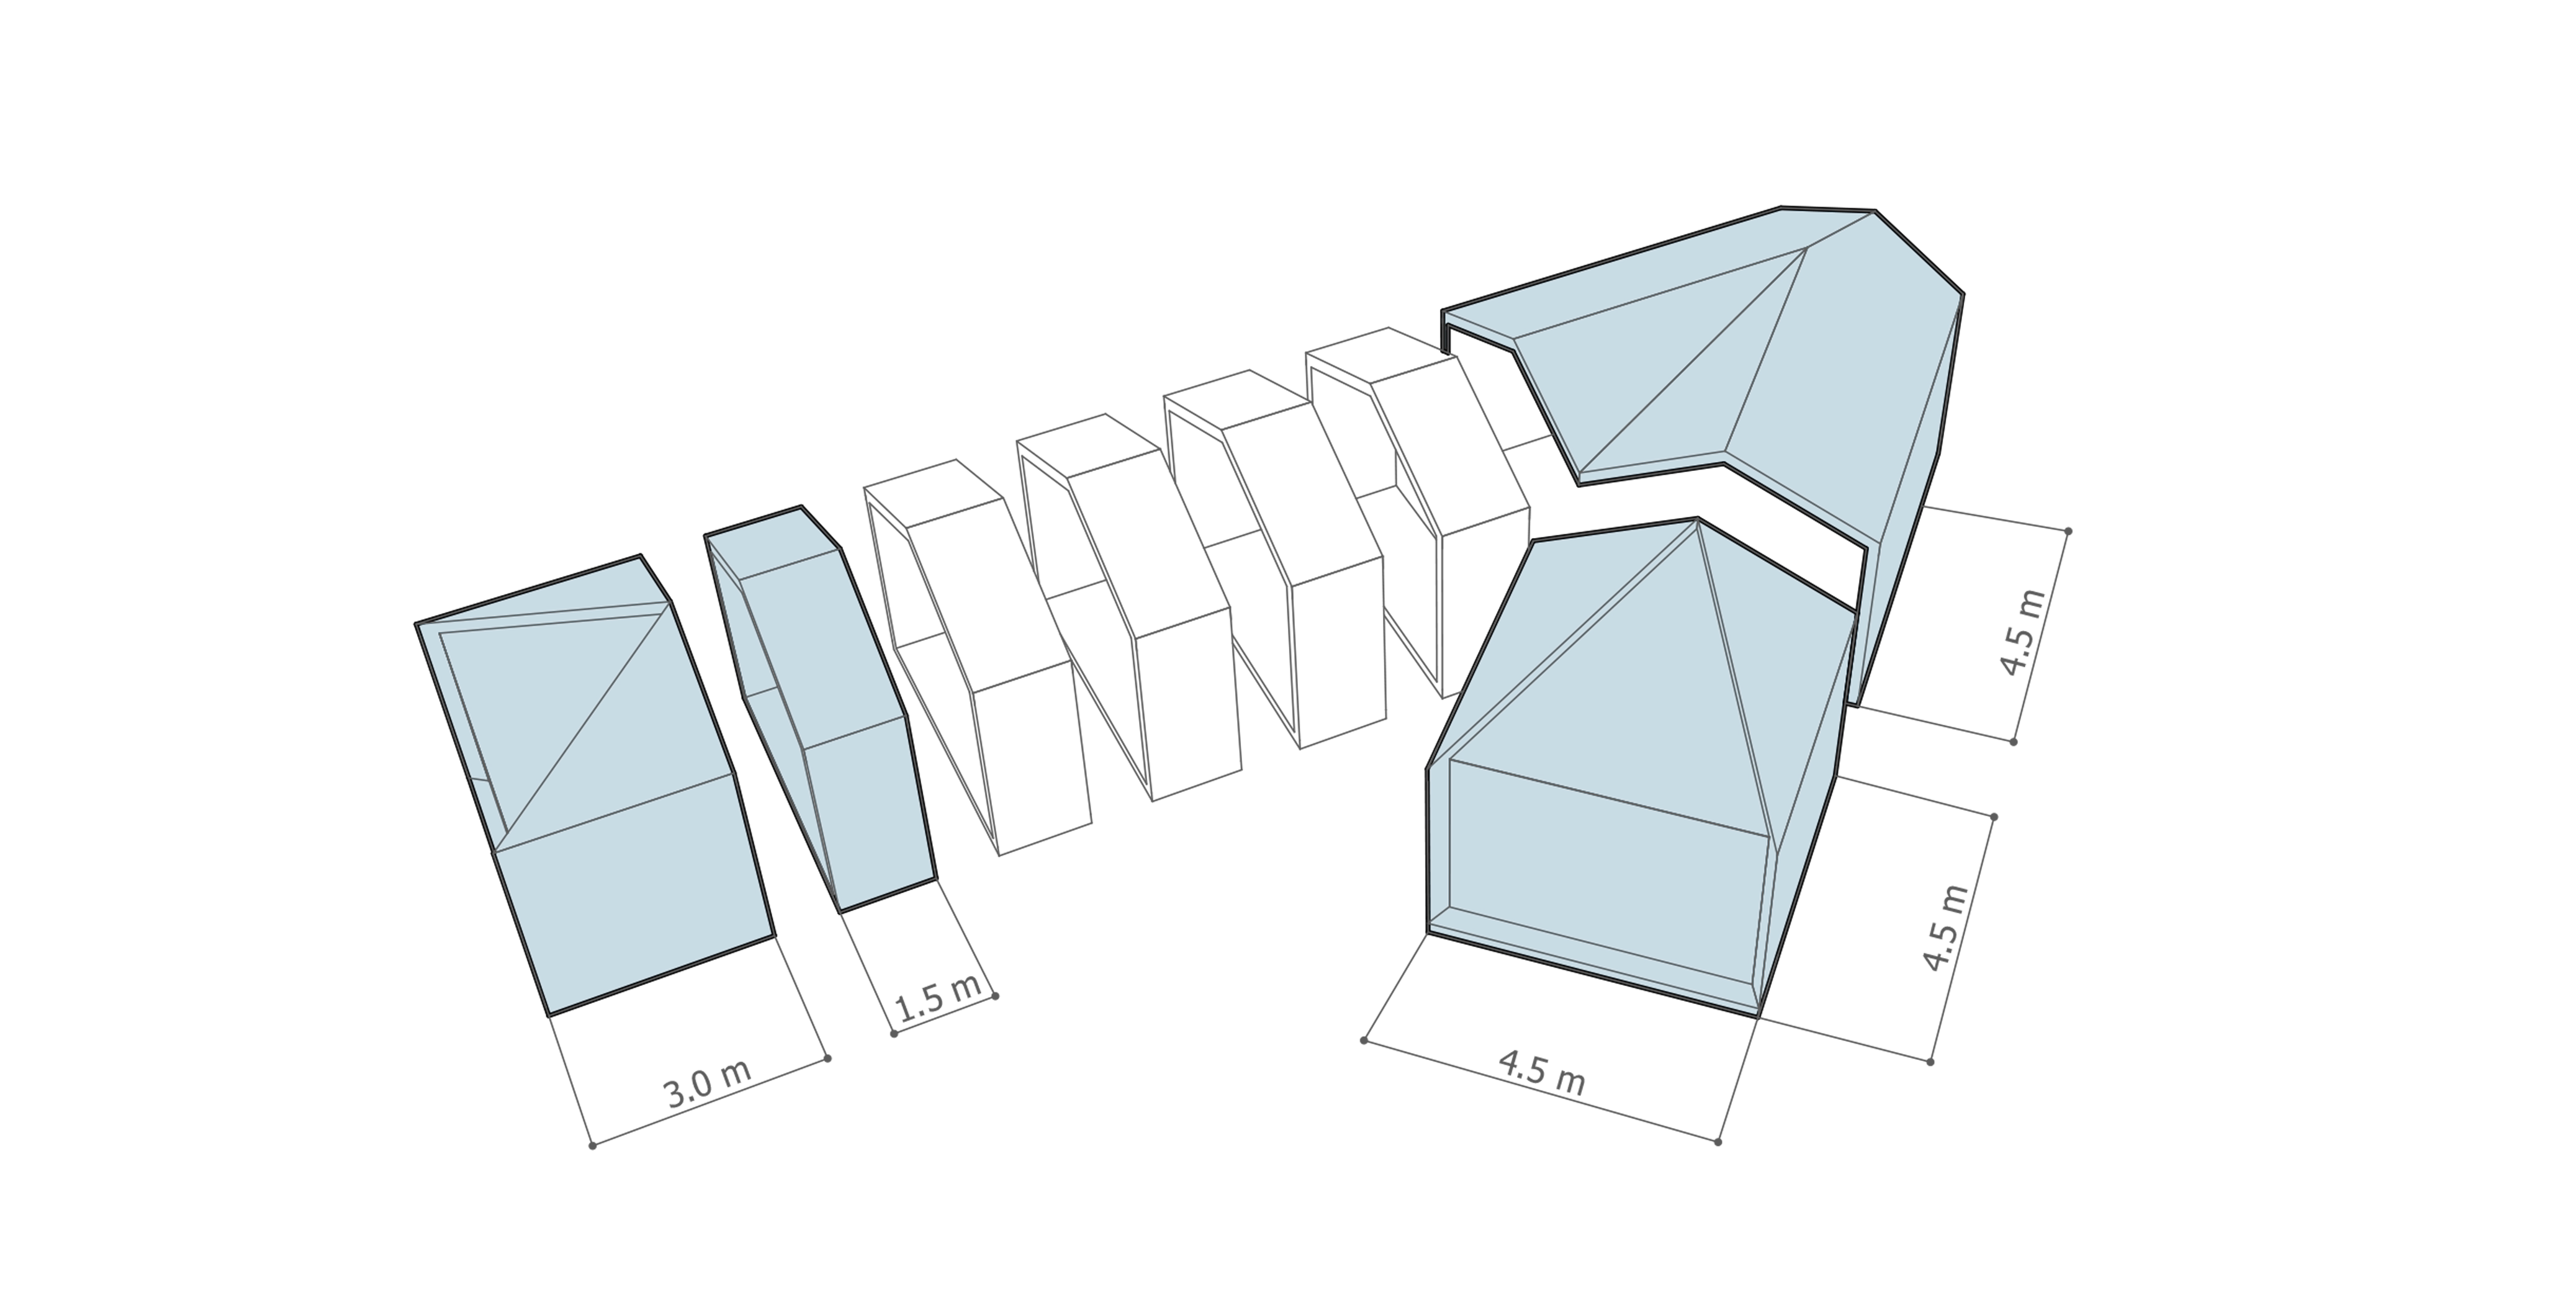
Modular evolution of the house
The diagram illustrates a modular house structure where individual units can be added, shifted, and transformed, creating a flexible and evolving architectural form.
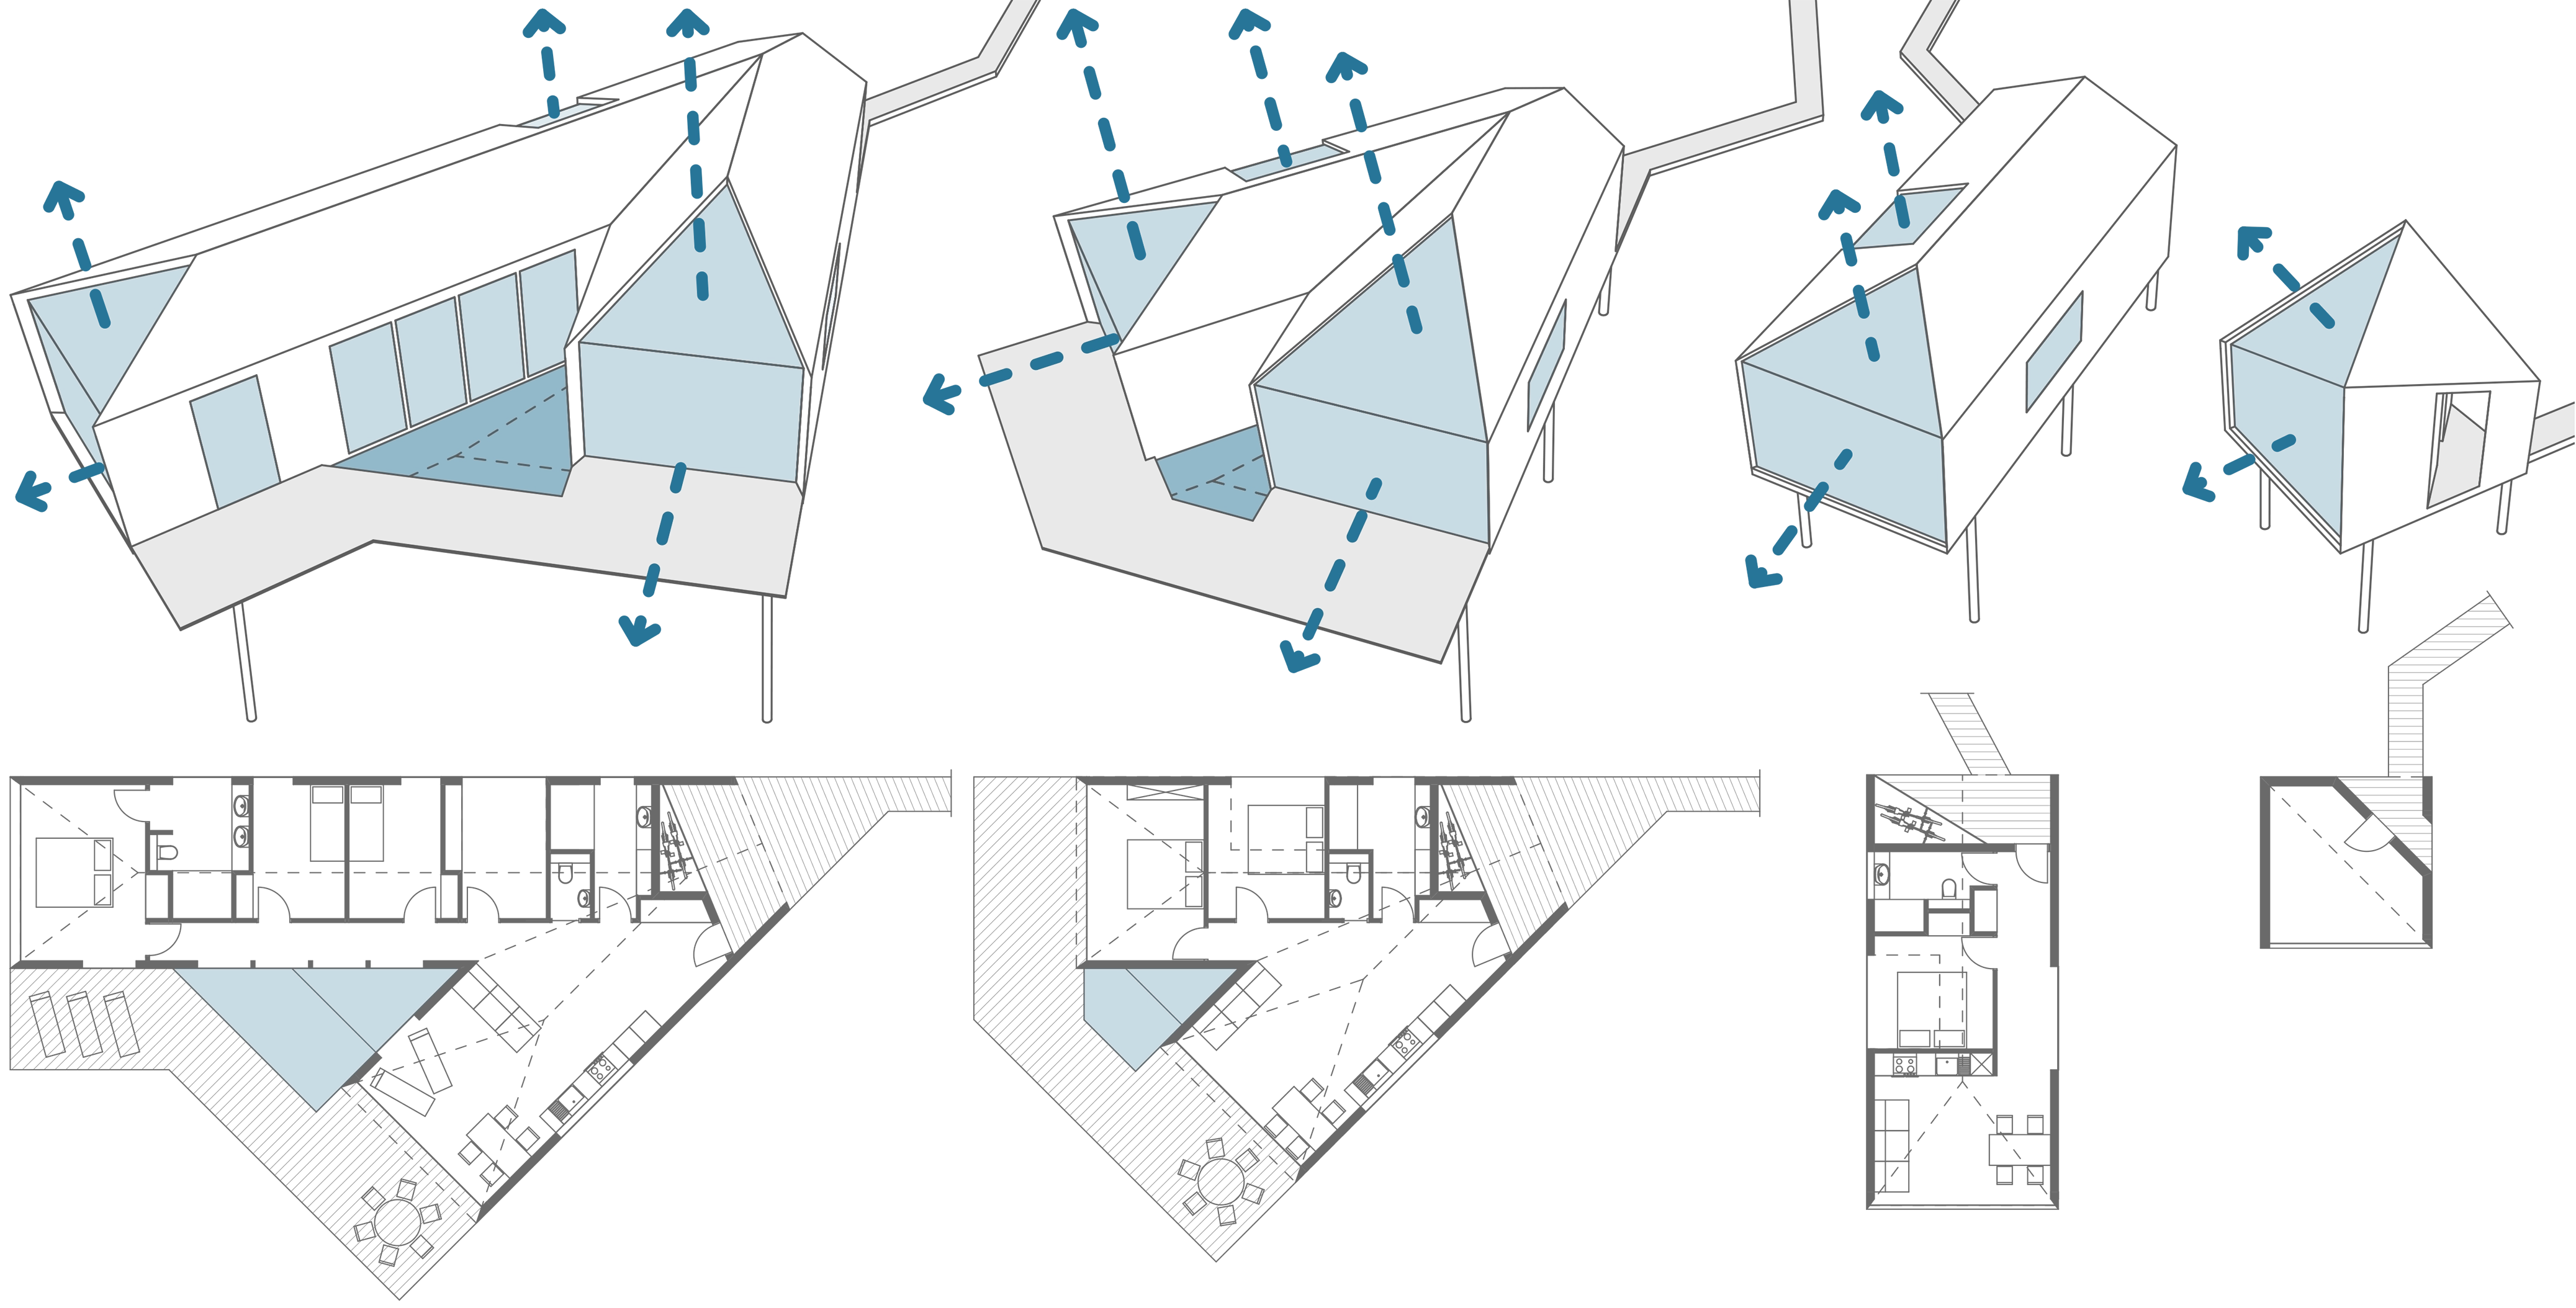
Observatory cabins
Simple shape of the house with gable roofing reminds the lineament of traditional houses in the area. The houses are formed of modules 4.5 m width each. They are composed of 4 base modules, that make the required house area. Module step size is 1.5 m. Under each of the observatory cabin located a technical unit that can be reached from the existing passage.

Circulation diagram
The diagram expresses the building as a terraced form dissolving into the terrain. Its geometry steps between earth and sky, allowing movement to flow seamlessly between ground-level paths and elevated viewpoints. Openings frame the Massif of the Majella, anchoring the experience in the vast landscape. Architecture becomes a passage - a fluid transition where roof and ground, inside and outside, merge into a continuous spatial journey.
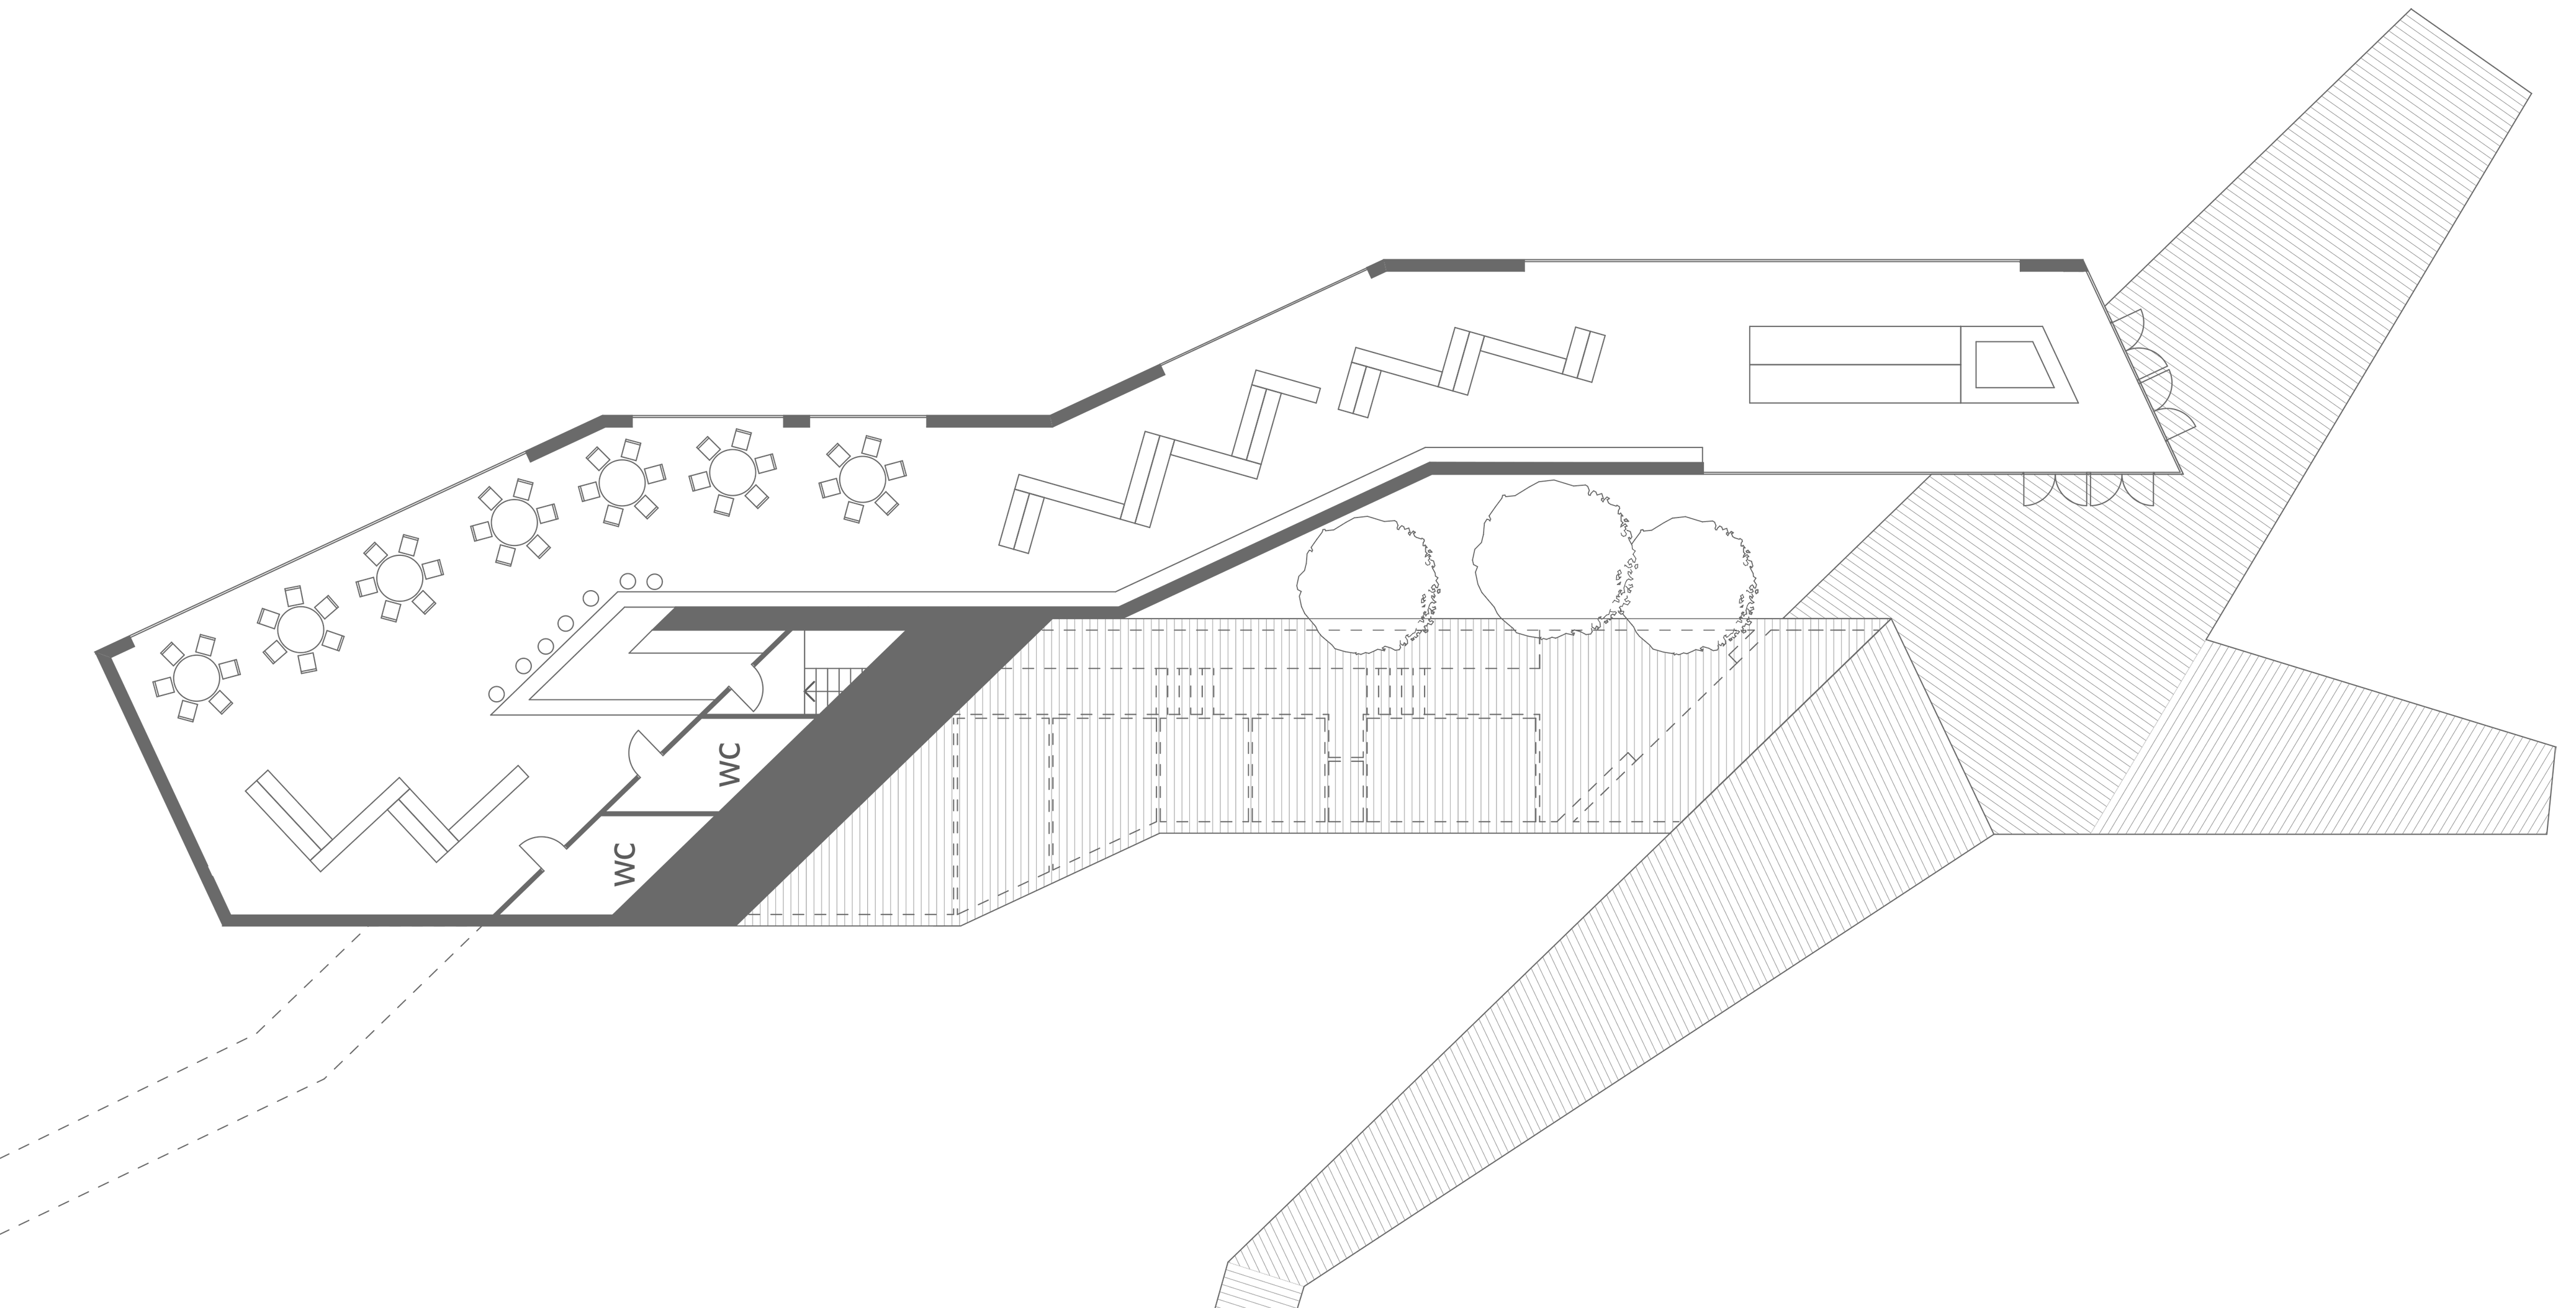
Skylounge
The plan is conceived as a quiet sequence of spaces unfolding along the hillside. The visitor enters through the threshold of knowledge - the info point and bookshop - where the journey begins as a gradual transition from inside to landscape. Circulation is intuitive and continuous, gently leading upward, guiding movement not by force but by curiosity. Each step reveals a new relation between interior and exterior, preparing the ascent toward the sky lounge and the distant horizon.