Footprint
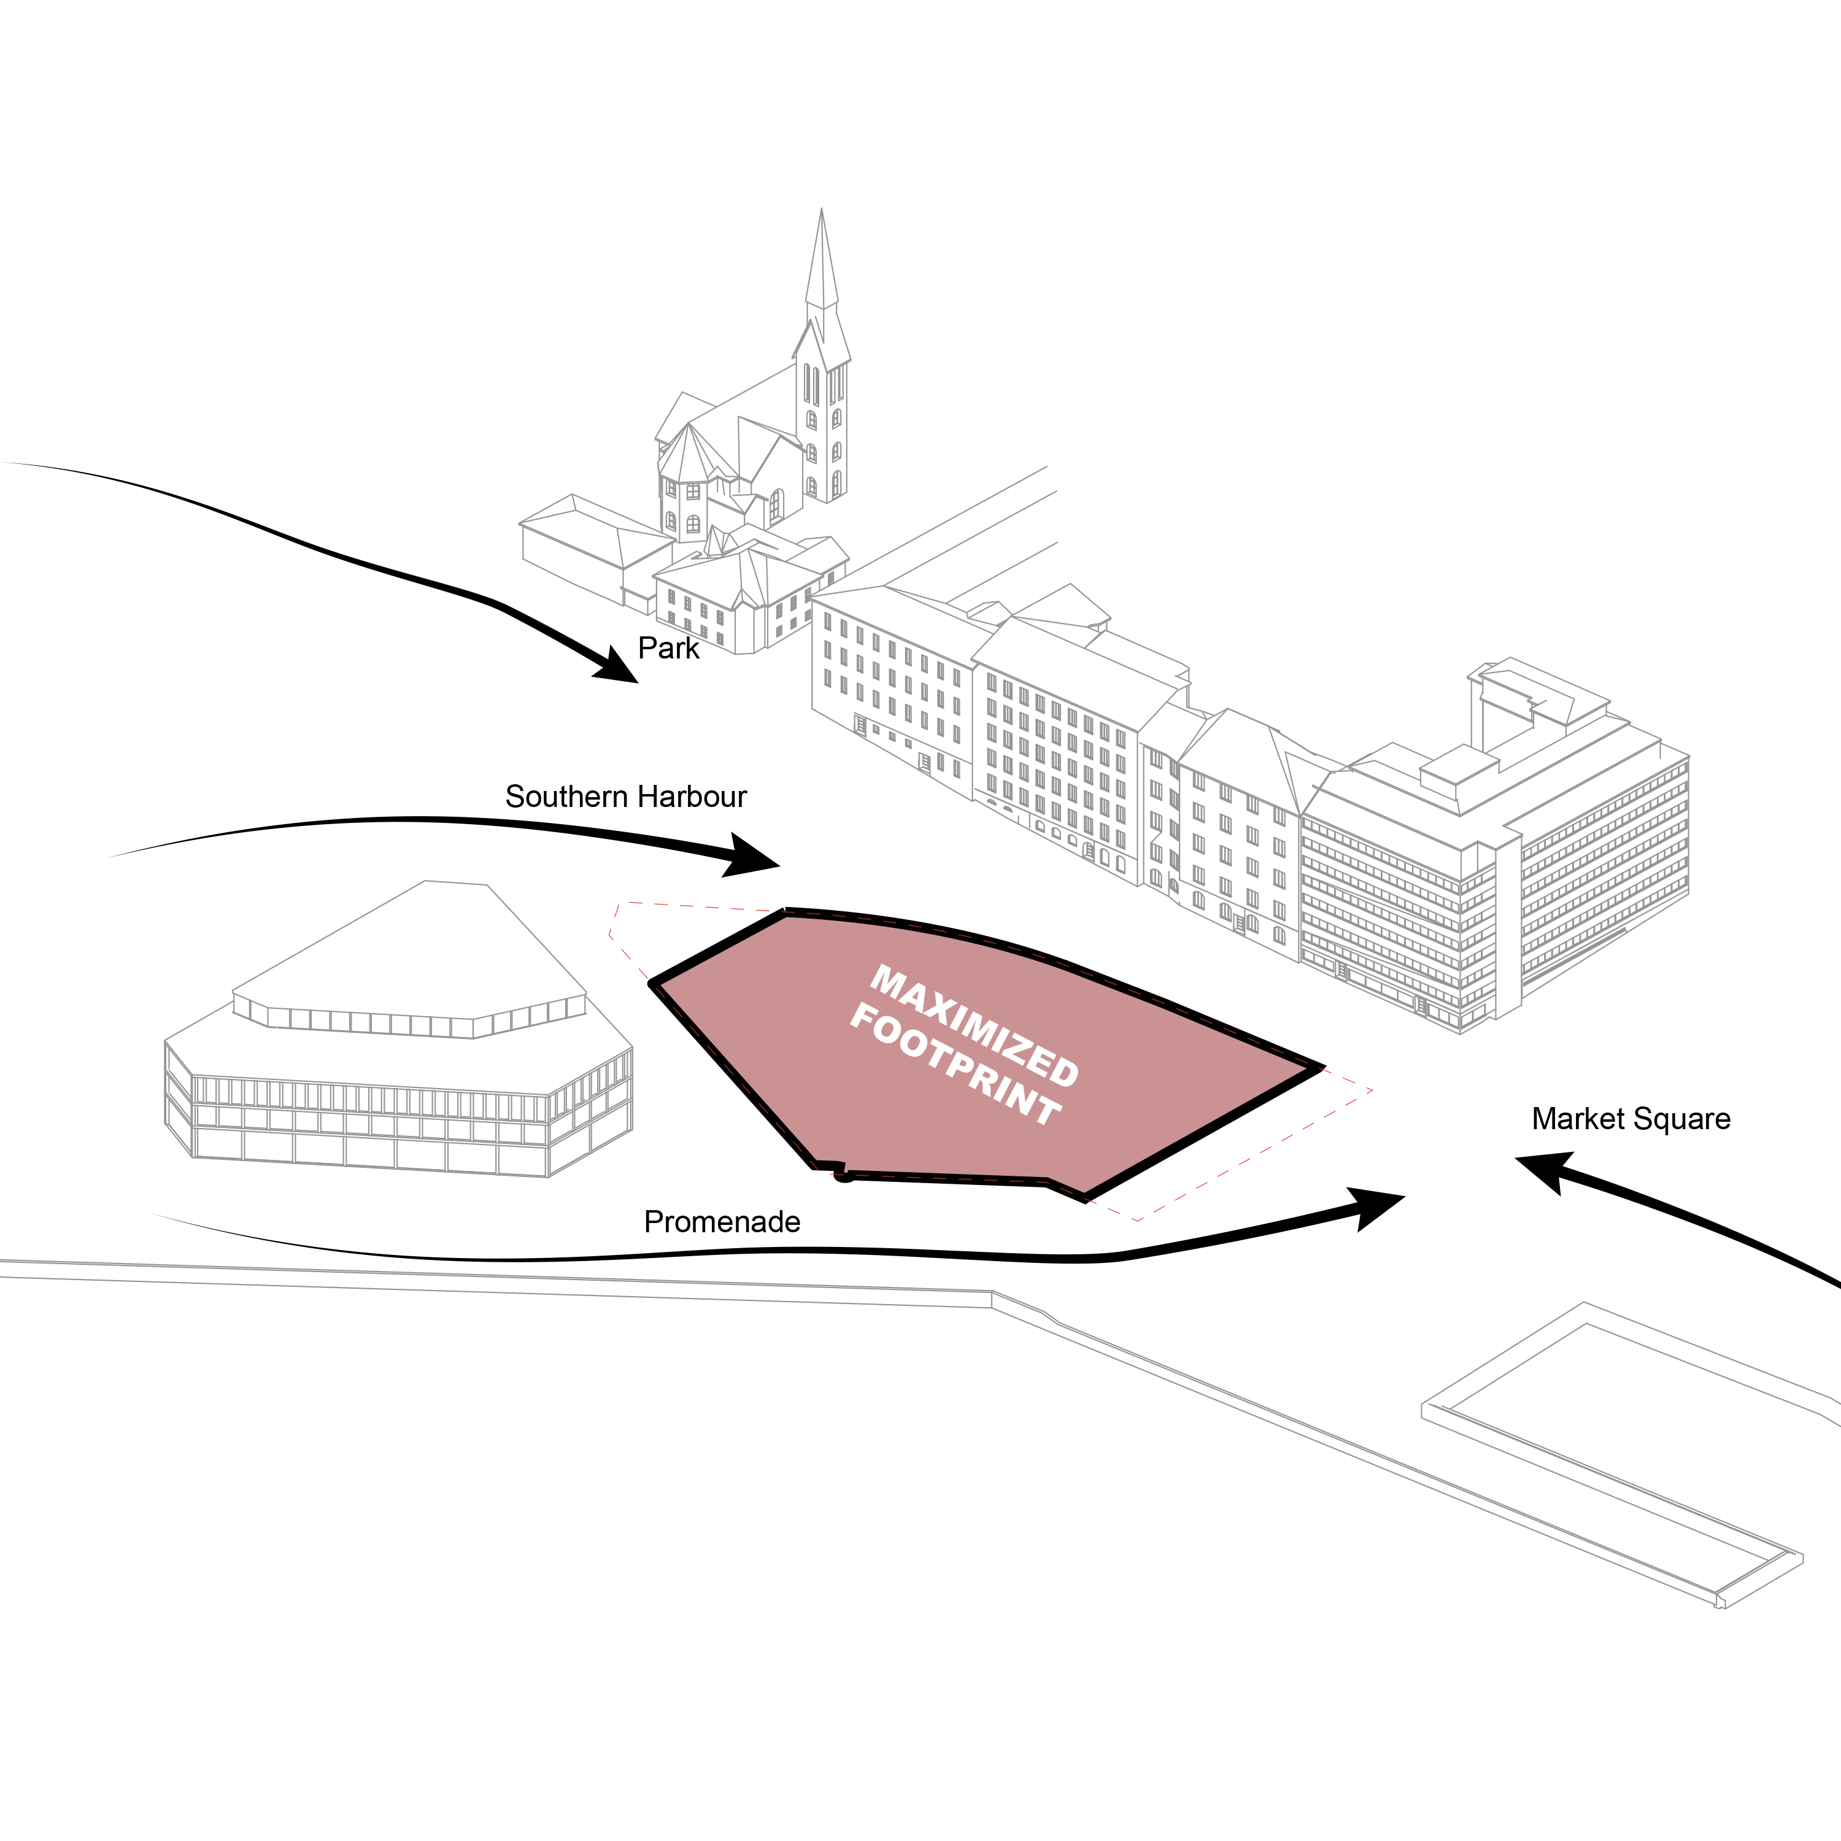
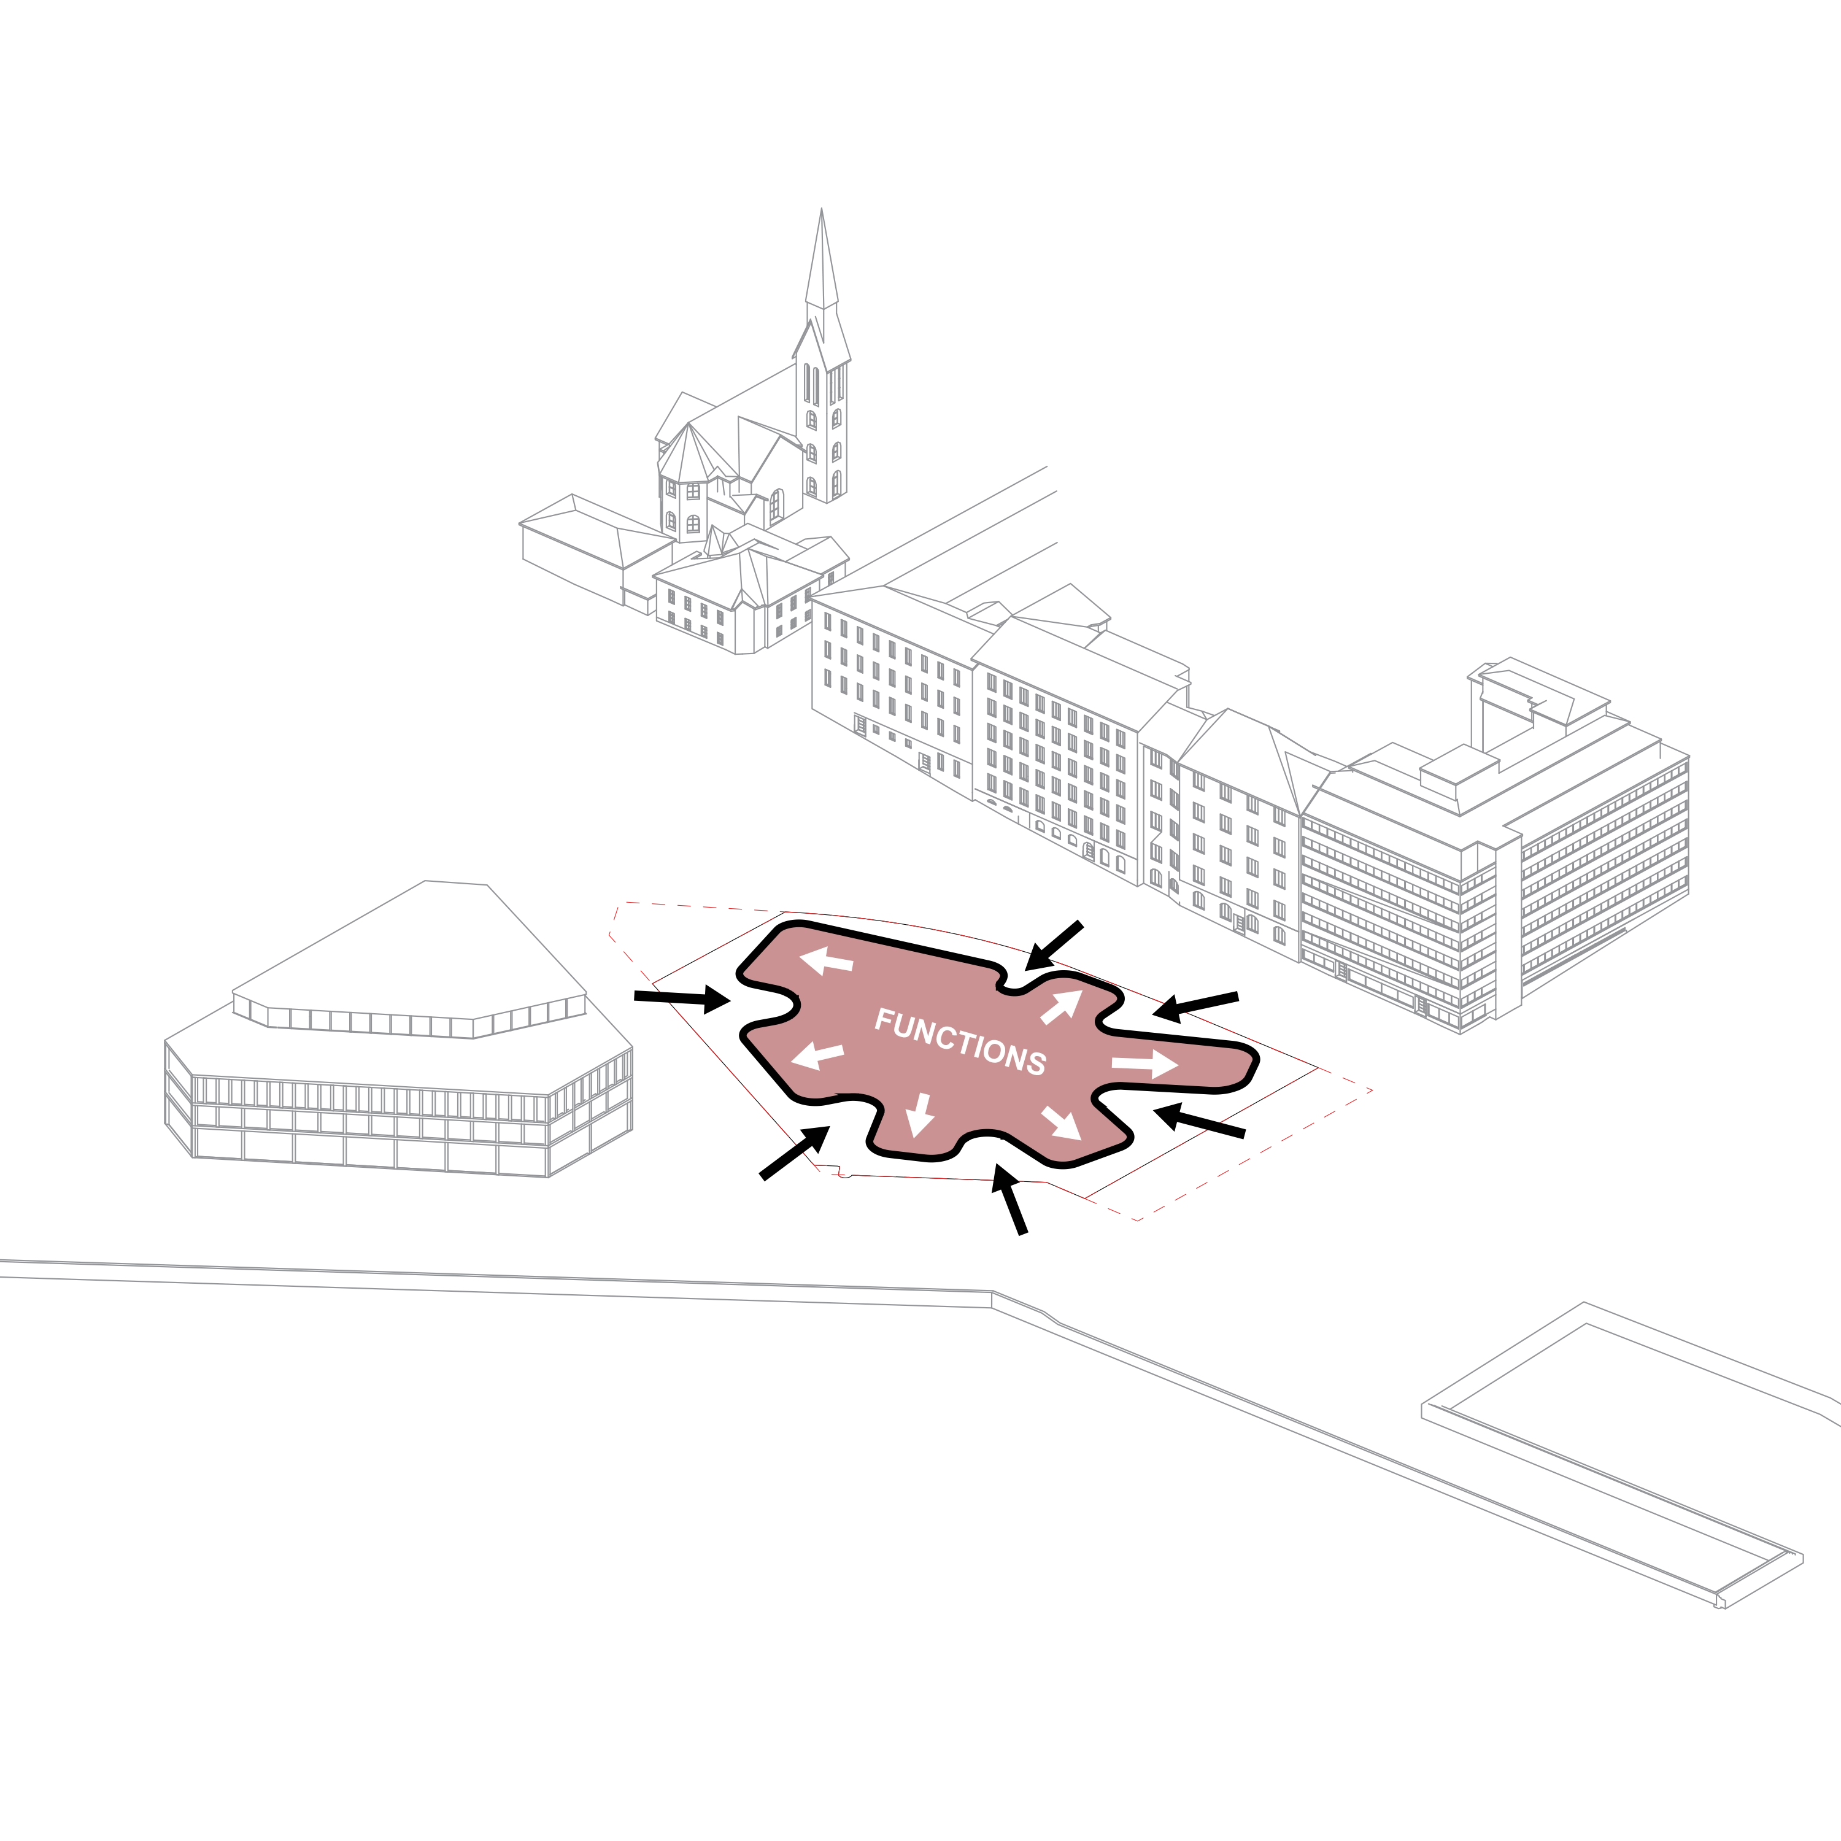
To reach the desired square meters it was necessary to take advantage of the whole site.
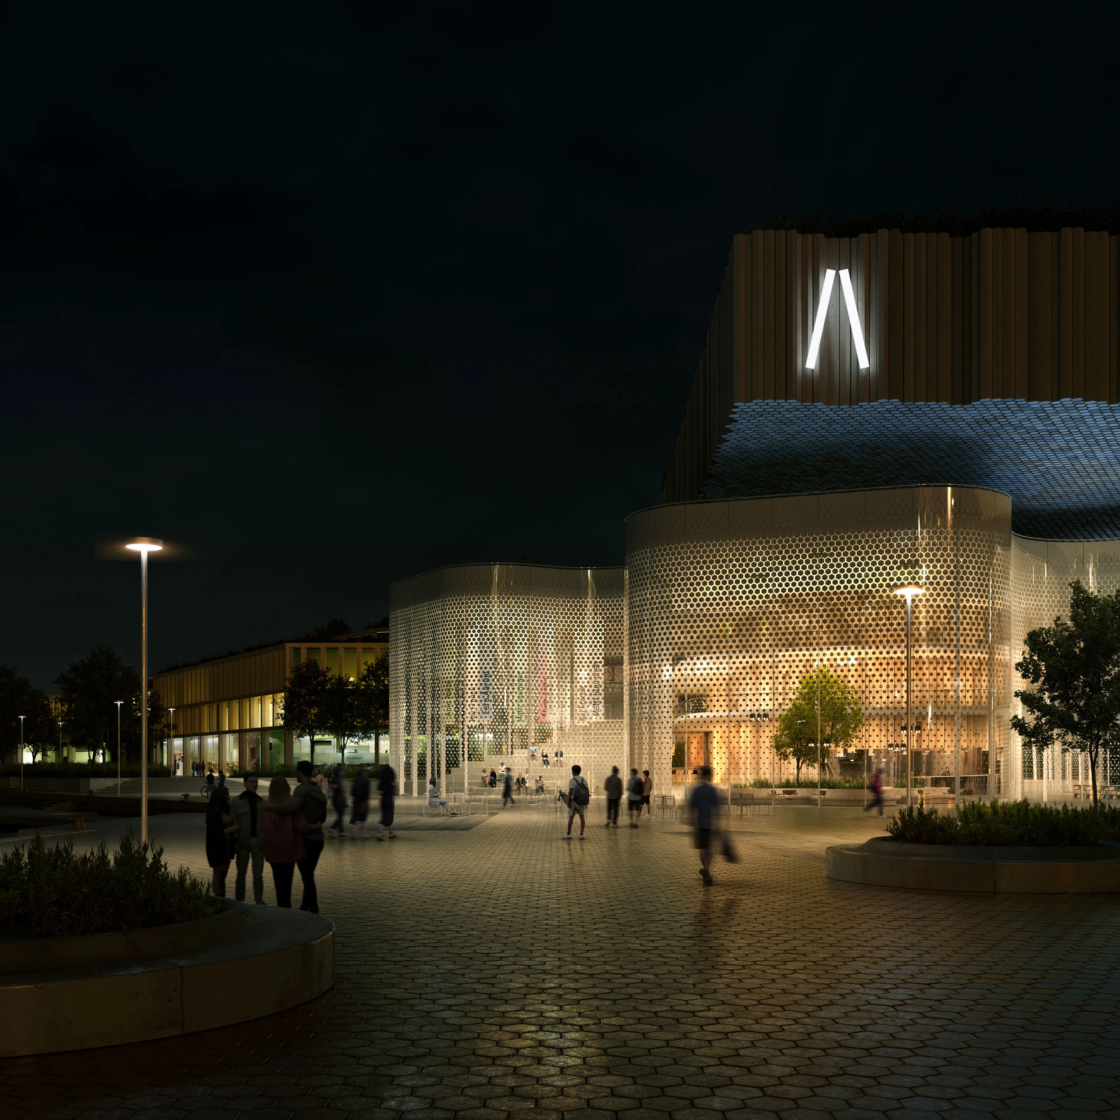
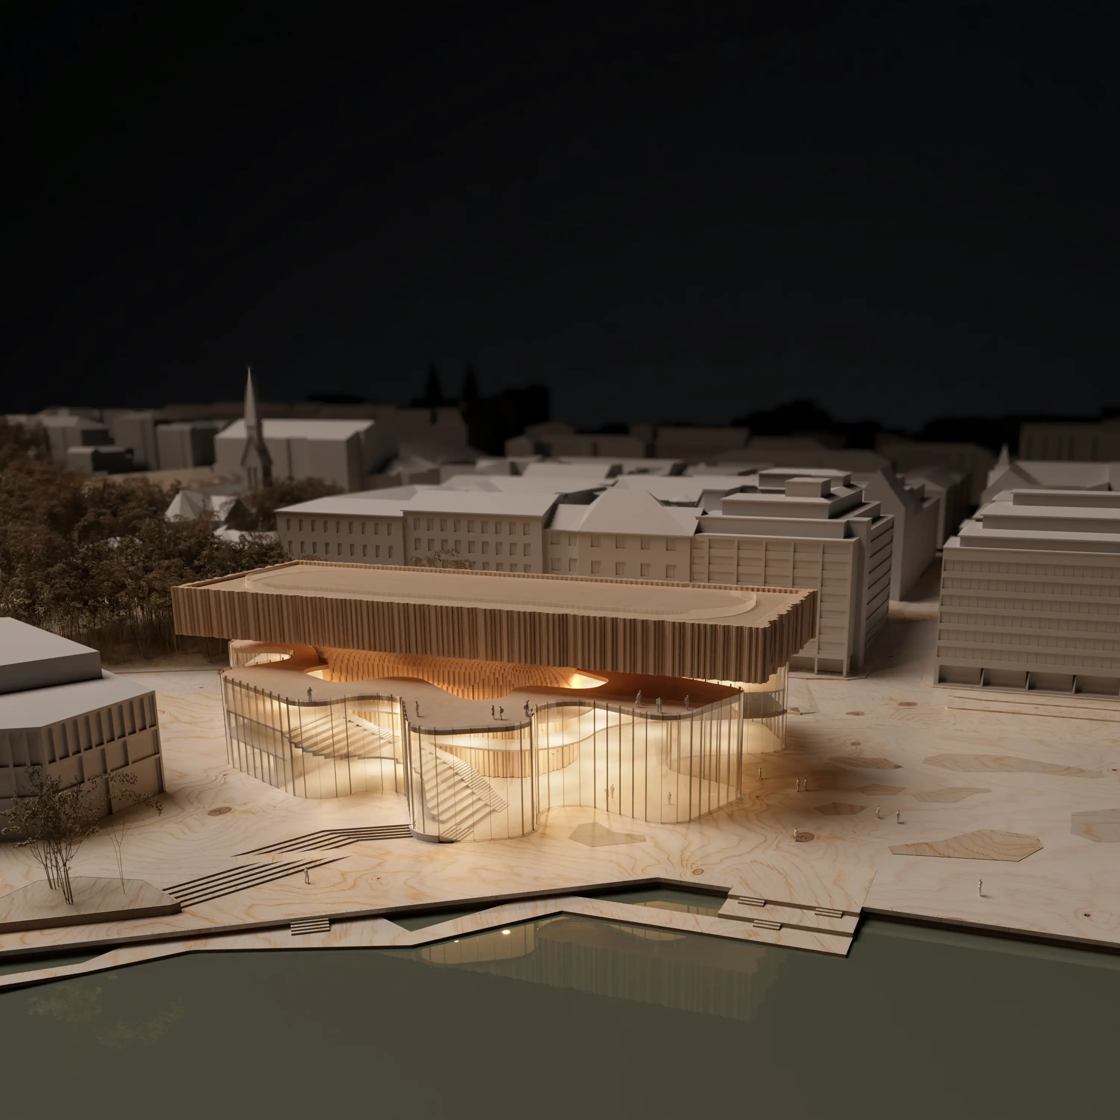
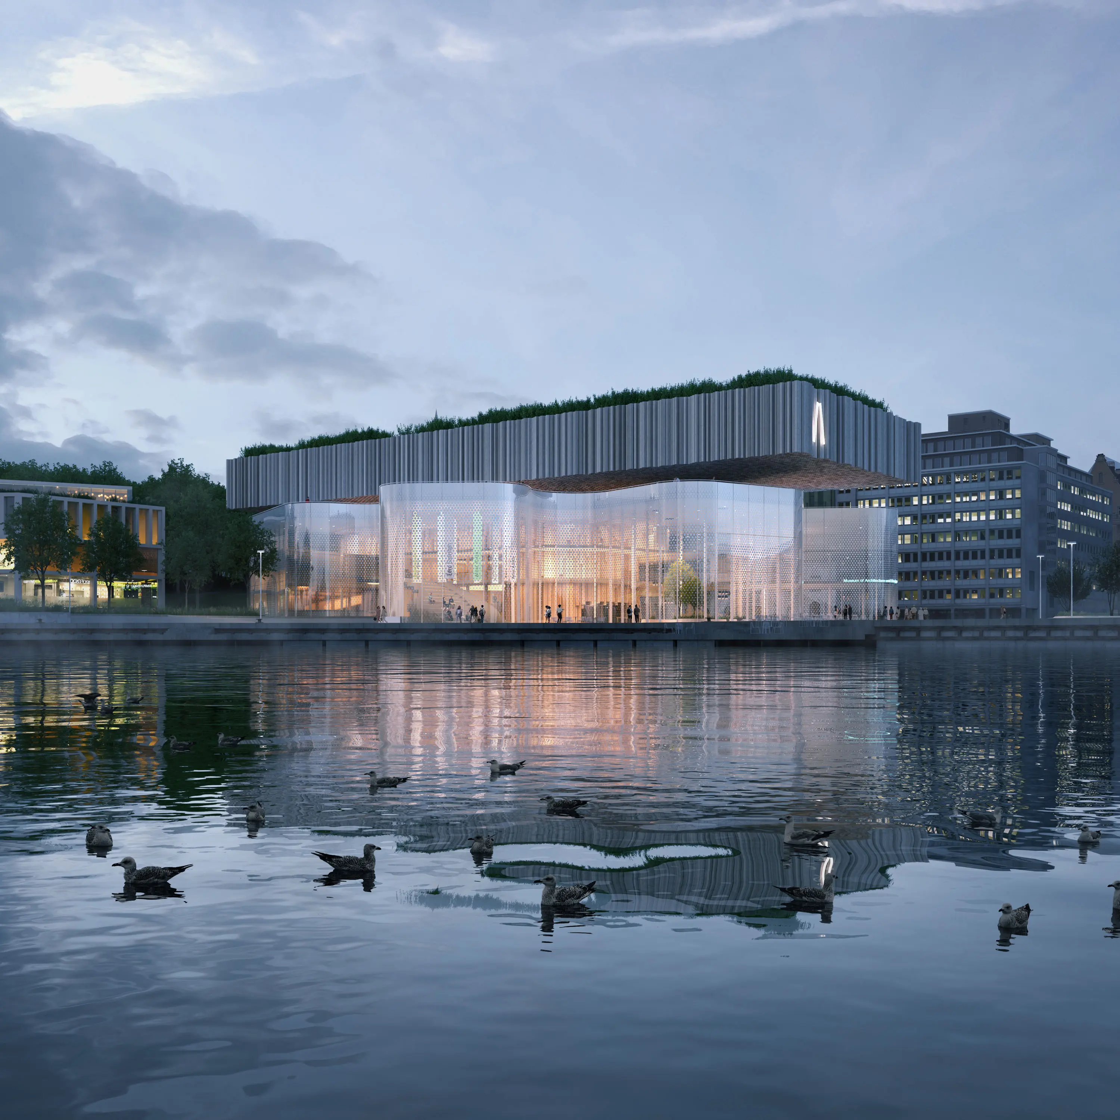
Nestled at a vibrant crossroads, the new Helsinki Design Museum embraces its dynamic surroundings, emerging as a fluid interface between the city and the world of design. The design, a graceful response to the site’s energy and exposure, weaves a tapestry of movement and openness, where form is shaped by flows of people, light, and perception.
Architecture here is not a static object, but a living system continuously adapting to its urban context while inviting visitors into a seamless spatial journey.
Approaching the museum, visitors are welcomed by a sweeping, curved facade - a window into the museum’s bustling heart. Glimpses of workshops, exhibitions, and creative endeavors beckon, drawing them closer. The fluid lines of the building guide them towards multiple entrances, each revealing a unique facet of the museum’s diverse offerings.
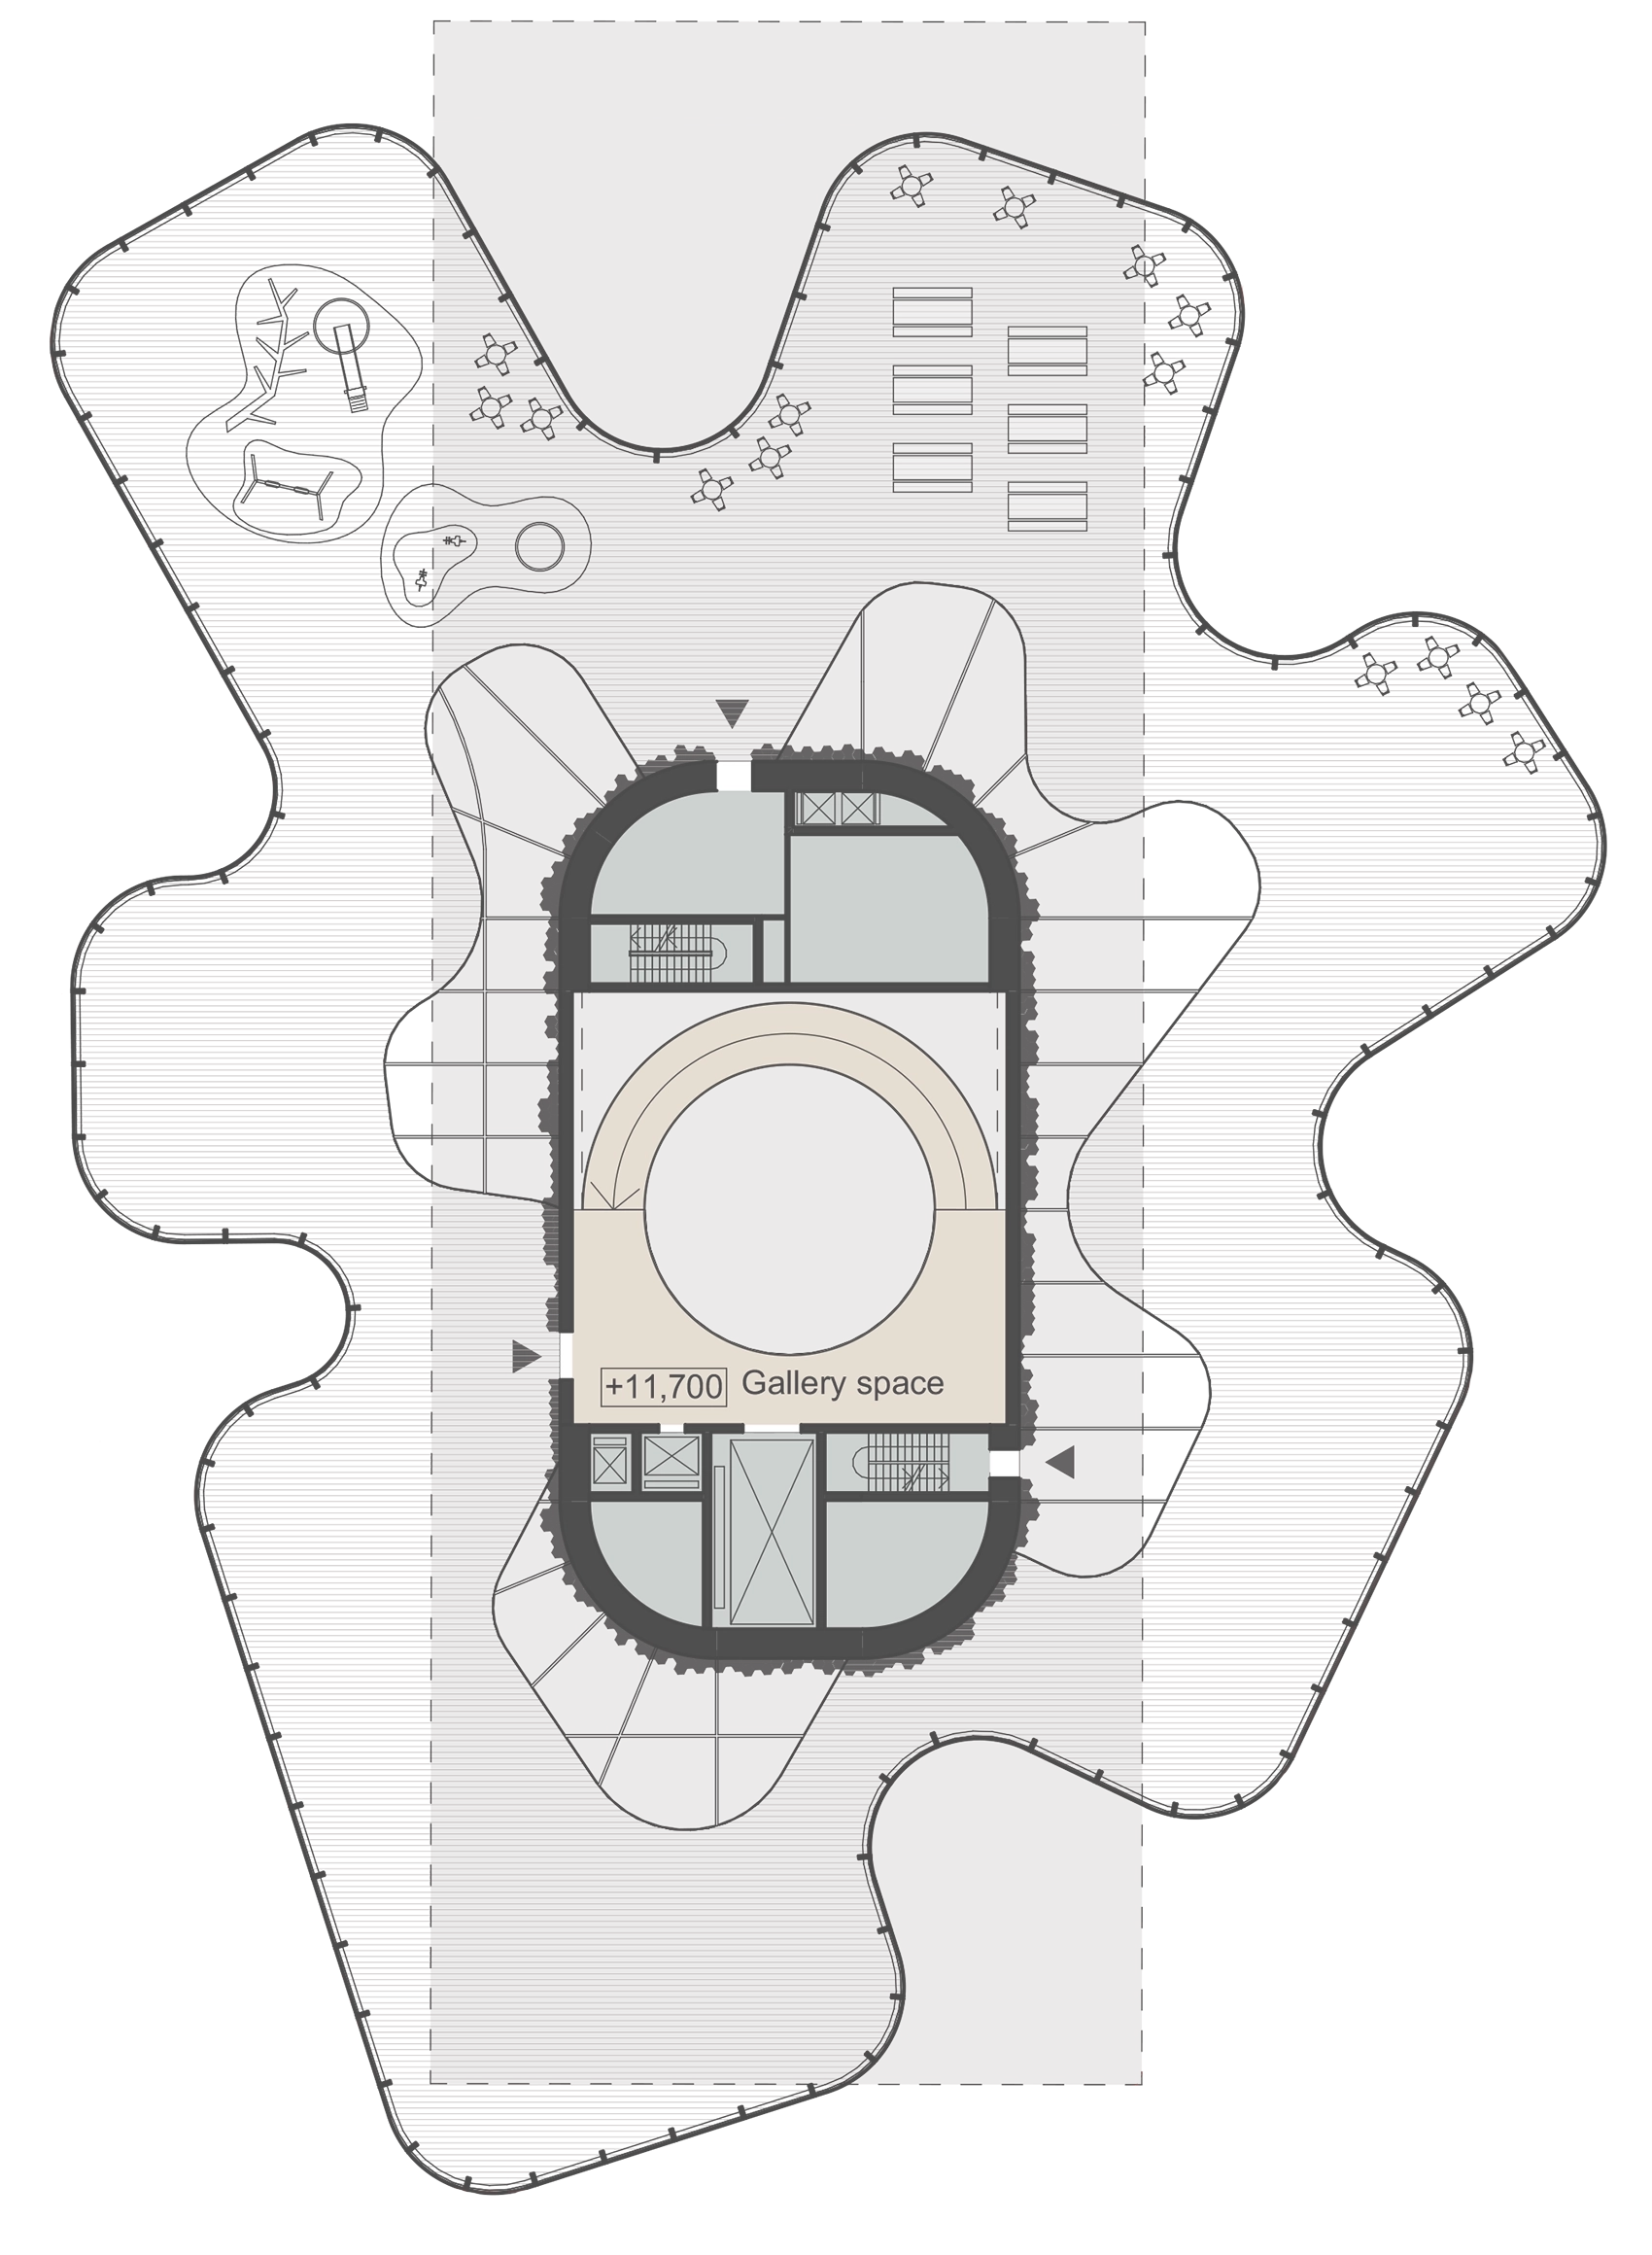
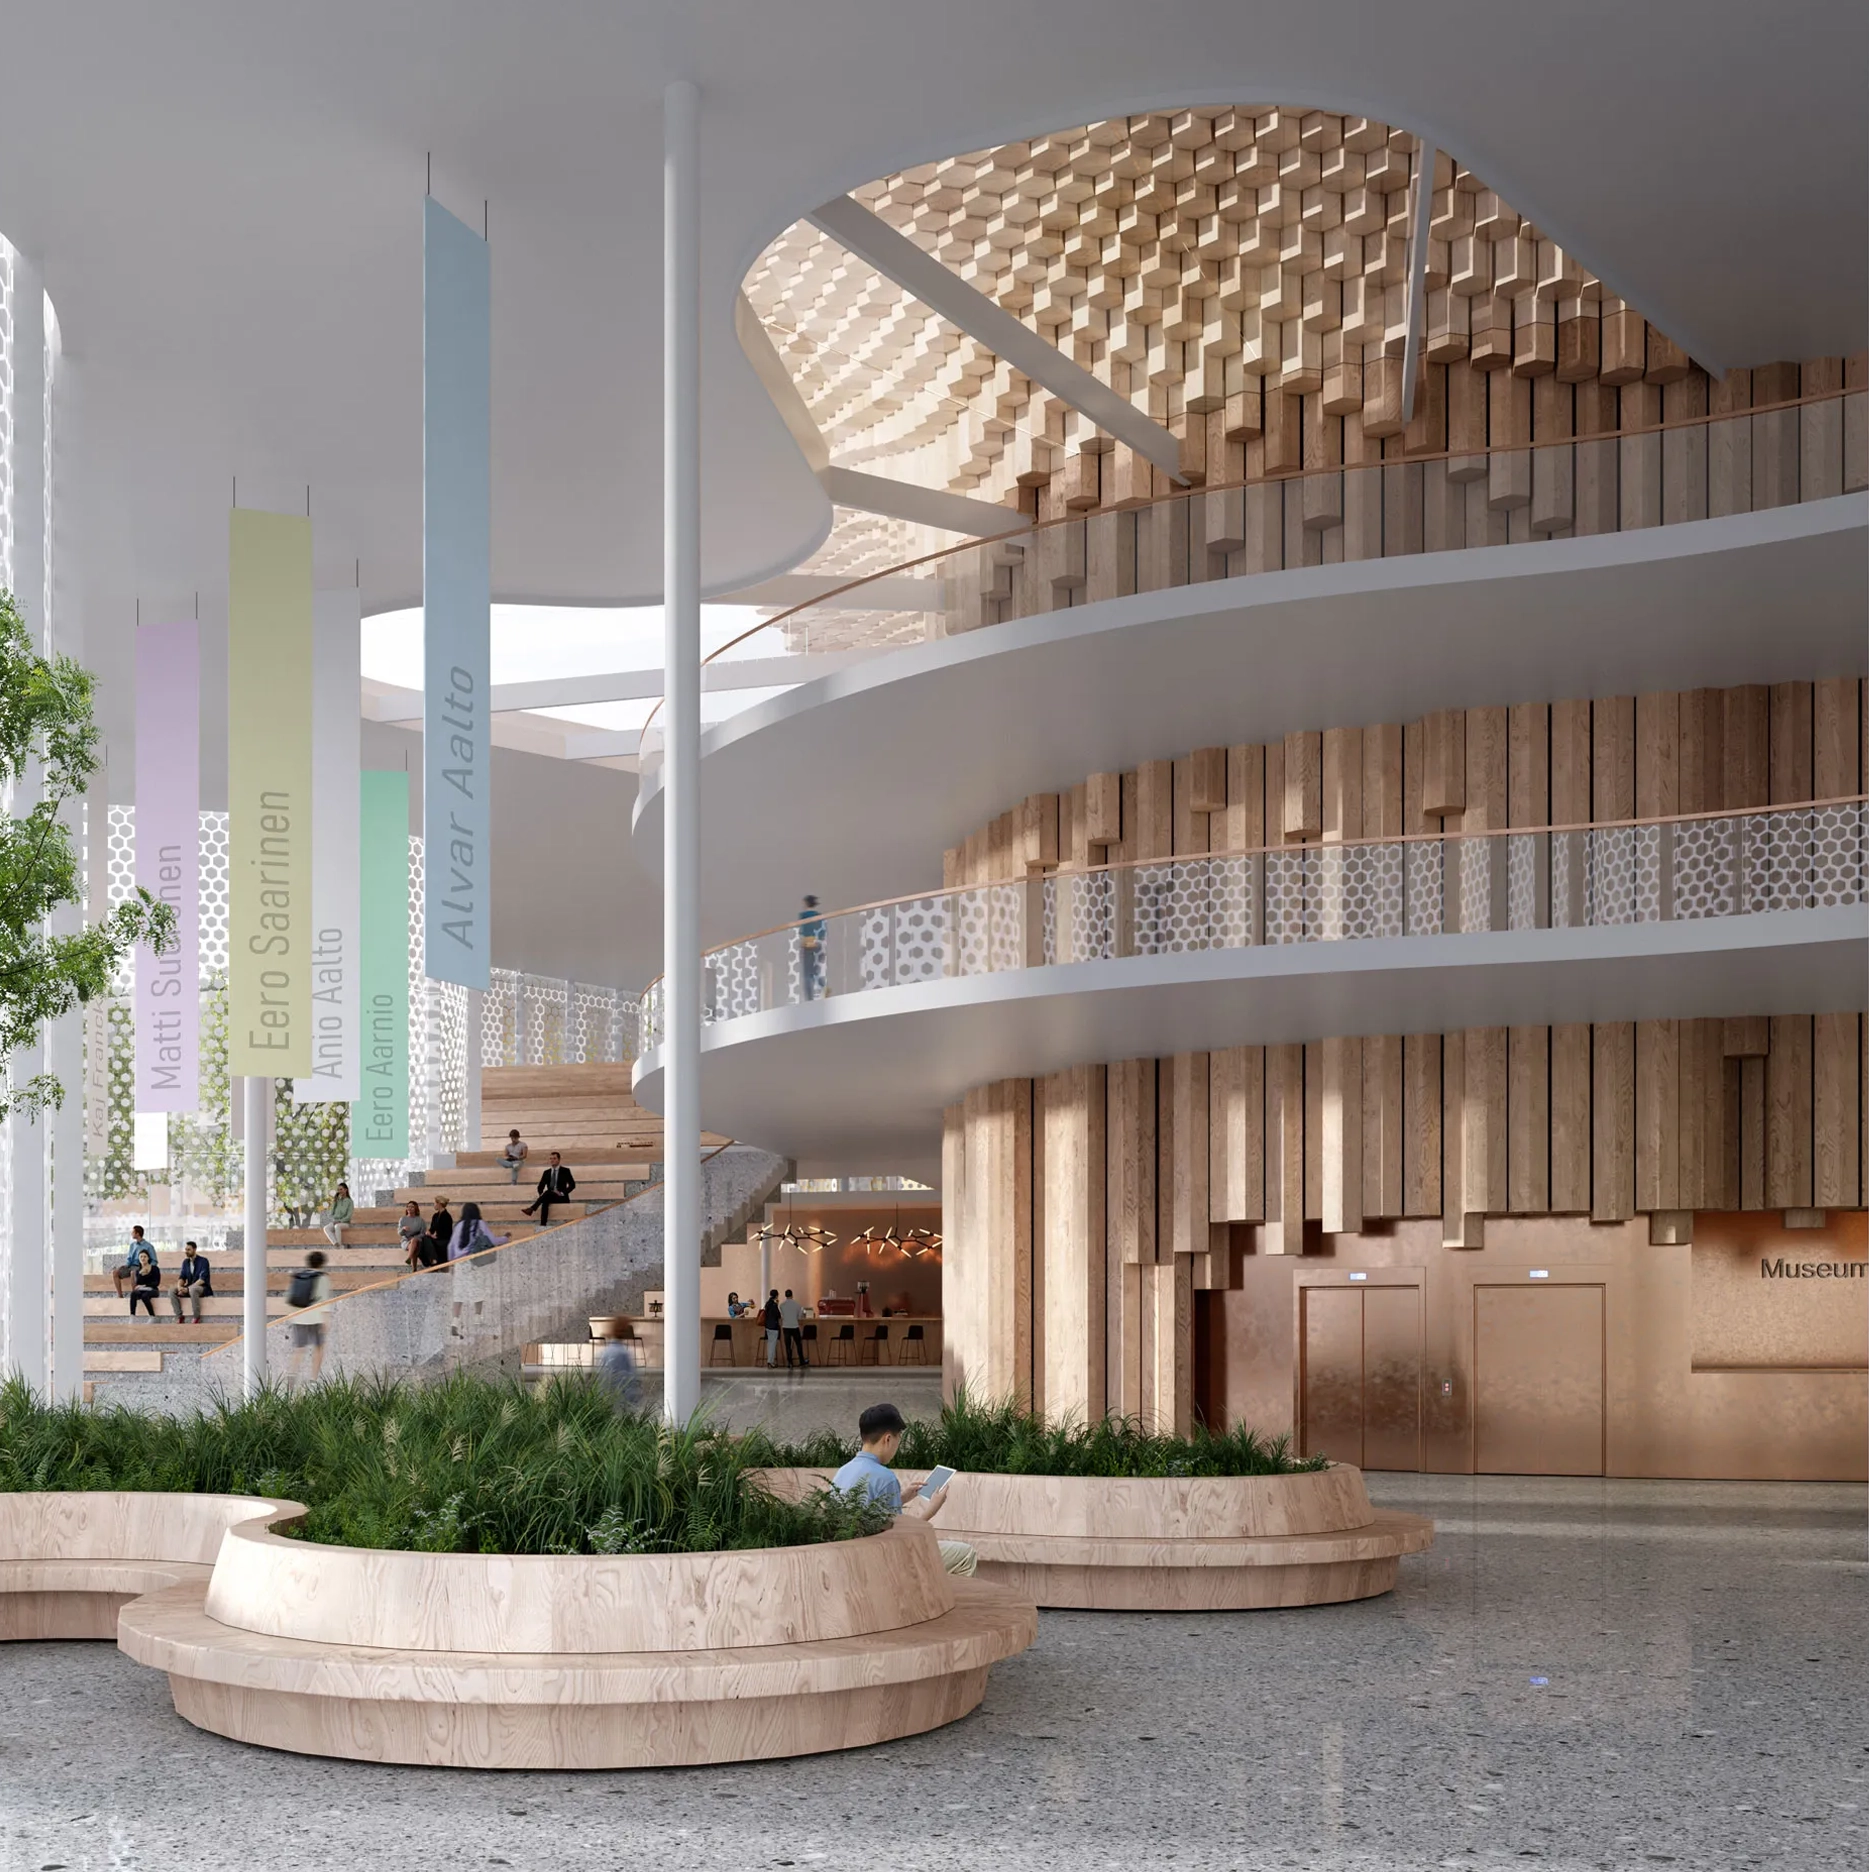
Inside the 10,000 m2 large building, a world of exploration awaits. Wander through galleries, studios, and interactive spaces, immersing yourself in the boundless world of design. Ascend the grand staircase to the first terrace, a tranquil haven where visitors can pause, reflect, and savor panoramic views of the city.
To reach the desired square meters it was necessary to take advantage of the whole site.
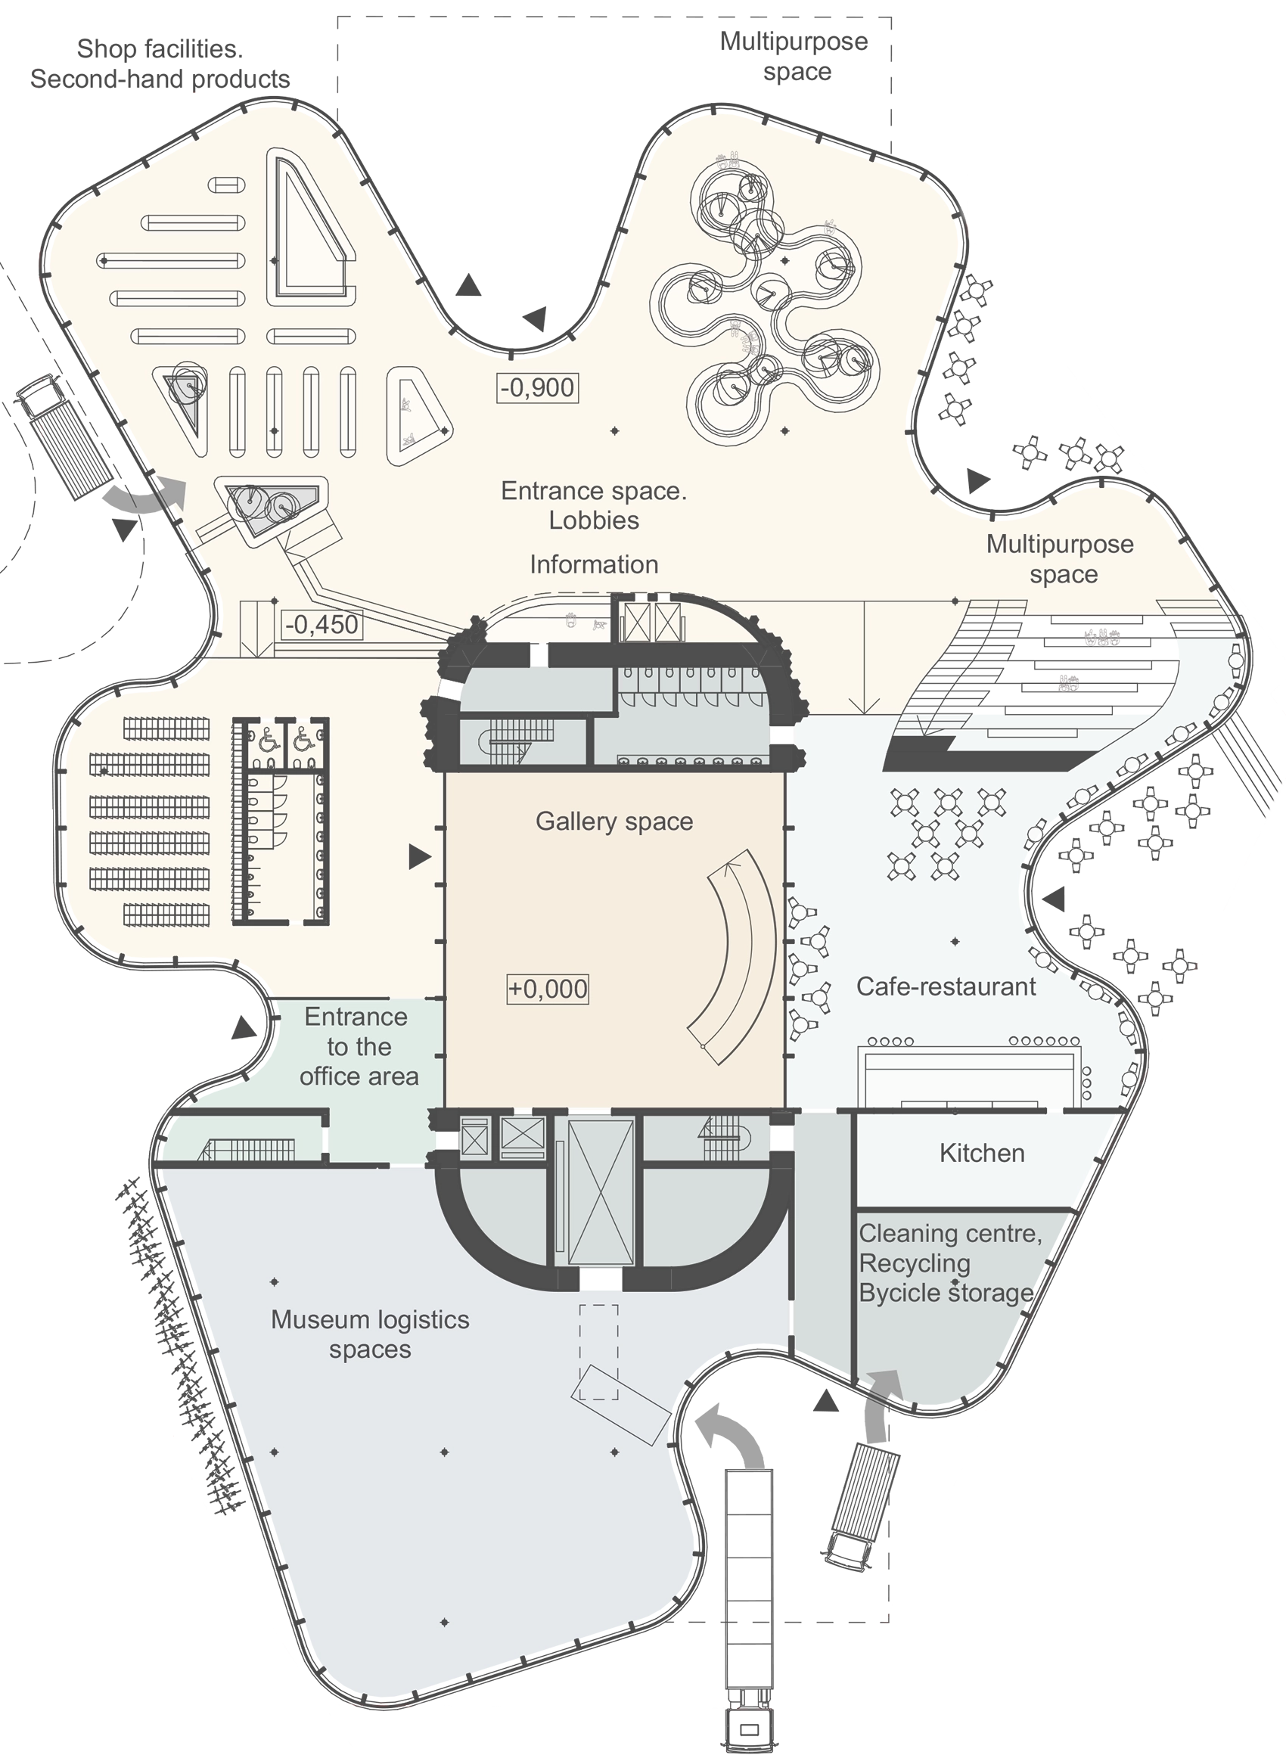
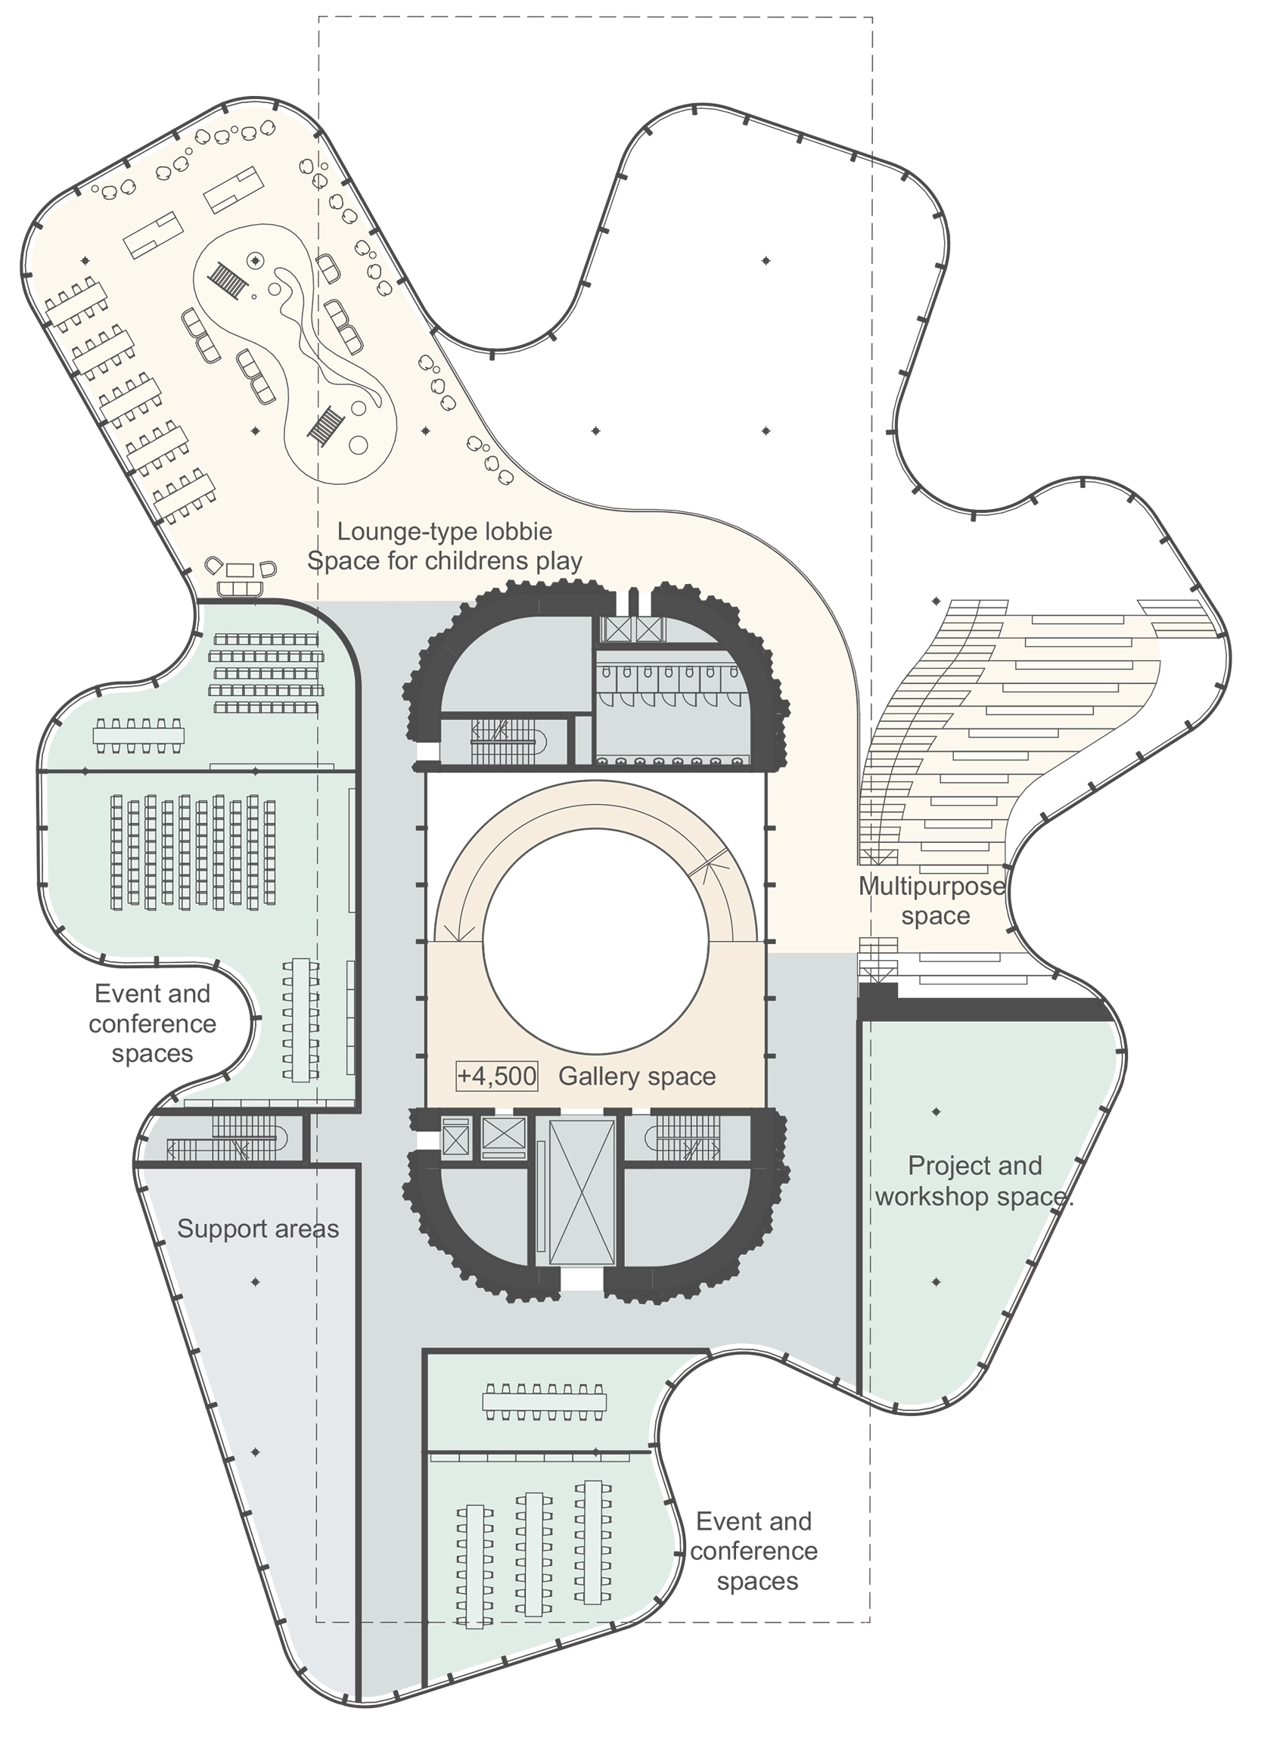
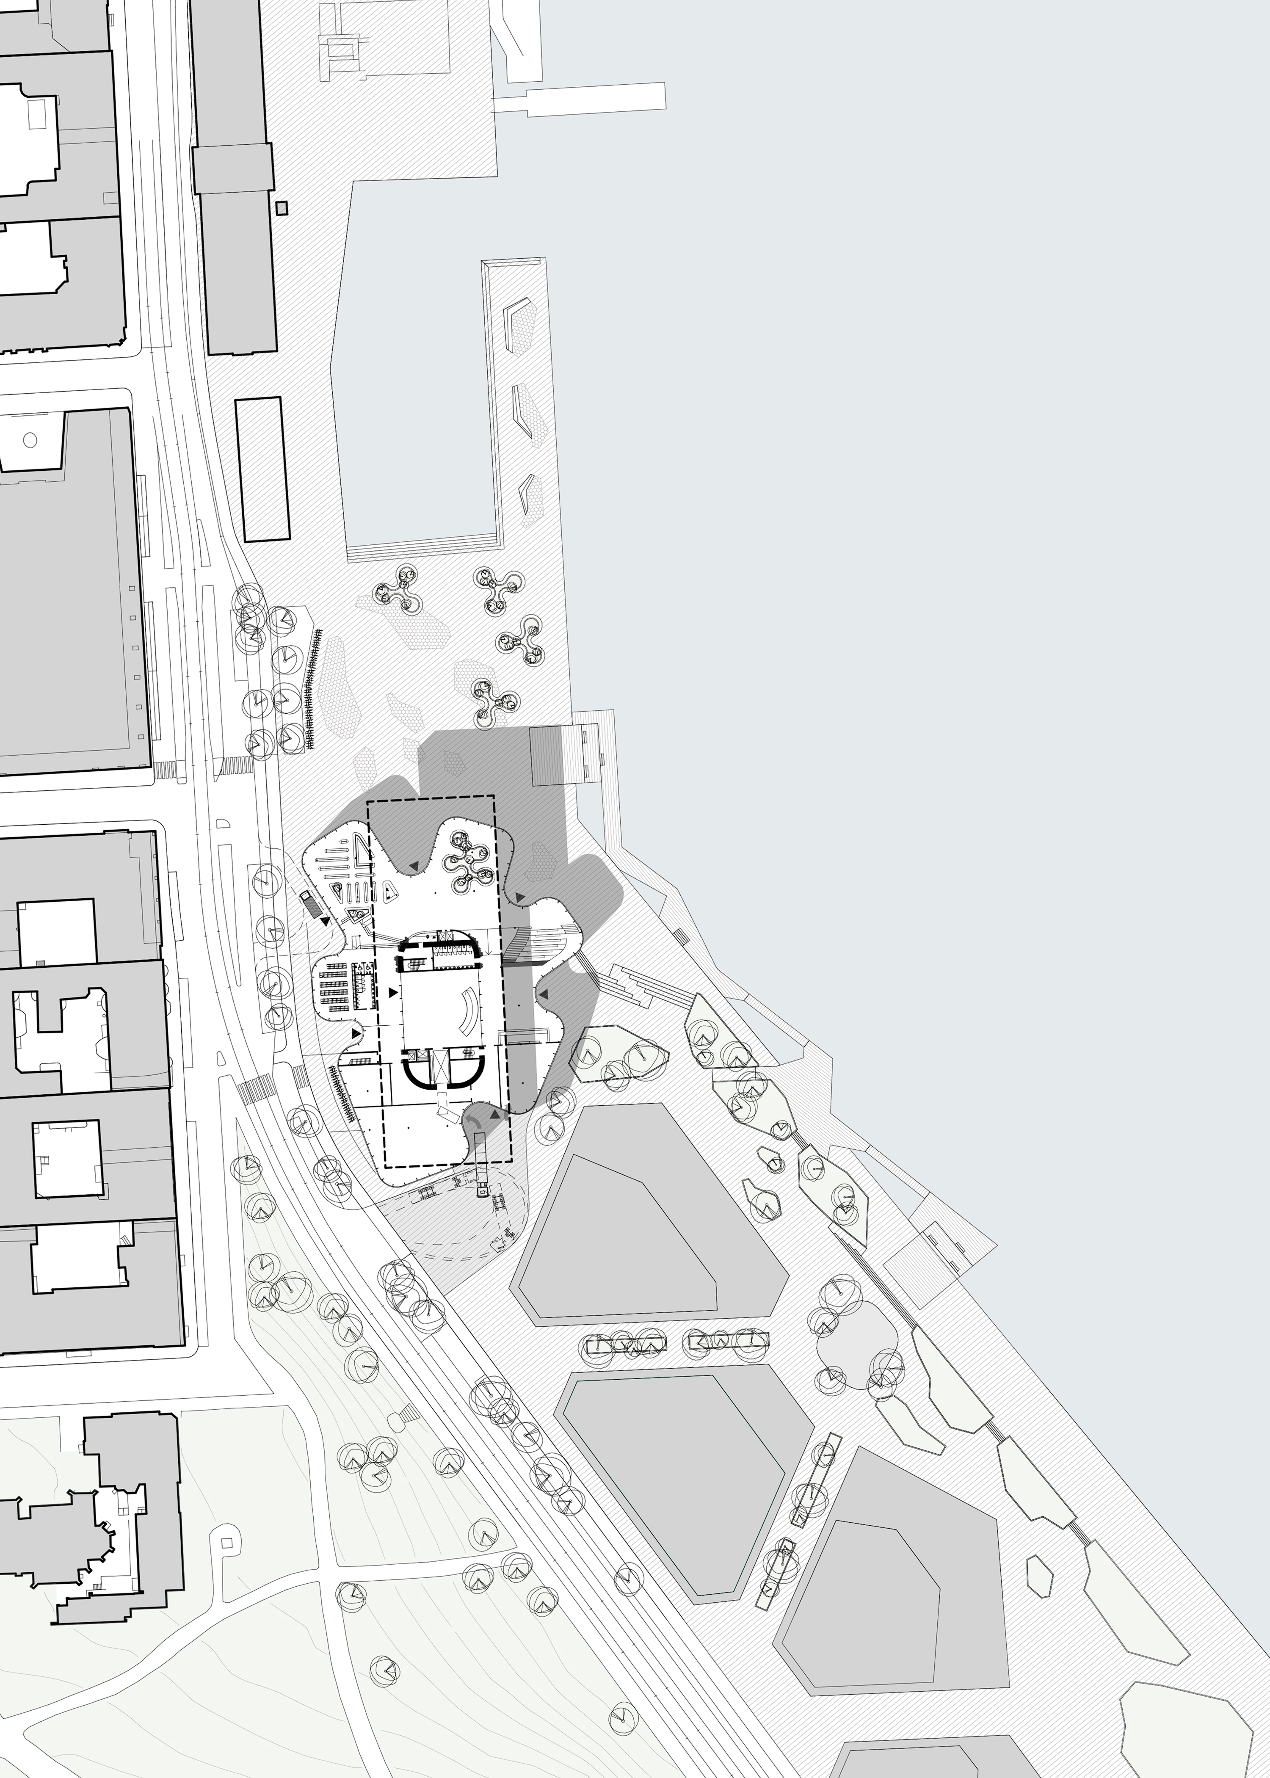
To create an inviting floor plan we pushed the functions to the utmost perimeter of the site and had the entrances leading into the center of the building.
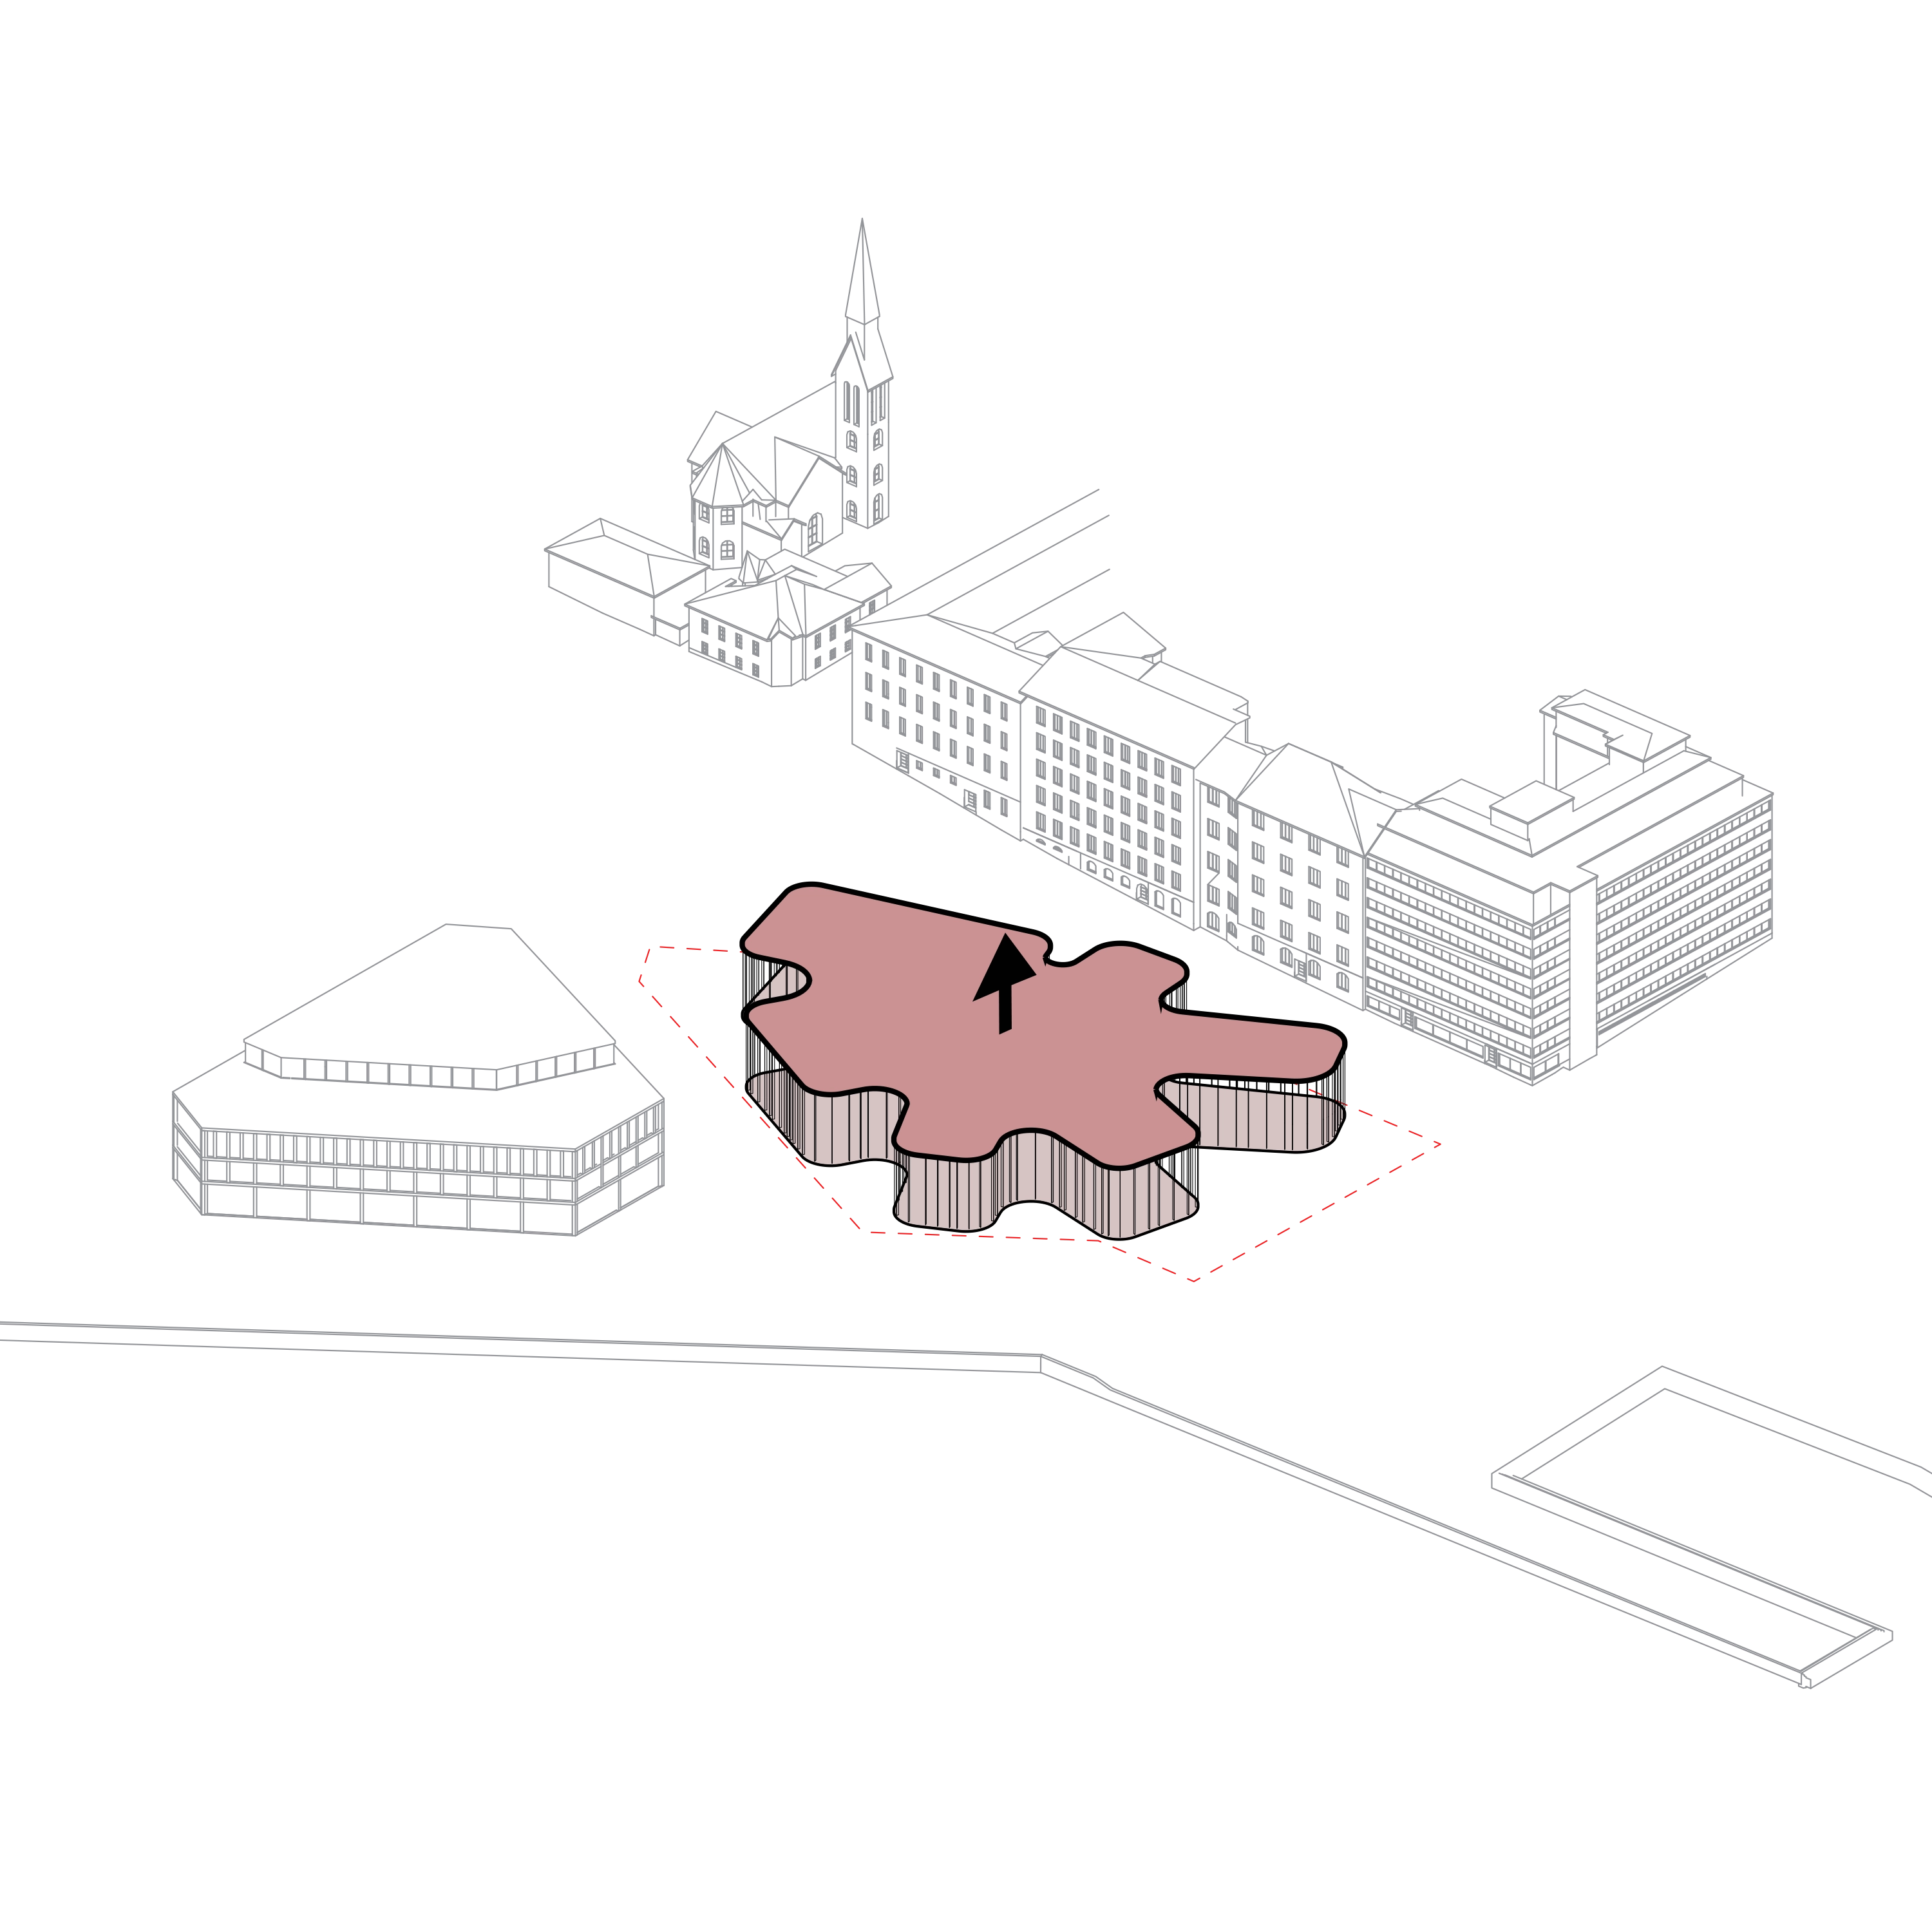
The building shape creates a natural flow all the way around.
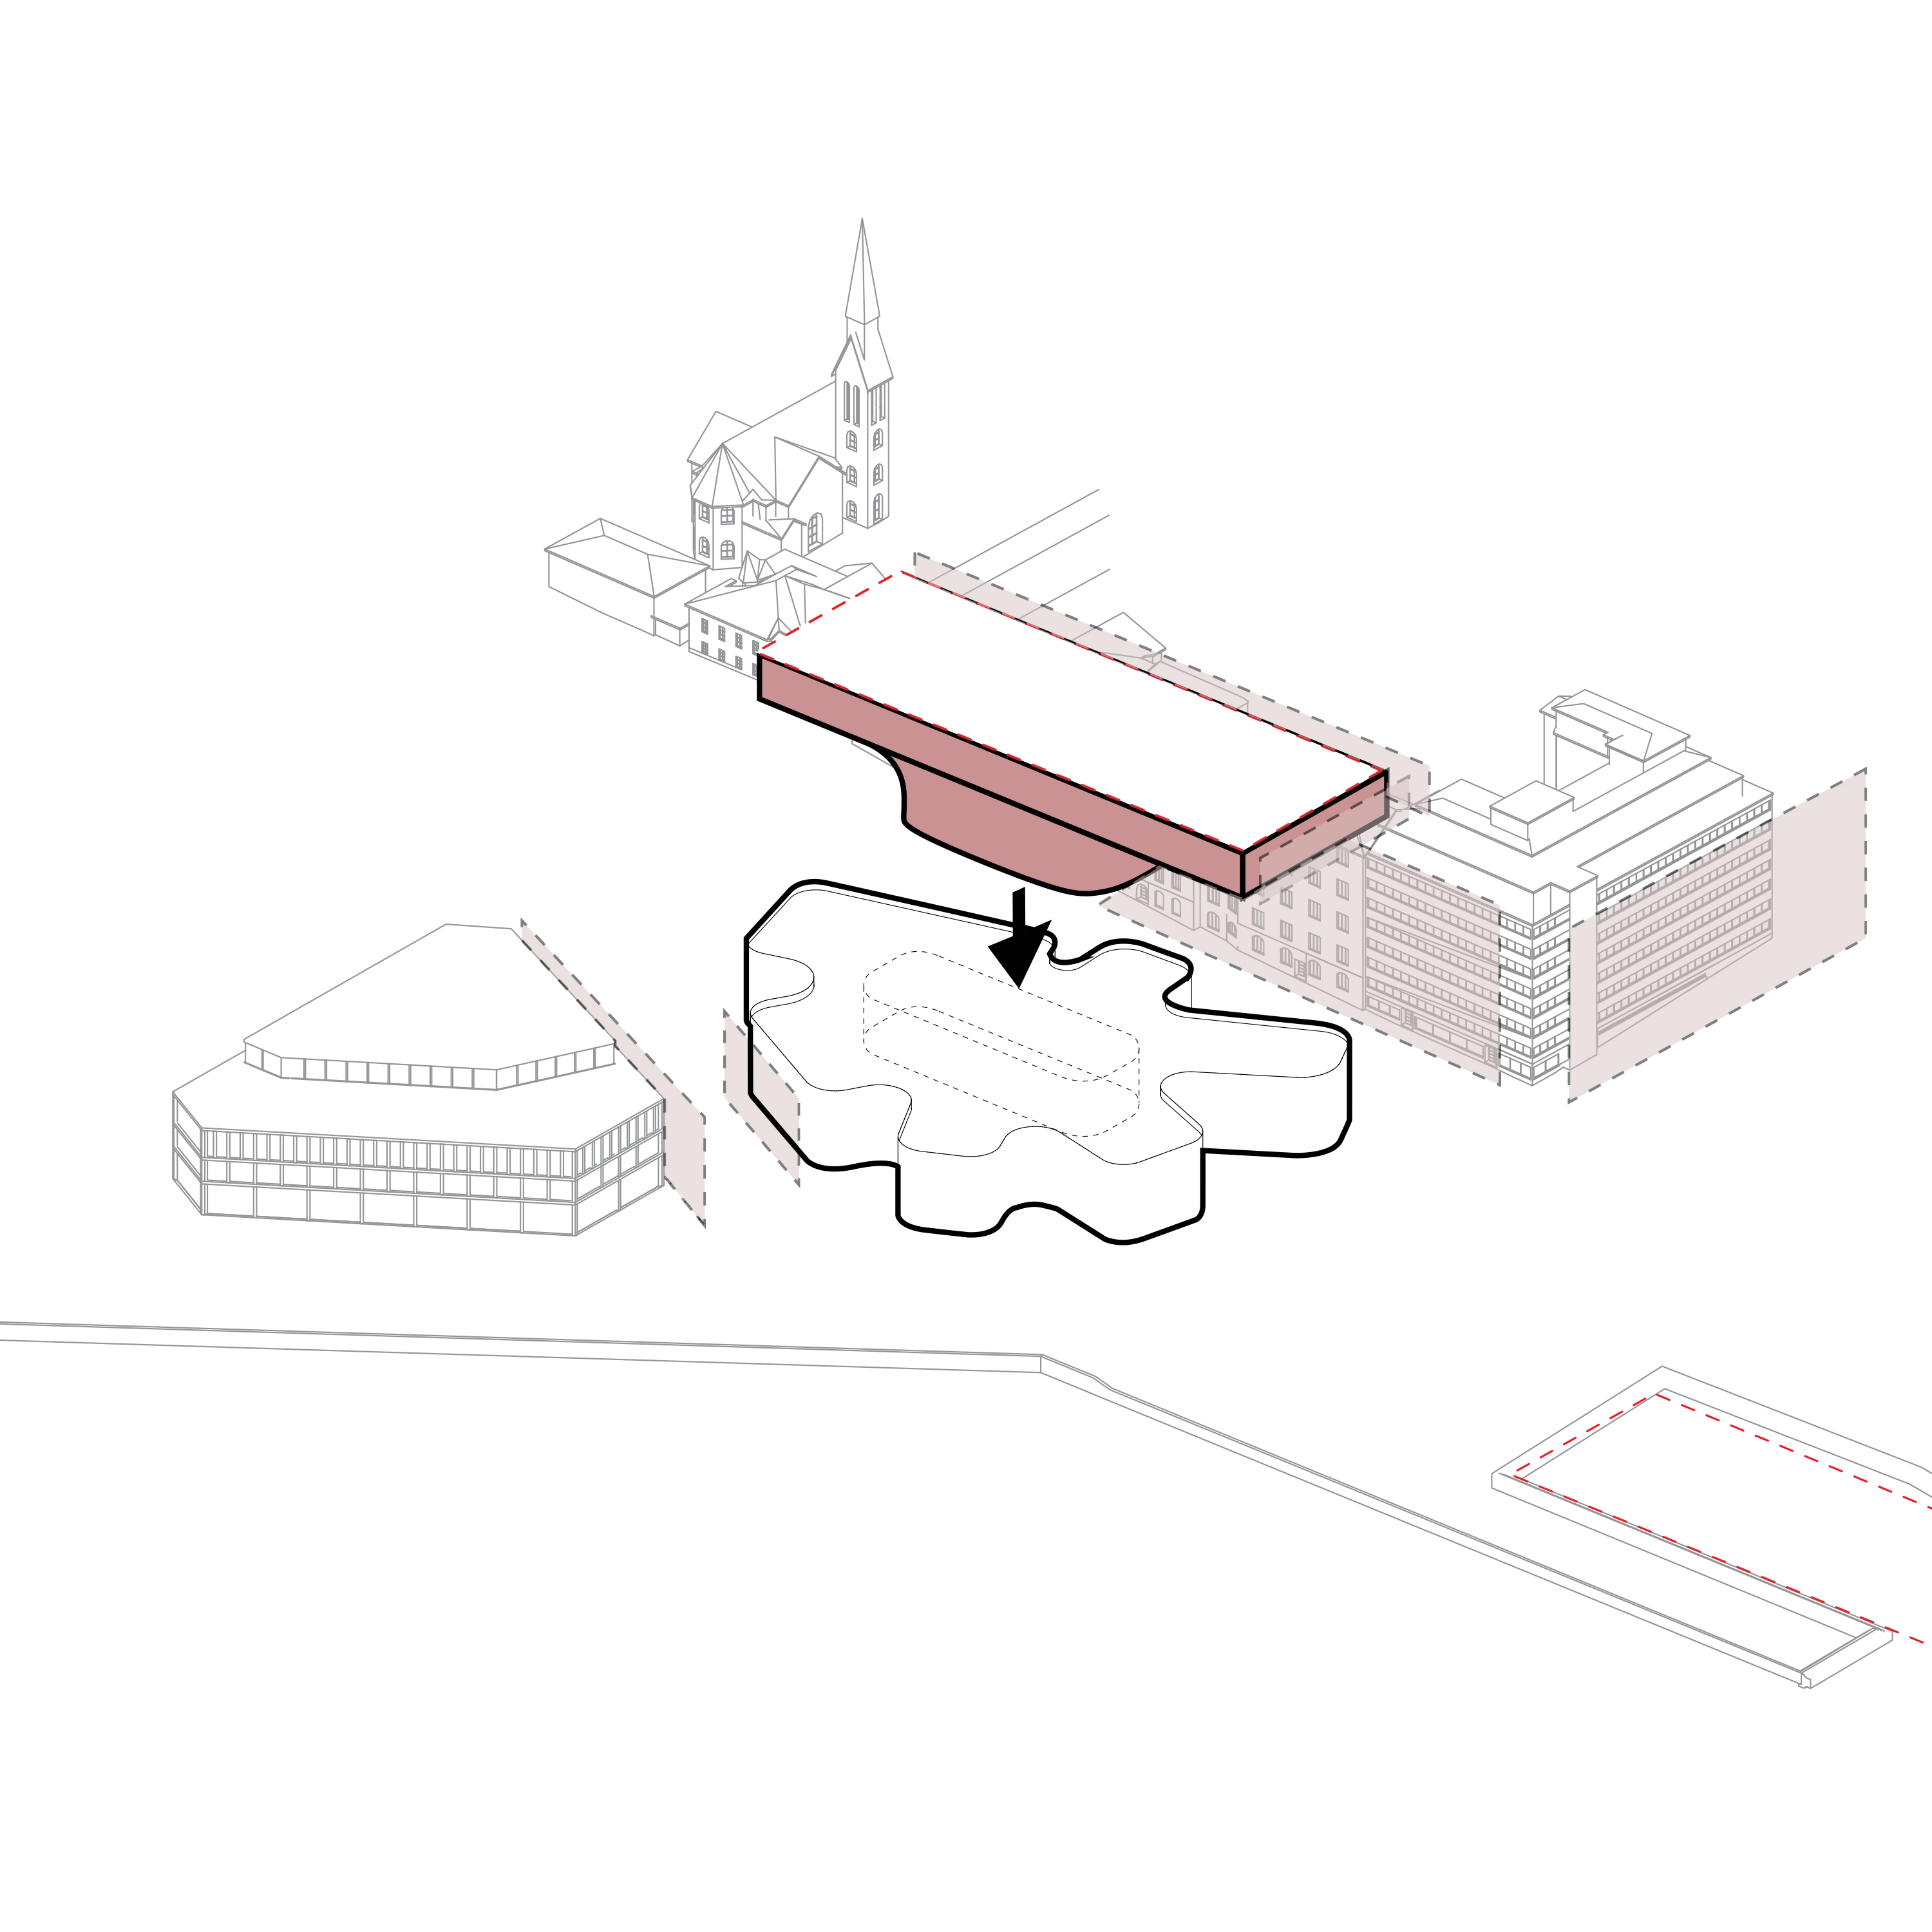
A second volume gets introduced and stands in contrast to the curvy shape. The shape is functional and optimal for exhibitions. The lines of the buildings stands either perpendicular or mimics some of the existing lines and shapes.
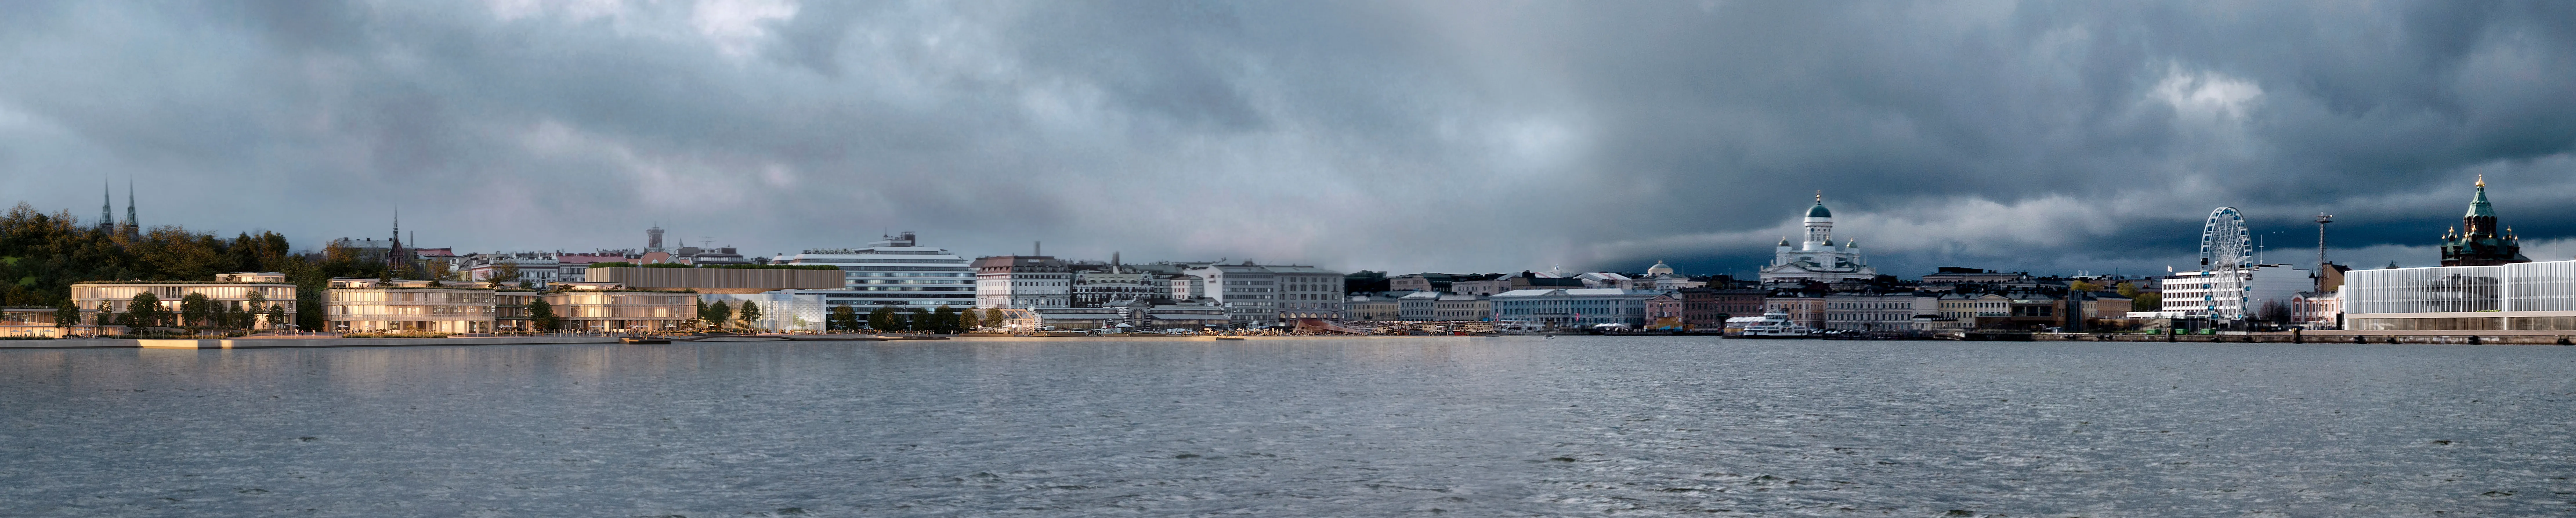
Above, a breathtaking volume seems to float effortlessly - a beacon of artistic expression. This ethereal structure, housing the museum’s main exhibition, is a destination in itself. The lobby reveals its intricate framework, leading the eye upwards towards the galleries above. Step into this luminous space and experience a symphony of architecture, art, and light. Interactive exhibits spark curiosity, while carefully curated displays showcase the evolution of design. Expansive windows frame stunning vistas of Helsinki, creating a dialogue between the museum and its urban context. For the adventurous, a glass floor offers a thrilling glimpse of the world below.
Each gallery, thoughtfully designed, provides a unique backdrop for the art it houses. Whether intimate or grand, the spaces amplify the power of creative expression, leaving a lasting impression on every visitor.
The Helsinki Design Museum is more than a building; it’s a journey, a celebration of human ingenuity and the transformation power of design.

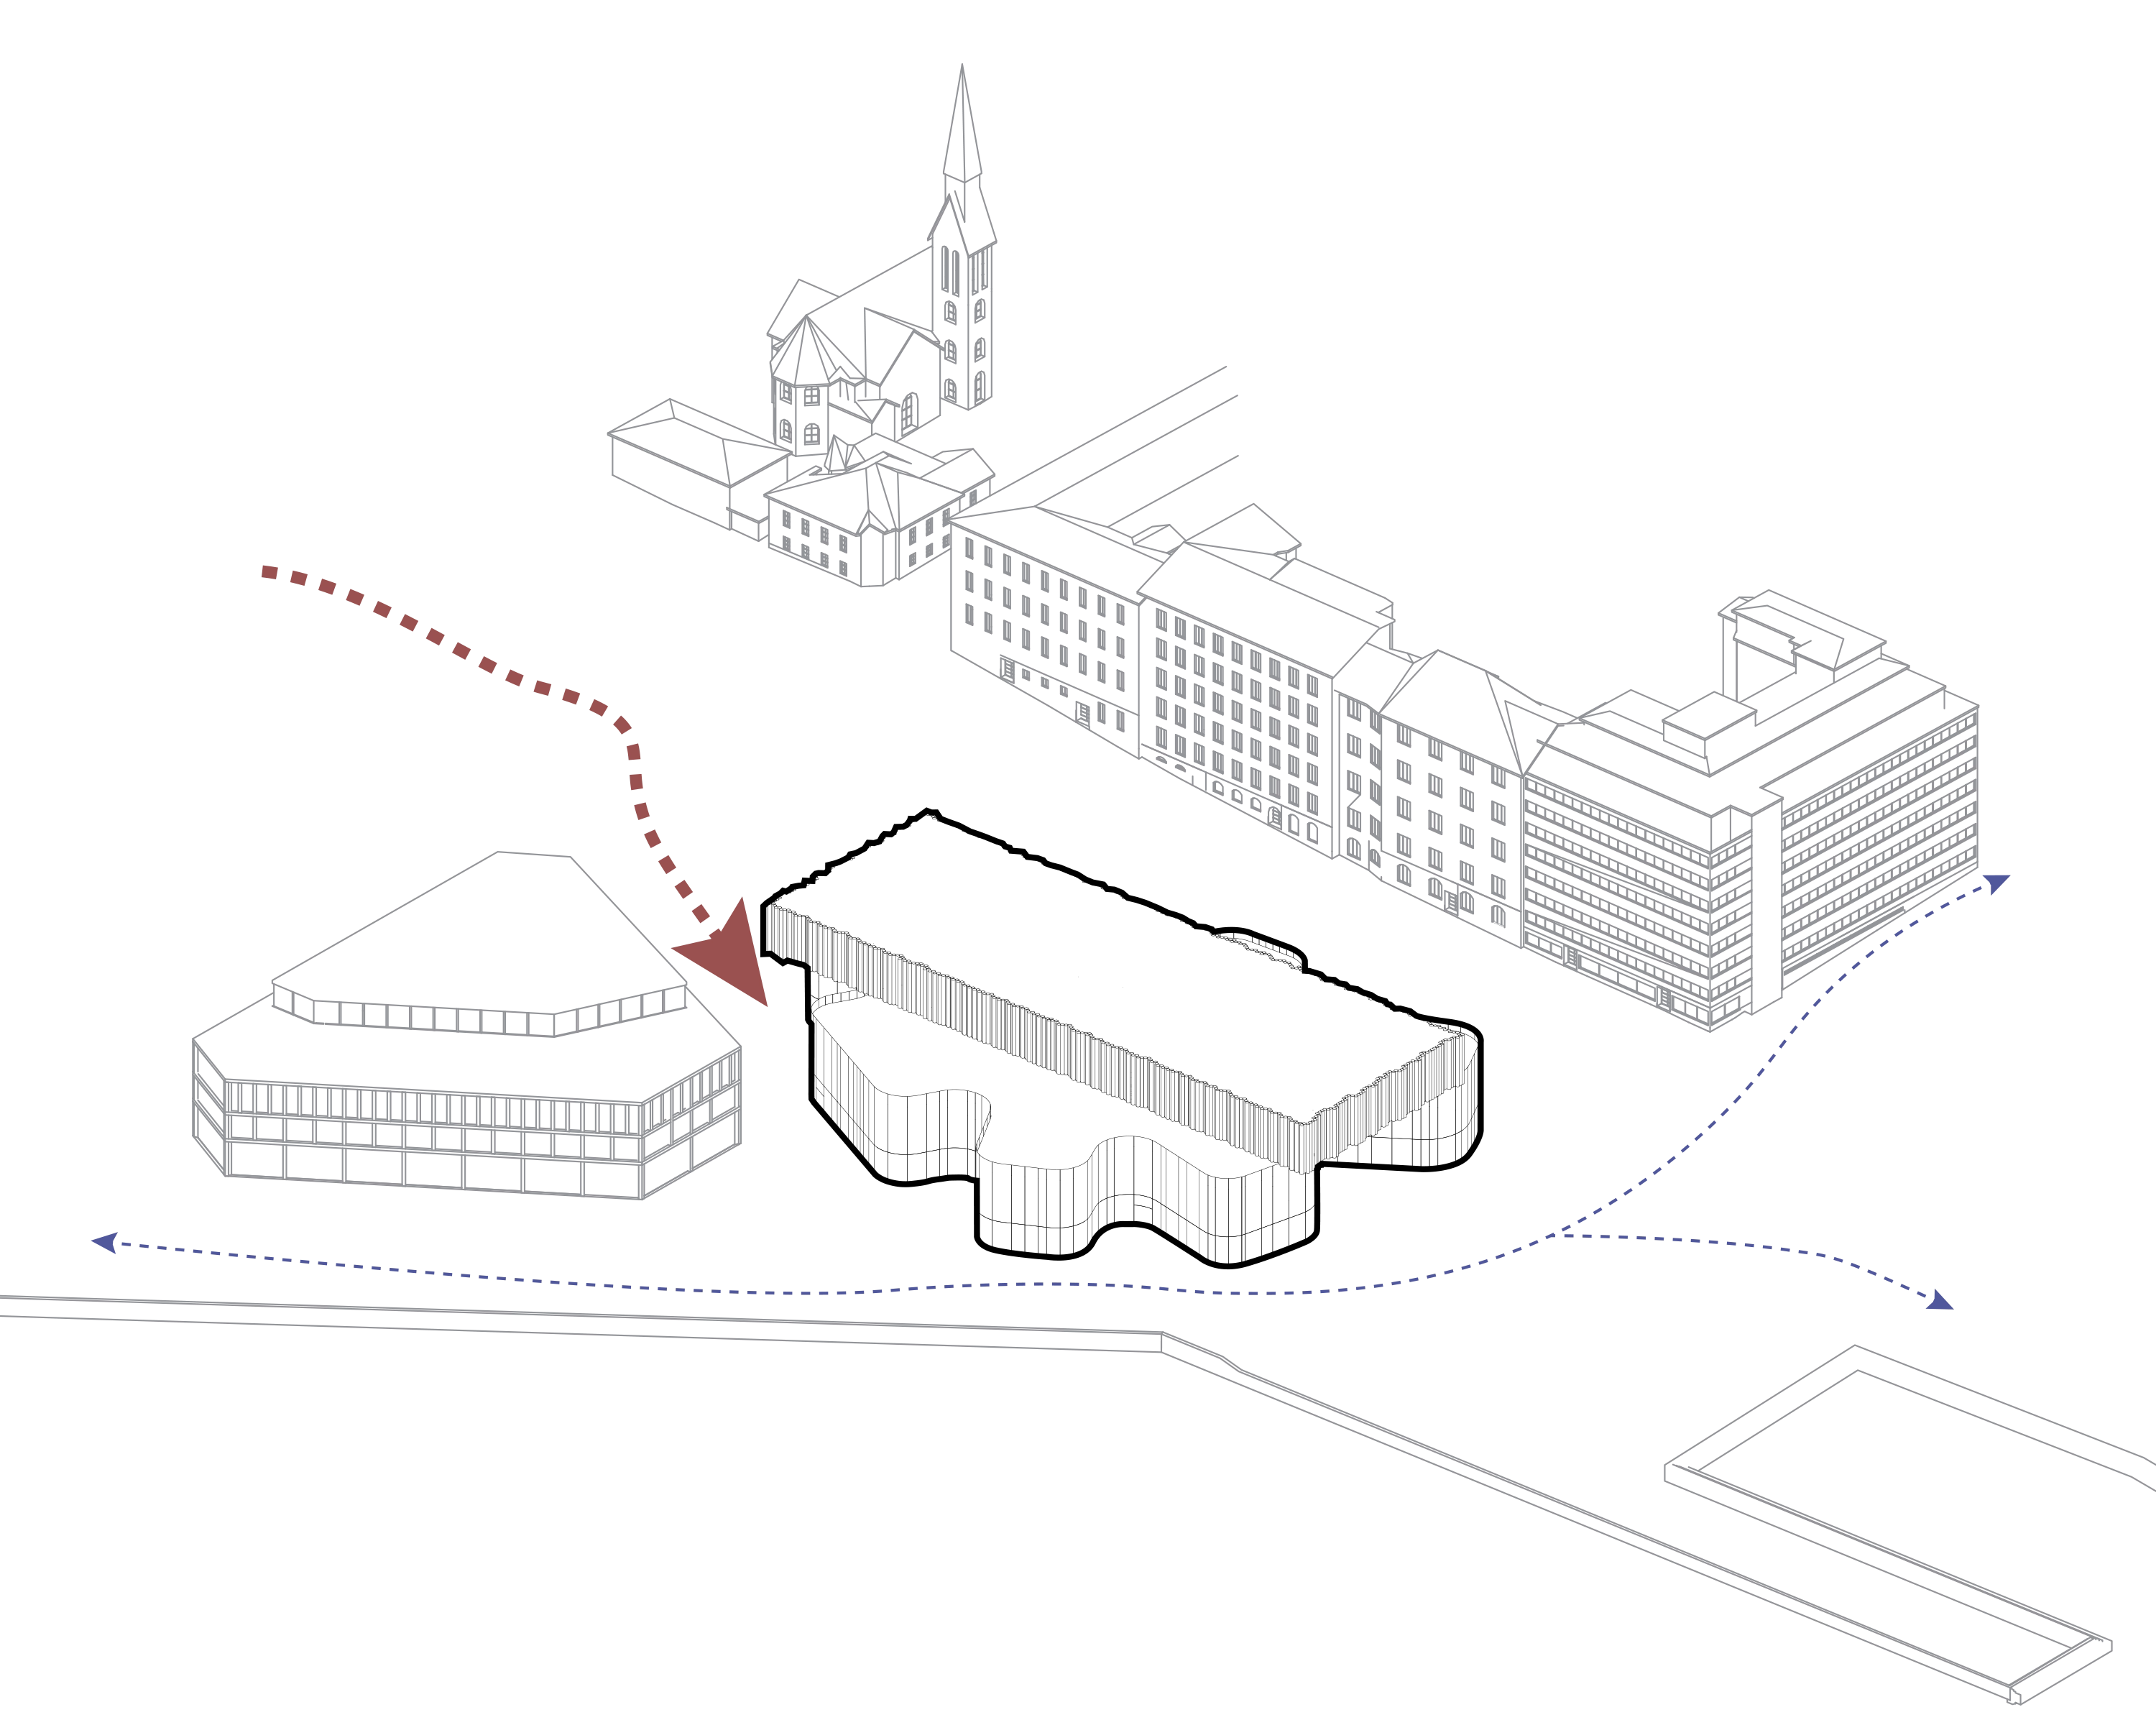
The flows are optimized for pedestrians. The trucks has the possibility to enter and unload from south.
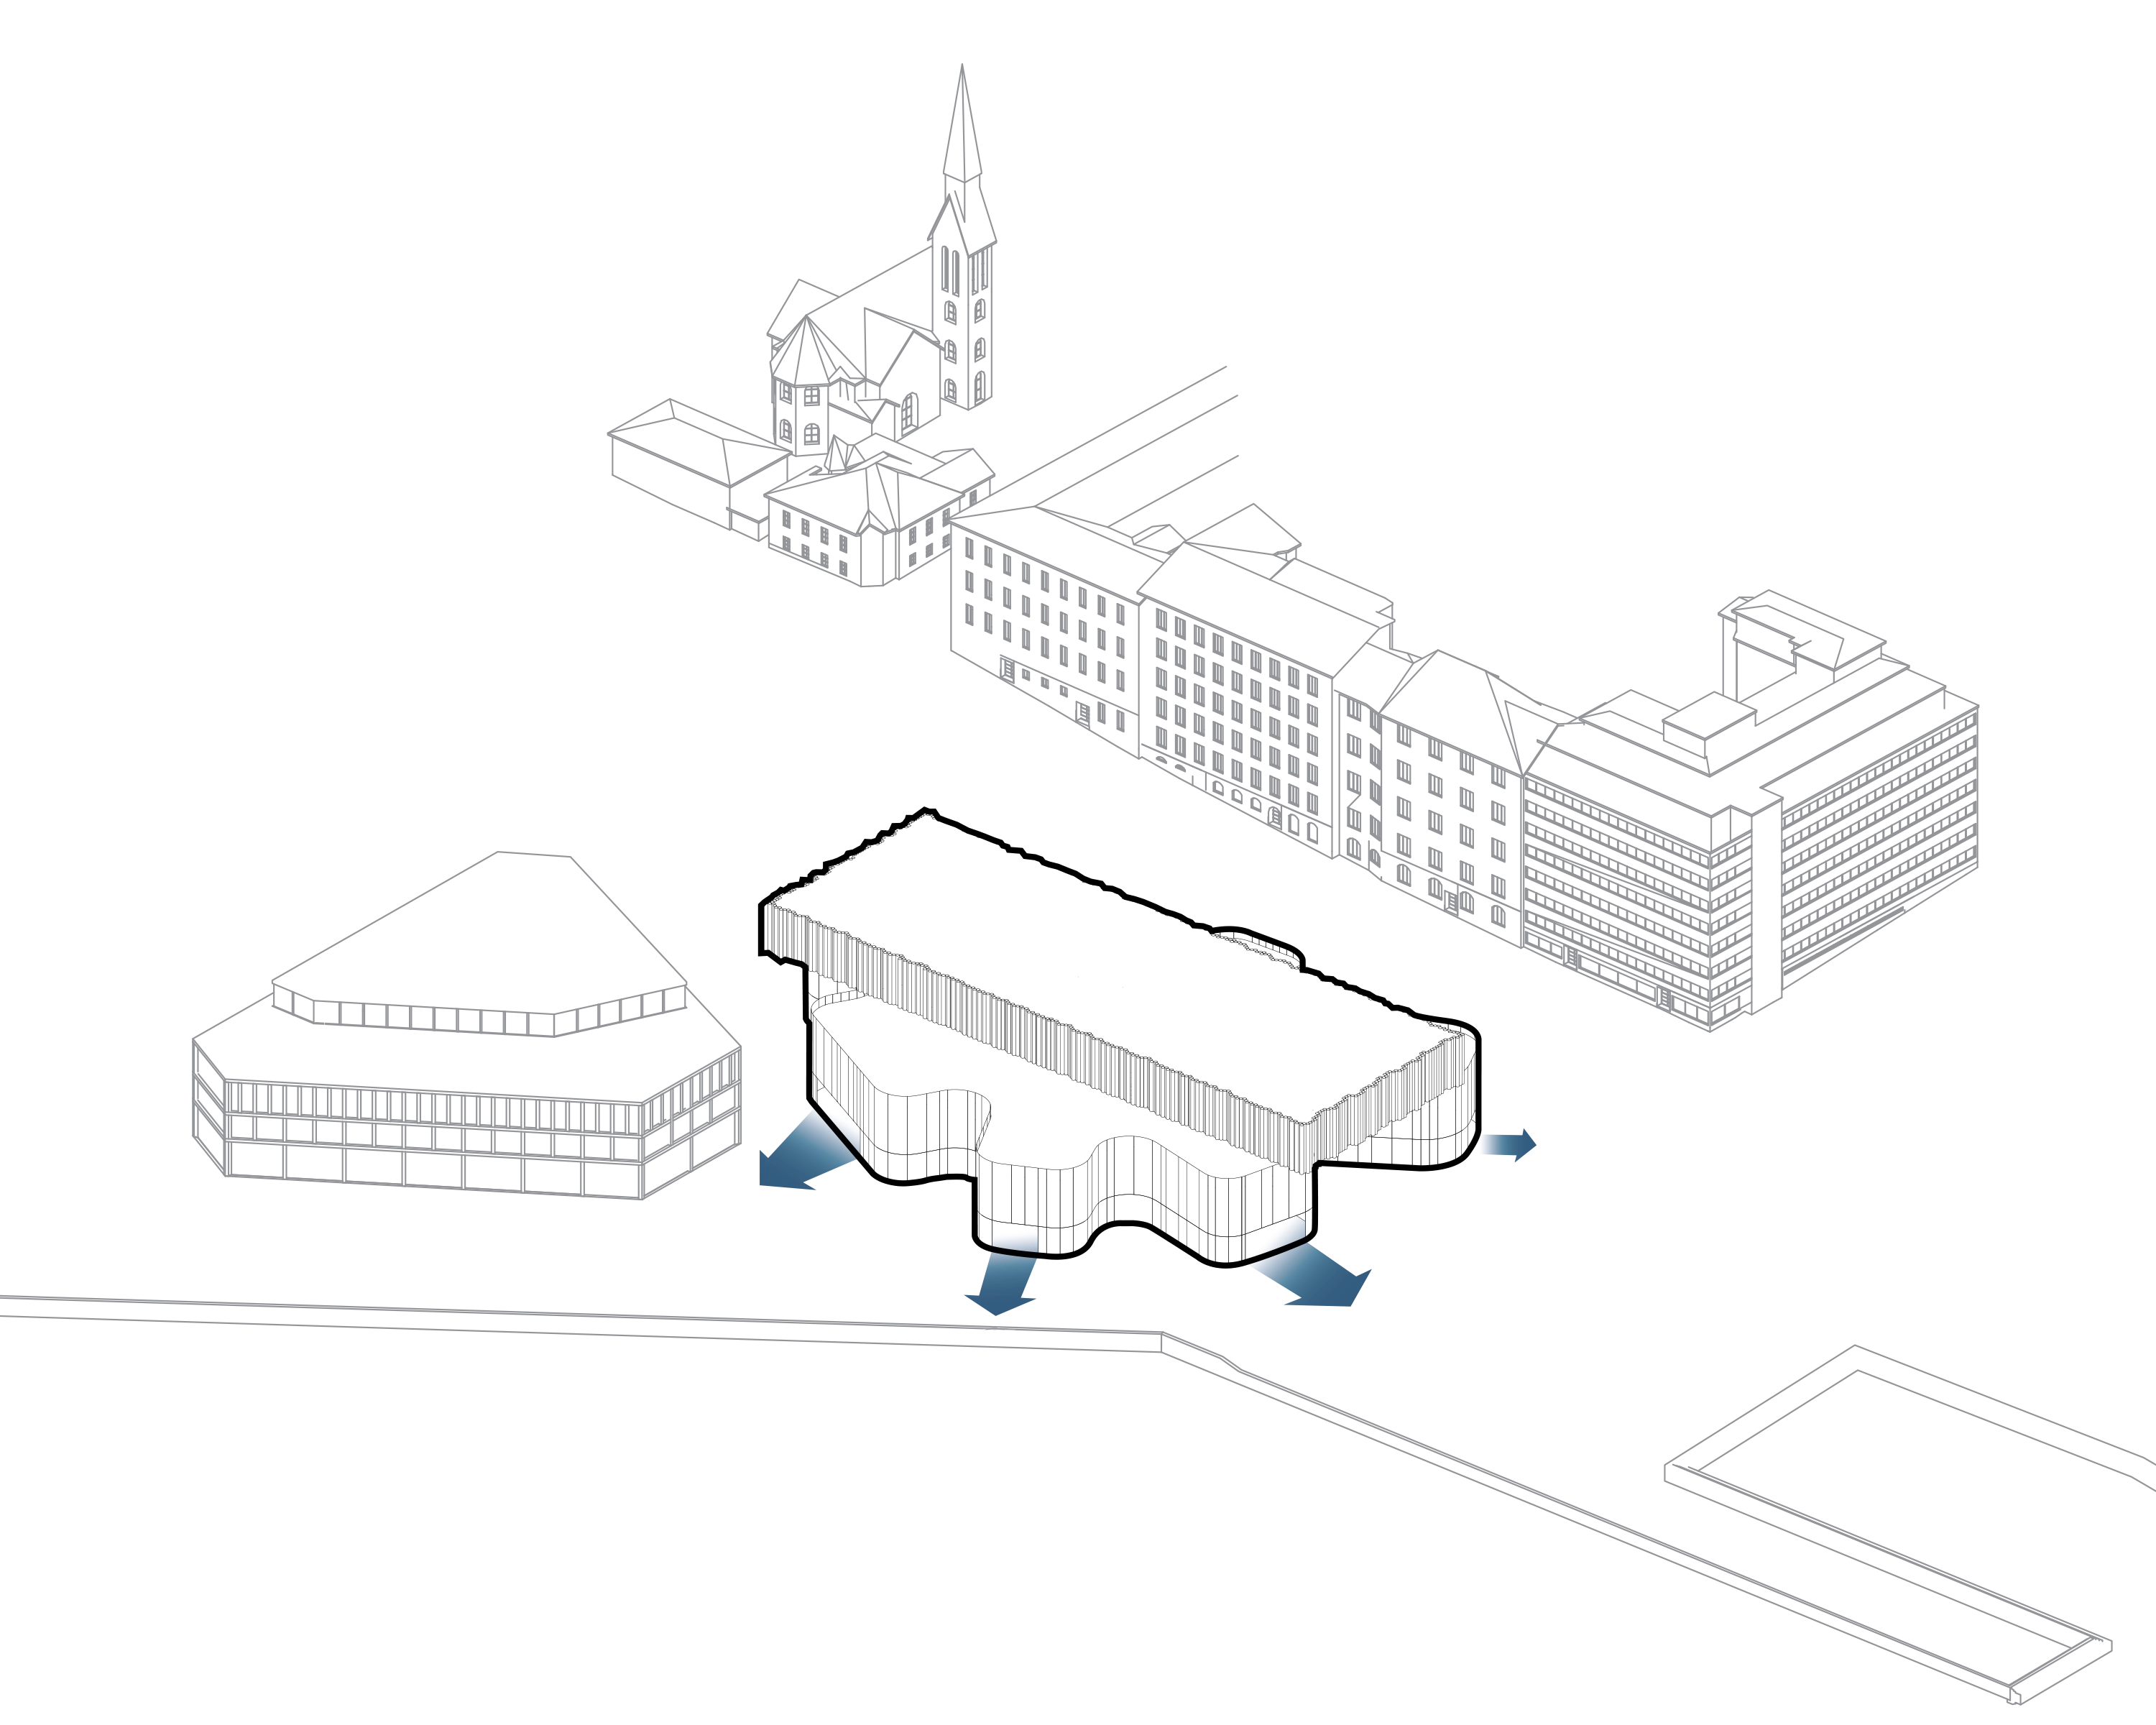
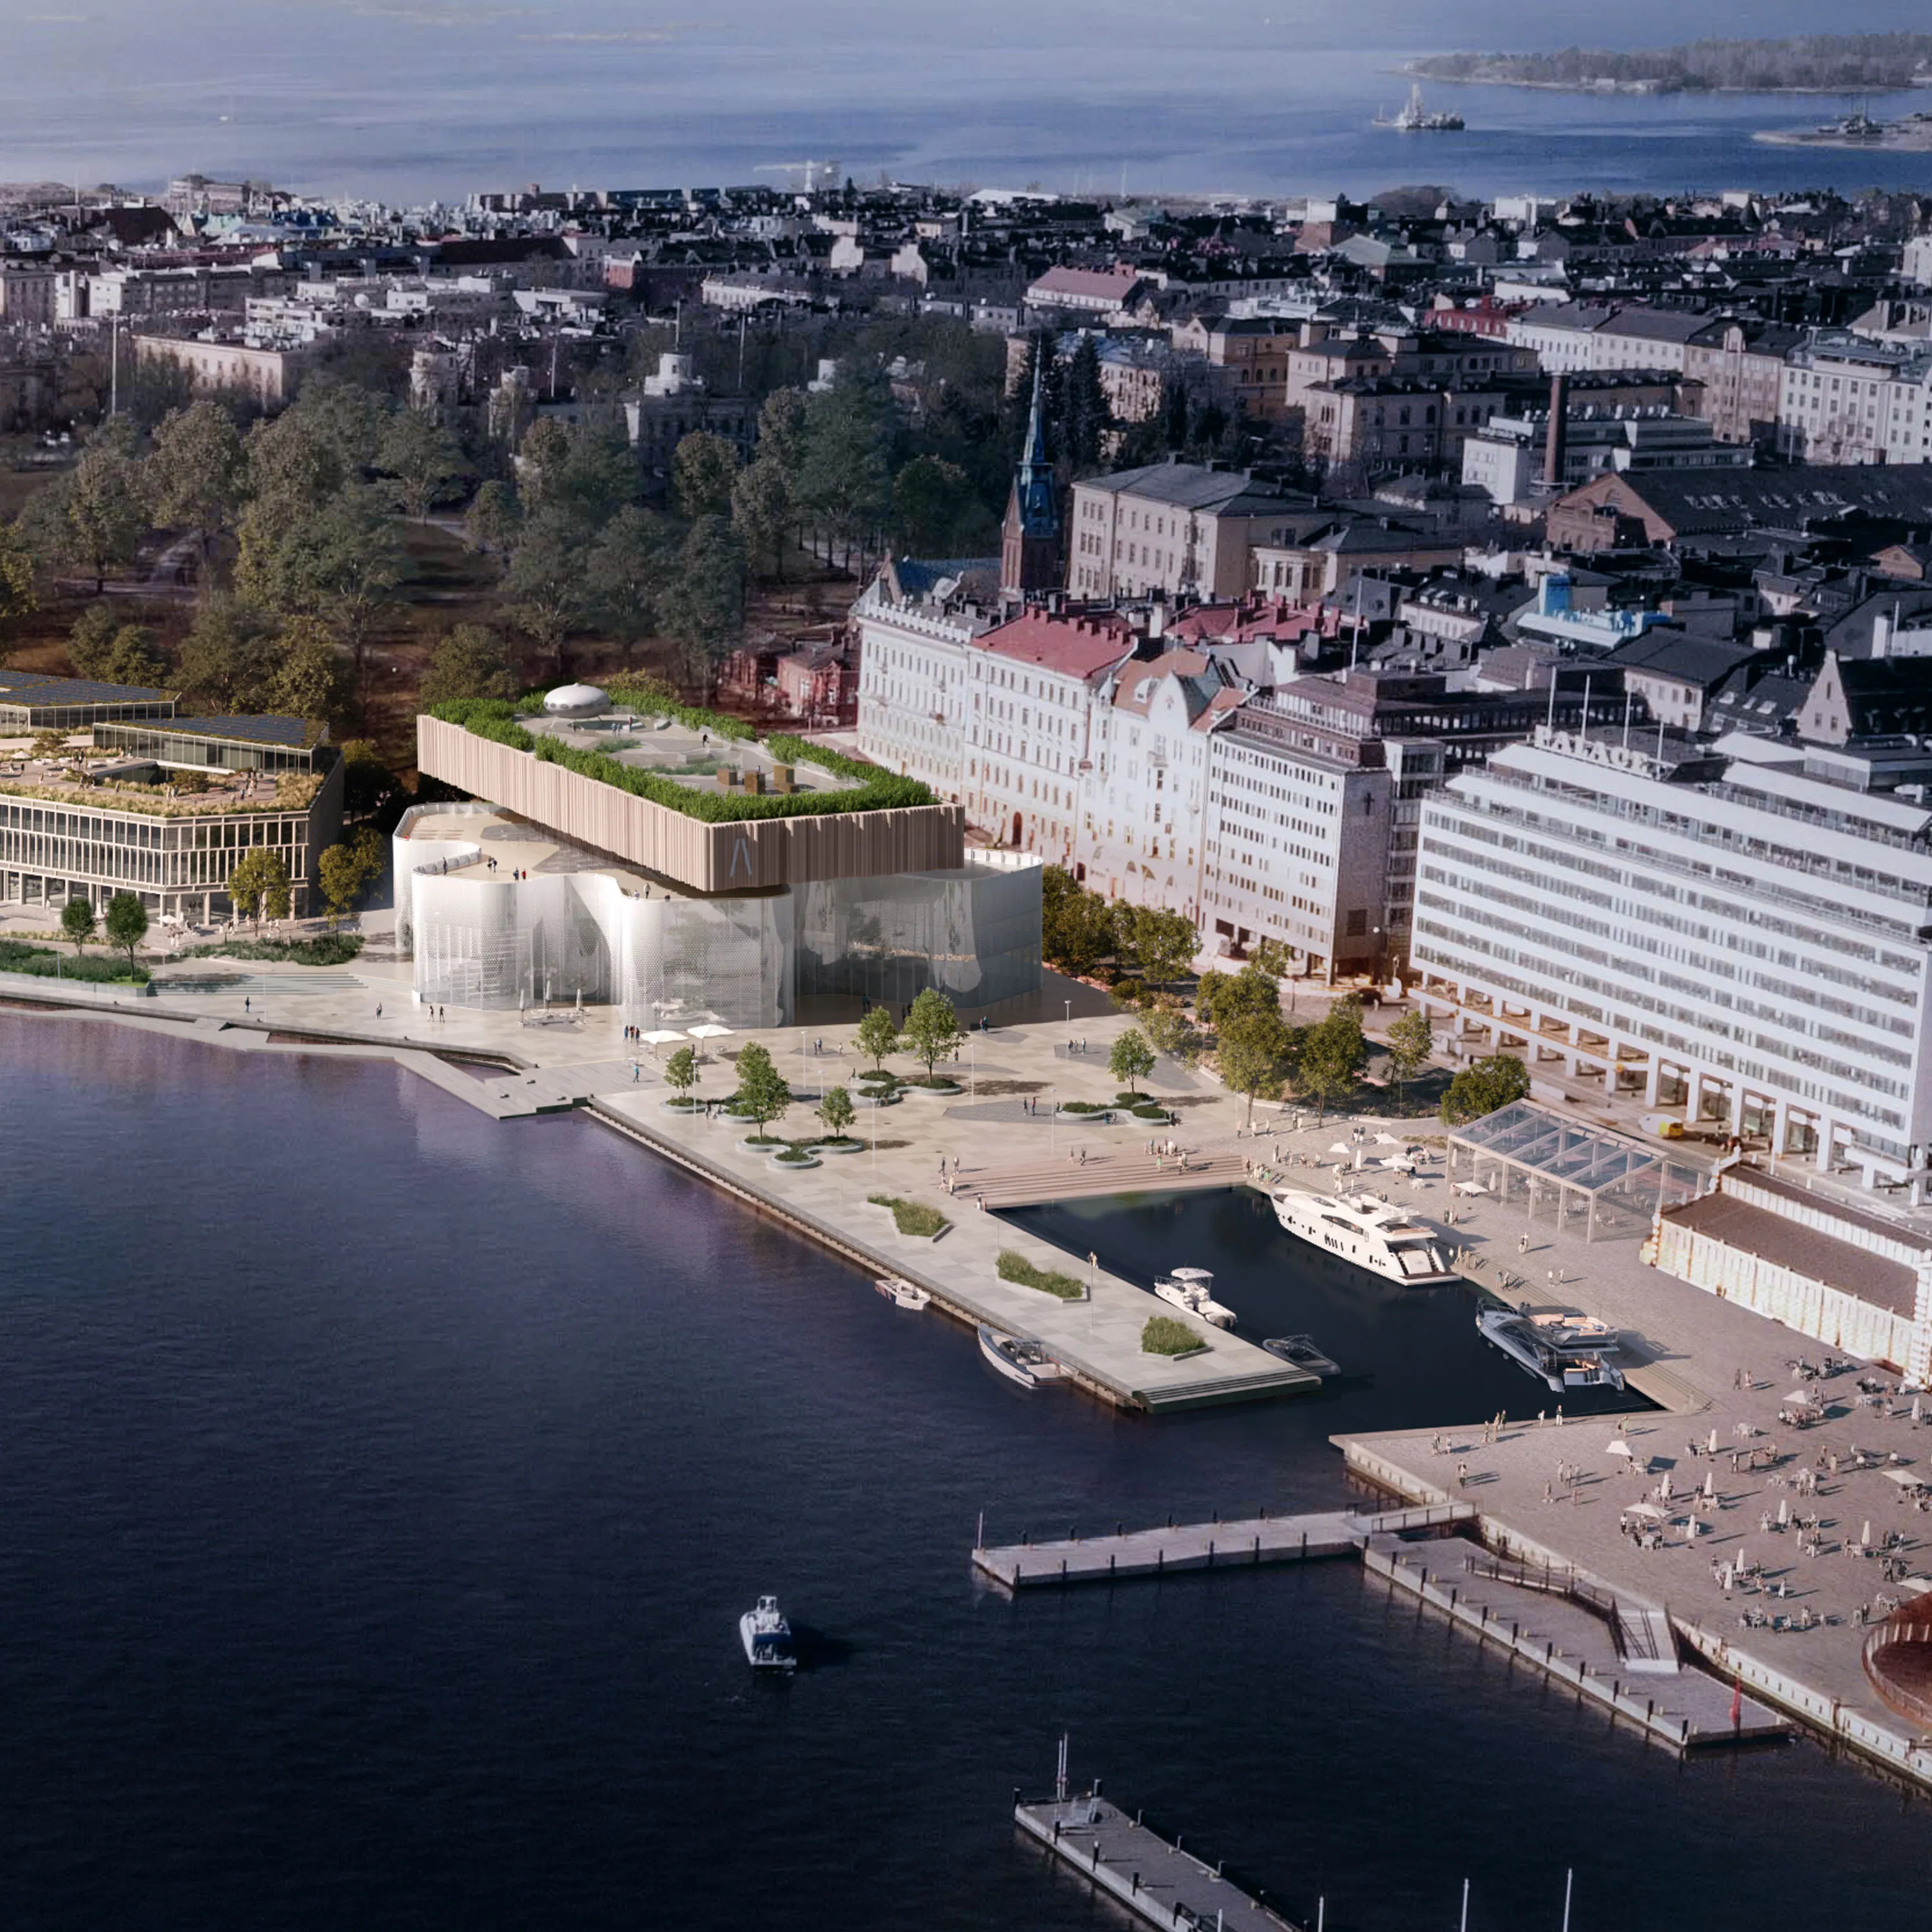
Other than creating interesting views and glimpses into the life inside the museum from the outside. The interior functions have each unique views to the many areas of the south harbor.
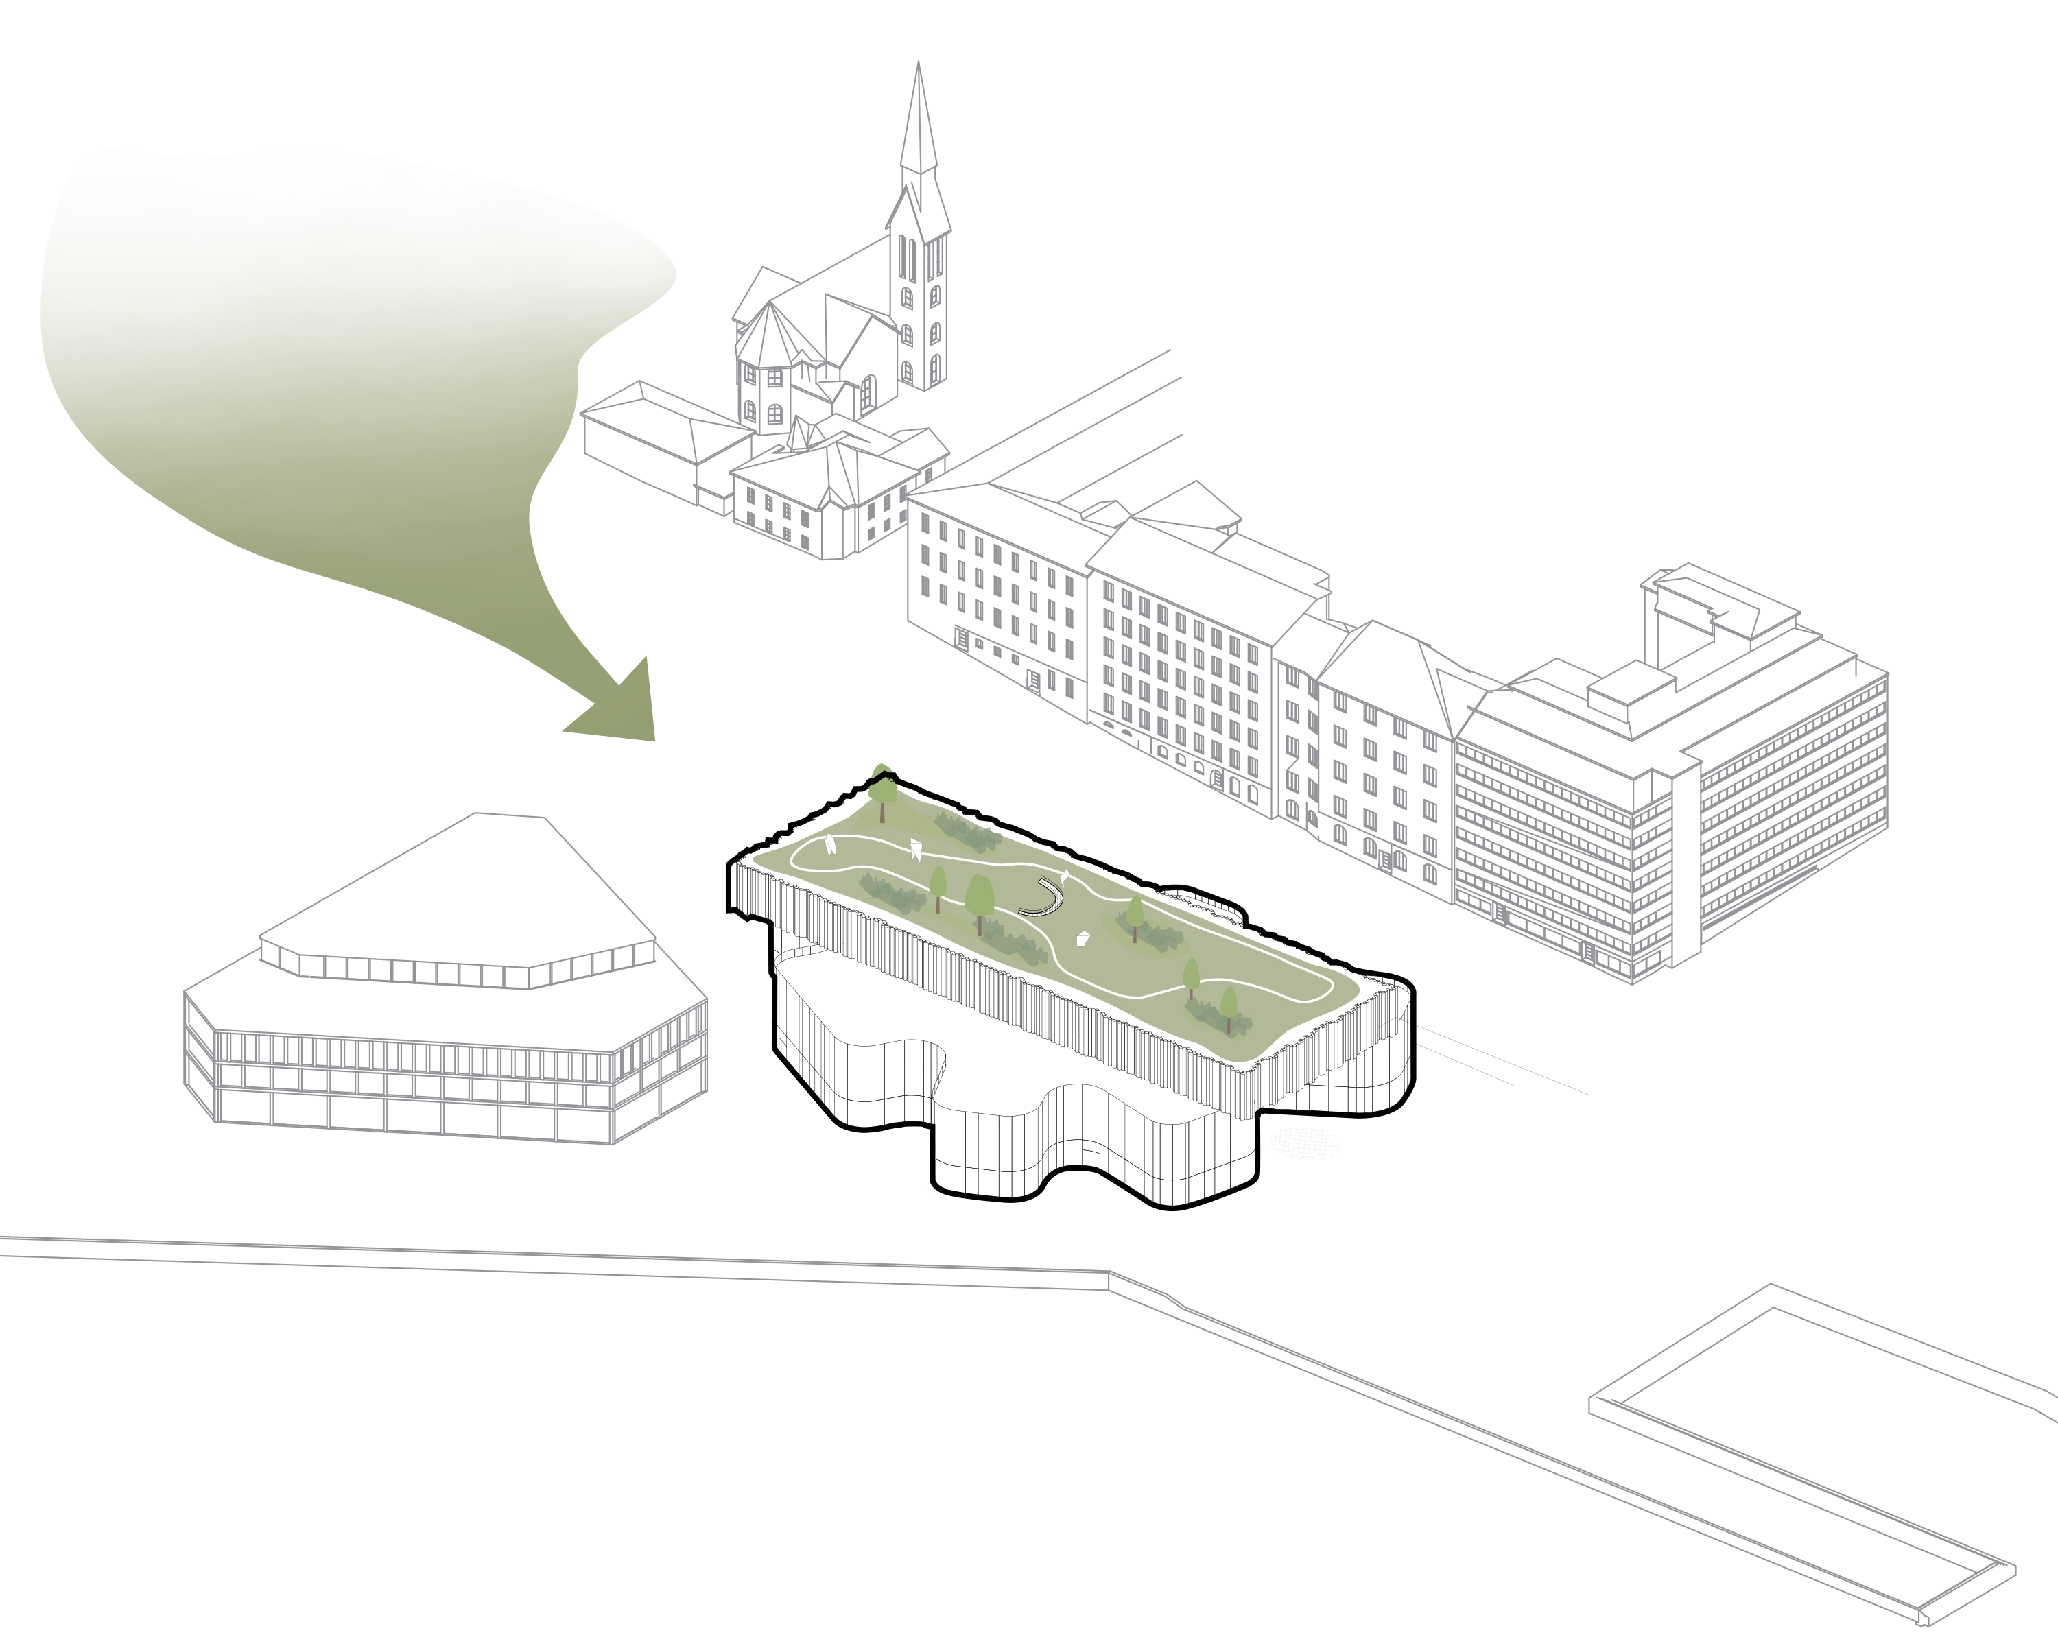
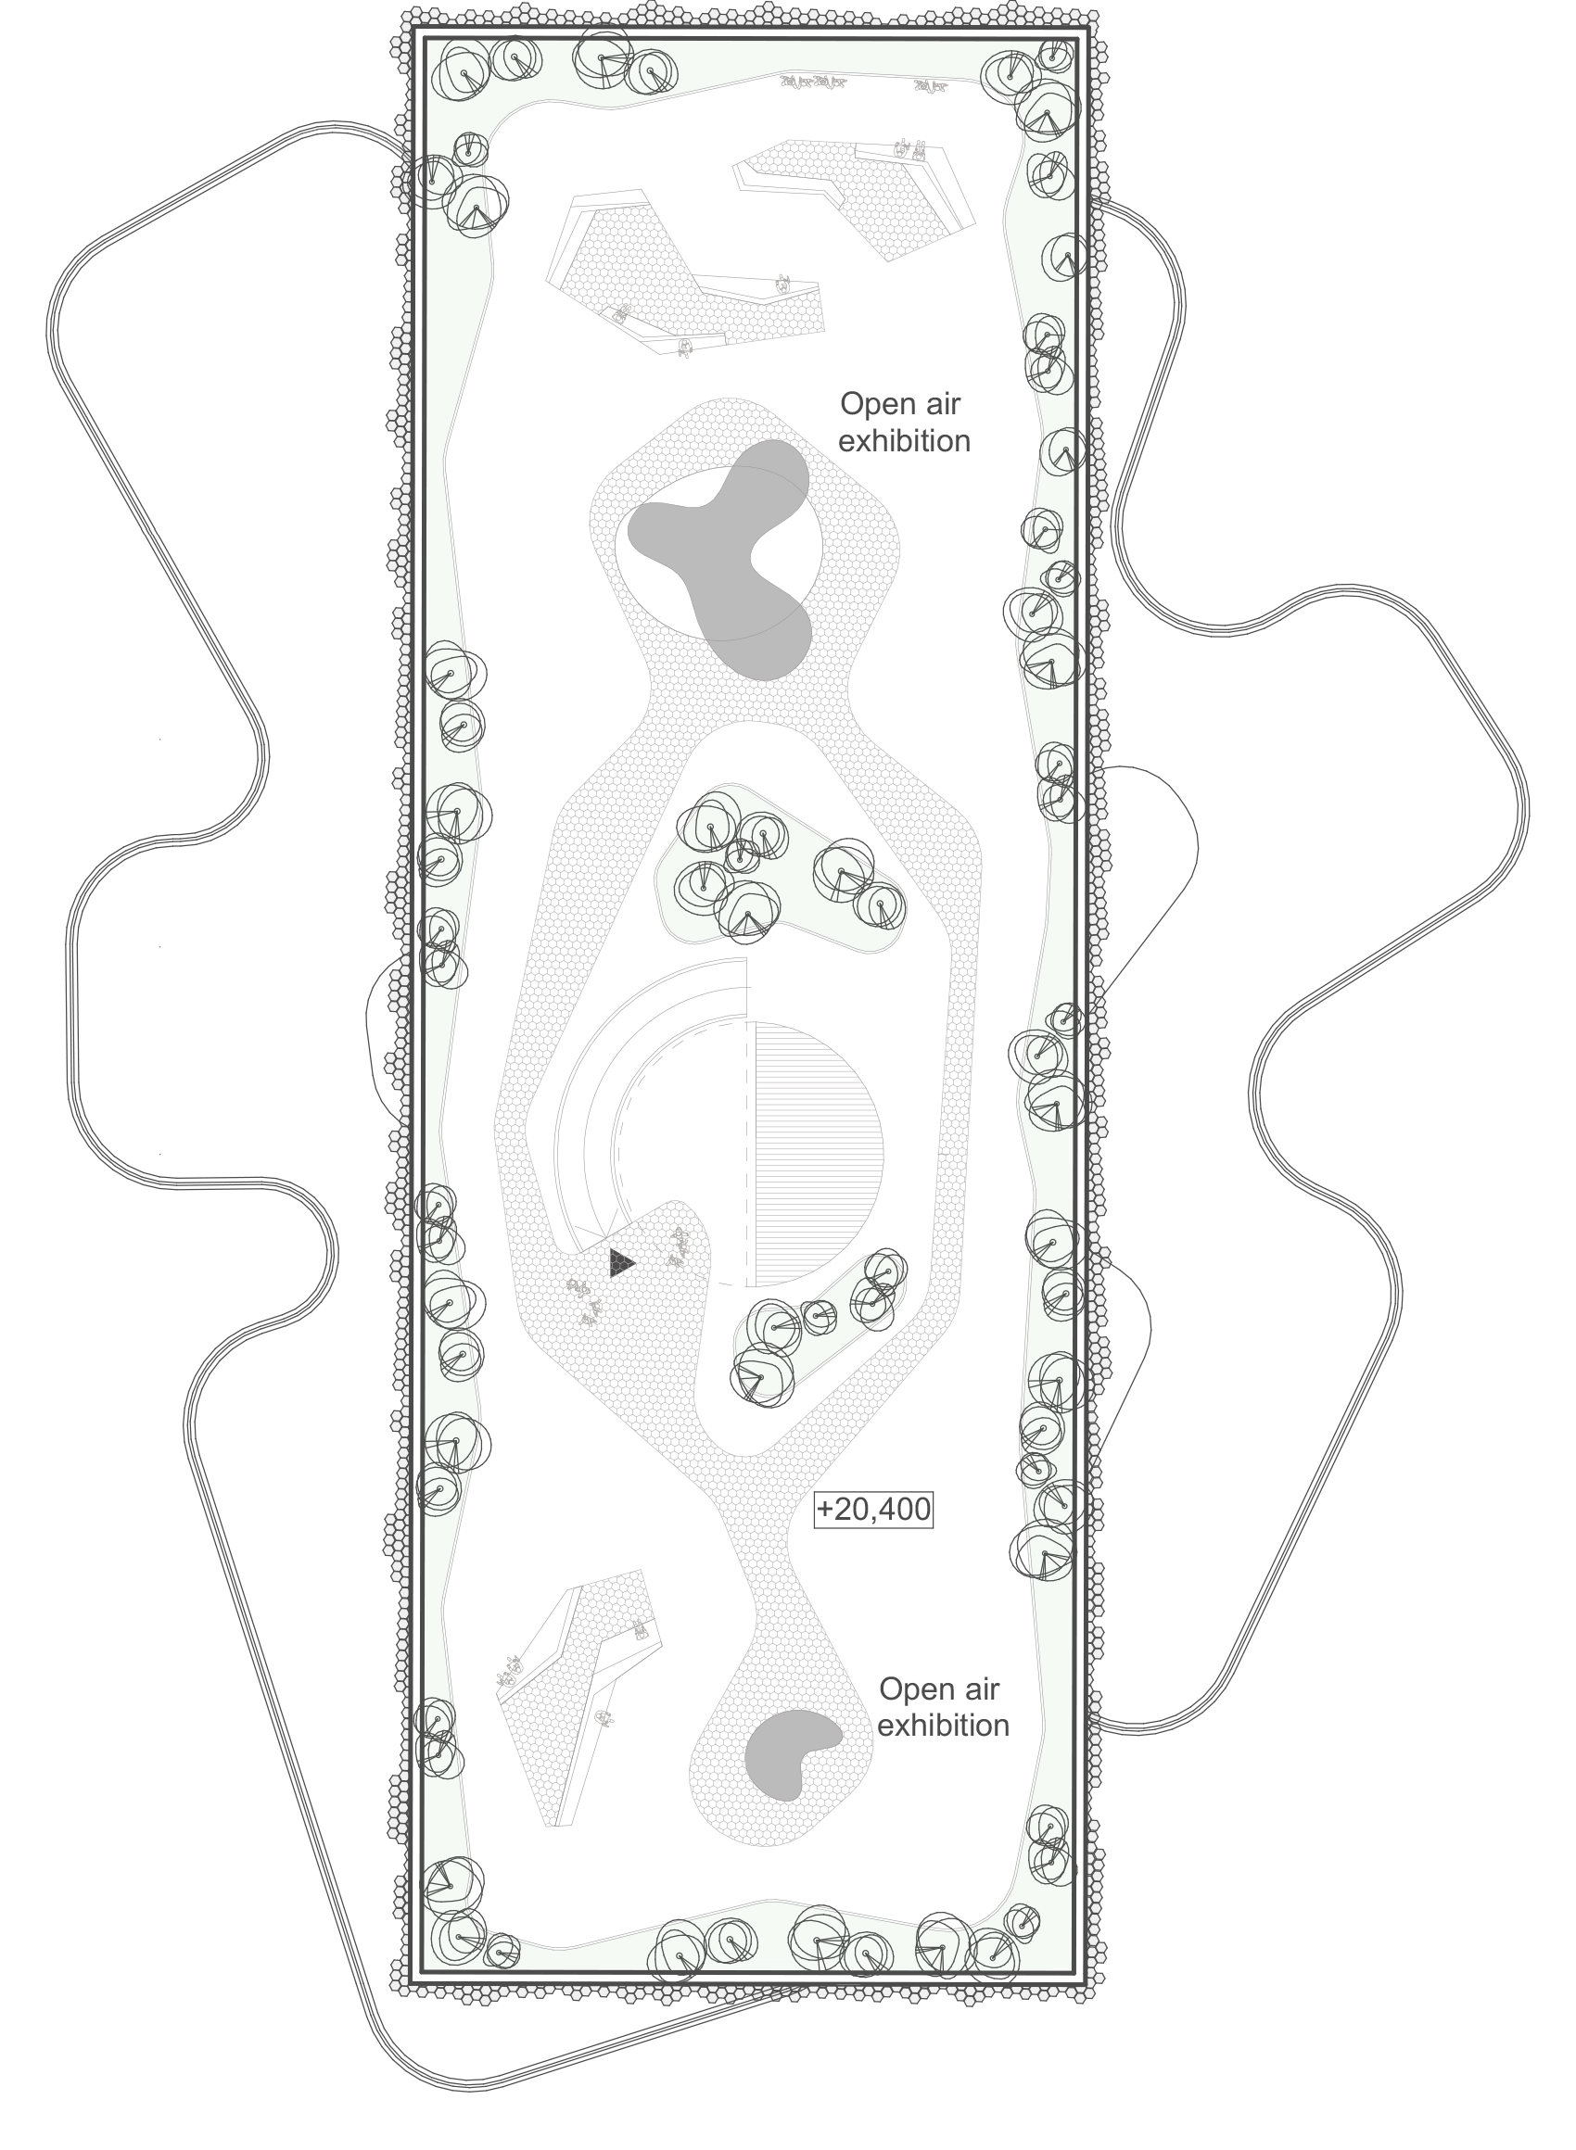
Arriving to the site from the park one will perceive the green connection. The upper roof have an outdoor exhibition area that adds a new element to the harbor.
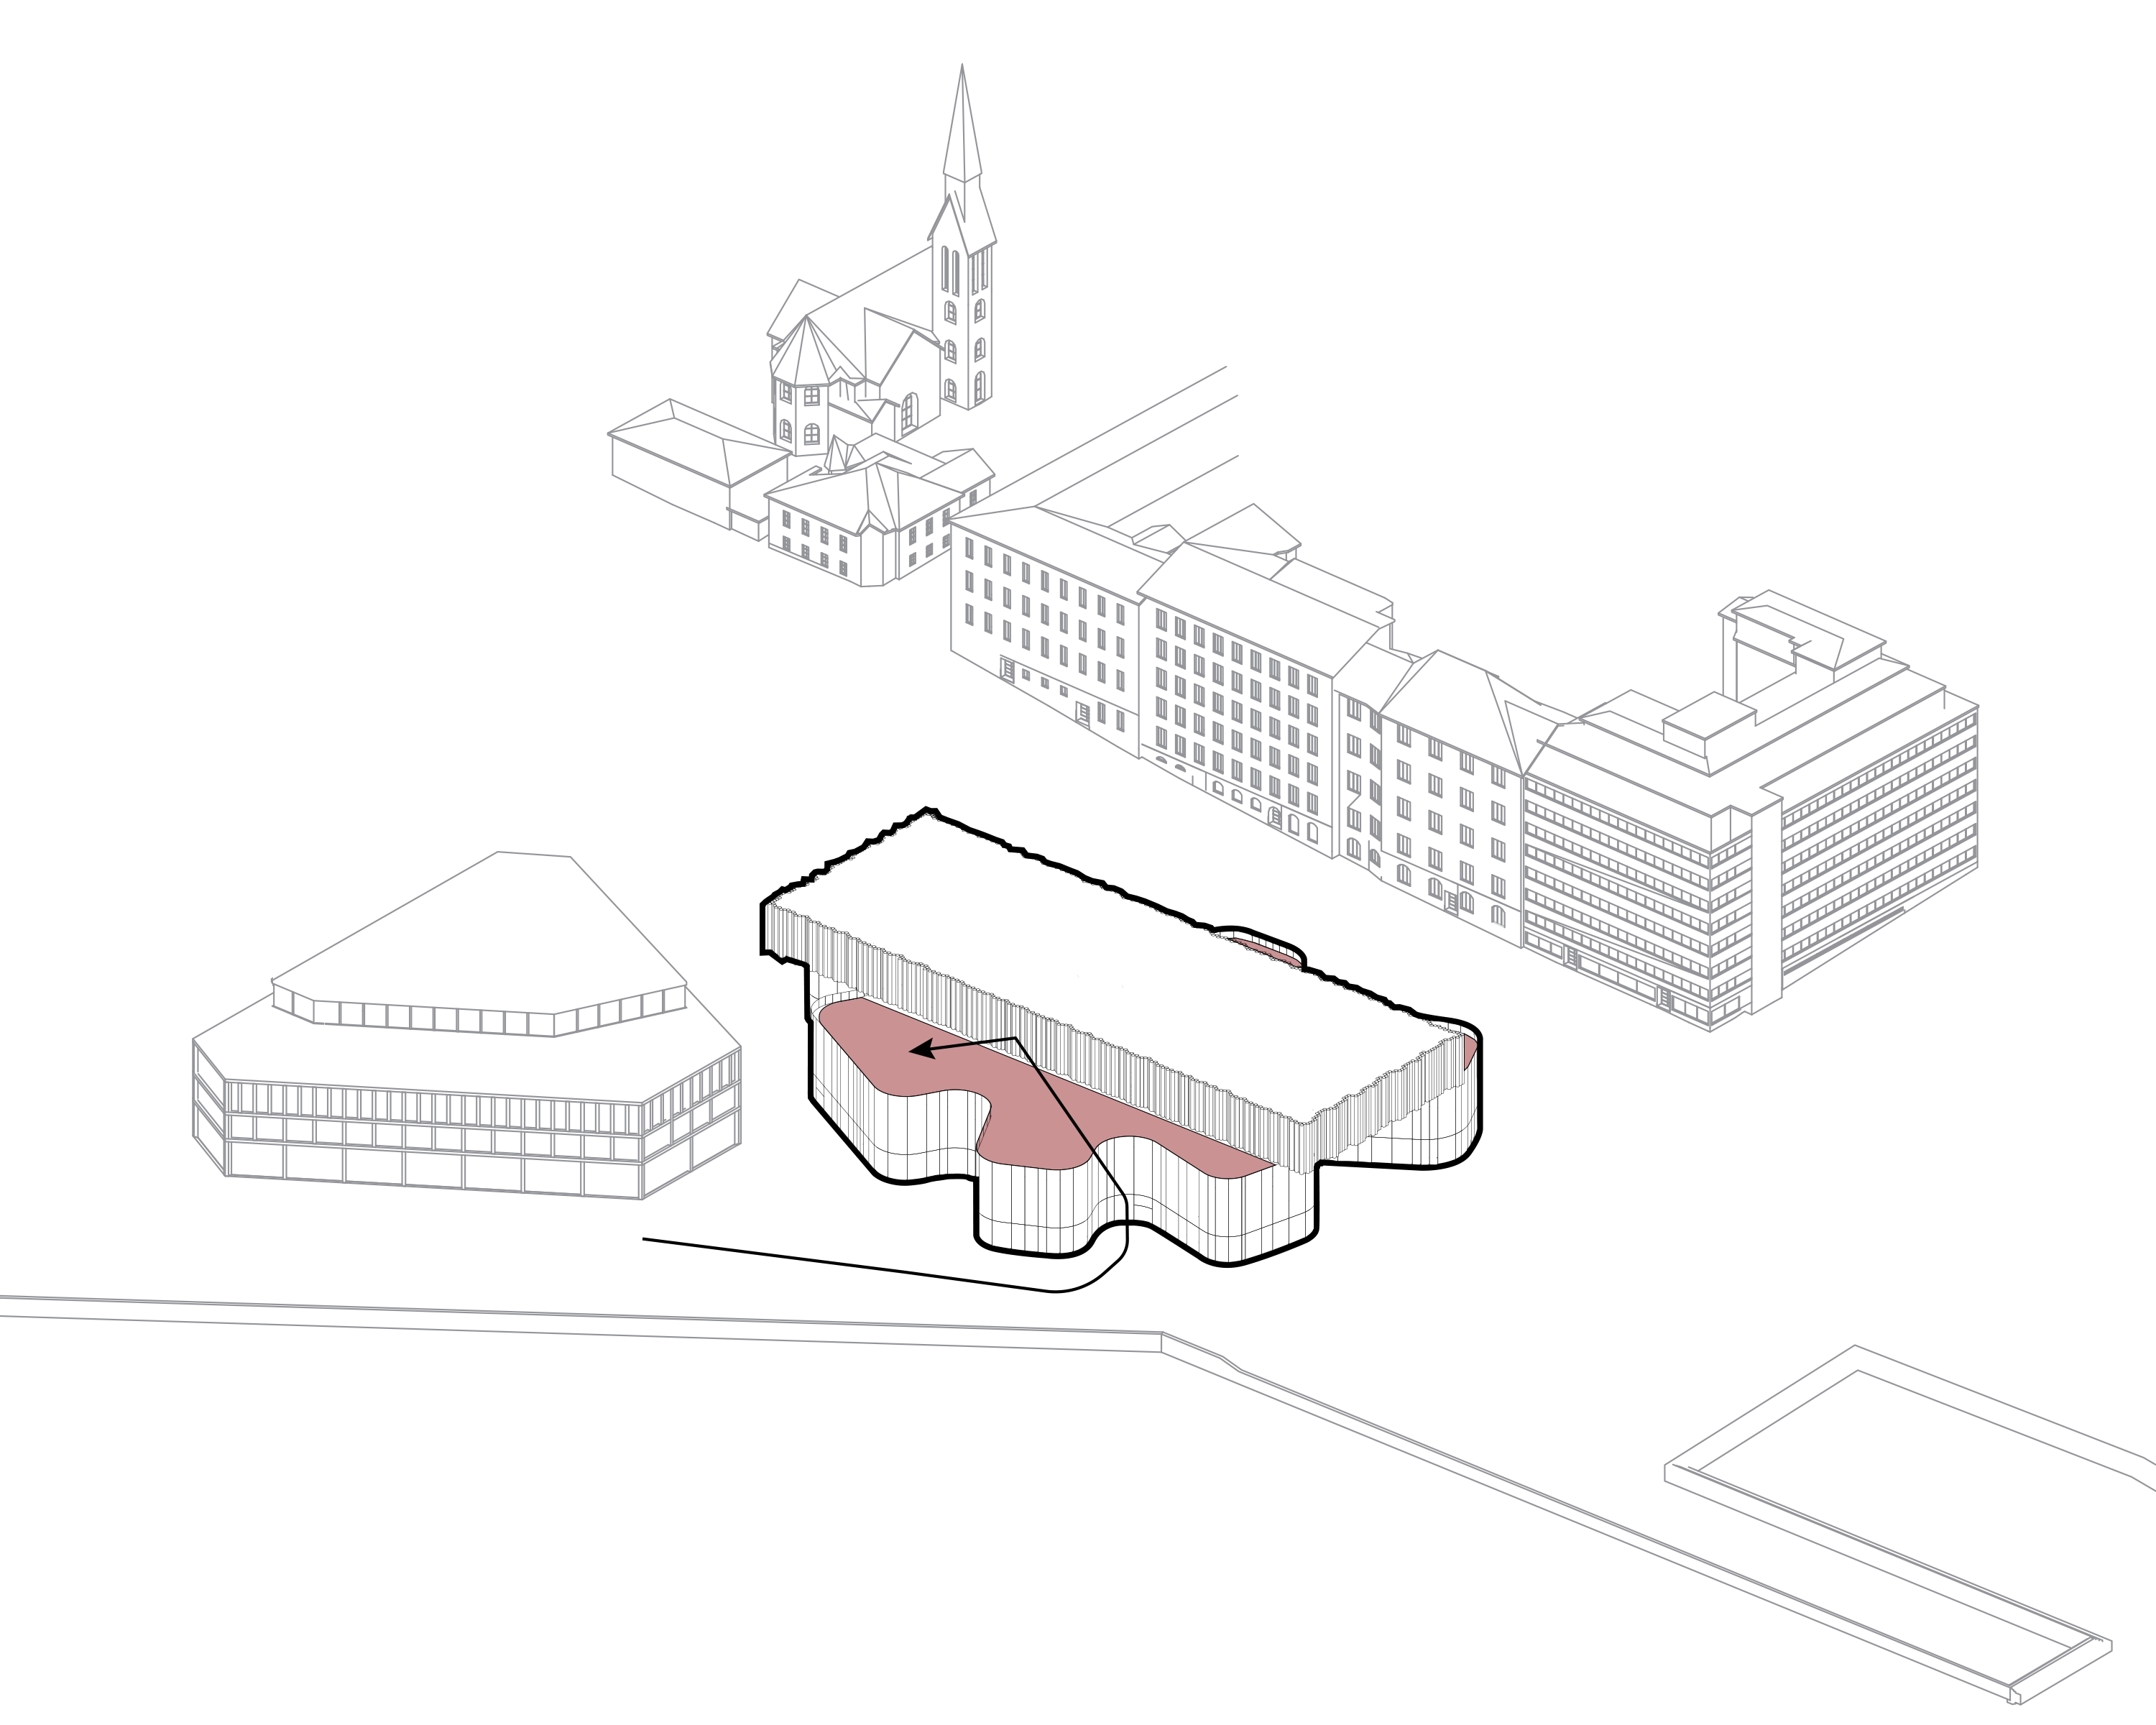
All visitors have access to the public rooftop. It functions as the extension of the urban space.