DV_house
- Location
- Brest region | Belarus
- Client
- Private
- Type
- Single-family residence
- Size
- 152 m2
- Status
- Private commission
- Team
- Tatiana Keskevich, Eugen Liashuk
Private house
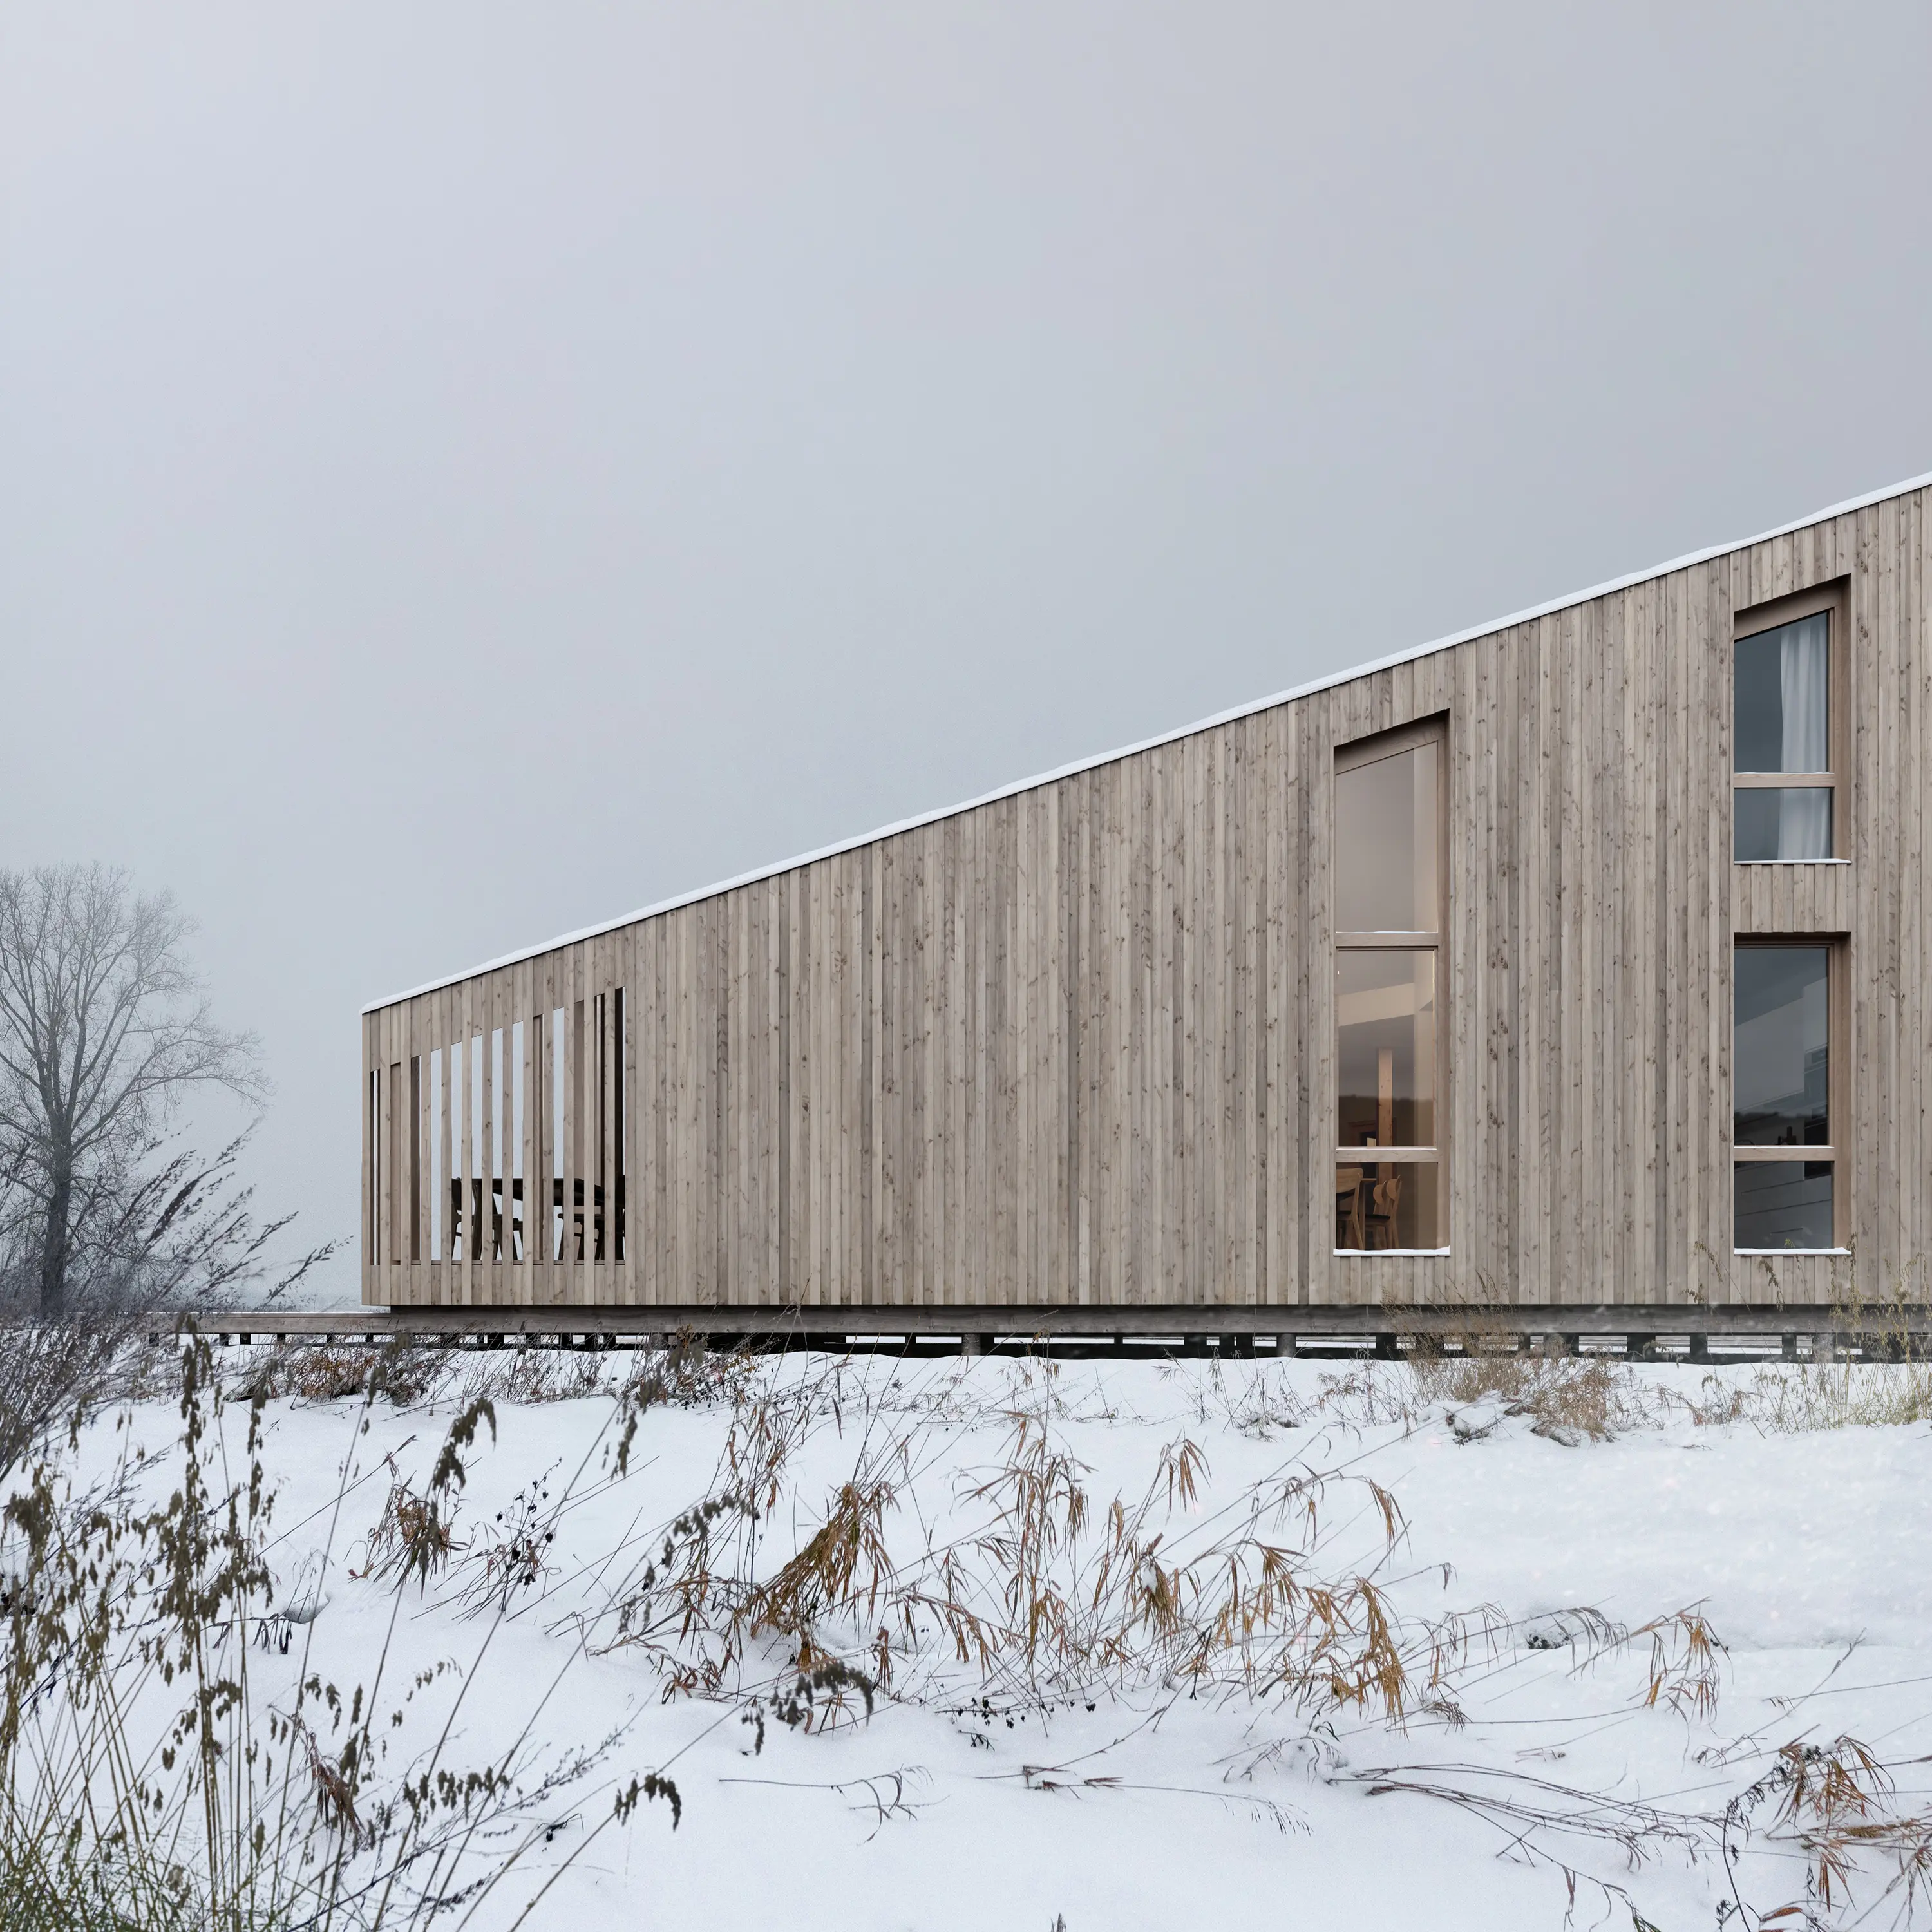
DV_house is part of a bespoke residential cluster created for a group of close friends who envisioned a private, close-knit community built around shared values, creativity, and everyday interaction. While each house responds to the specific lifestyle of its inhabitants, together they form a cohesive architectural and social composition.
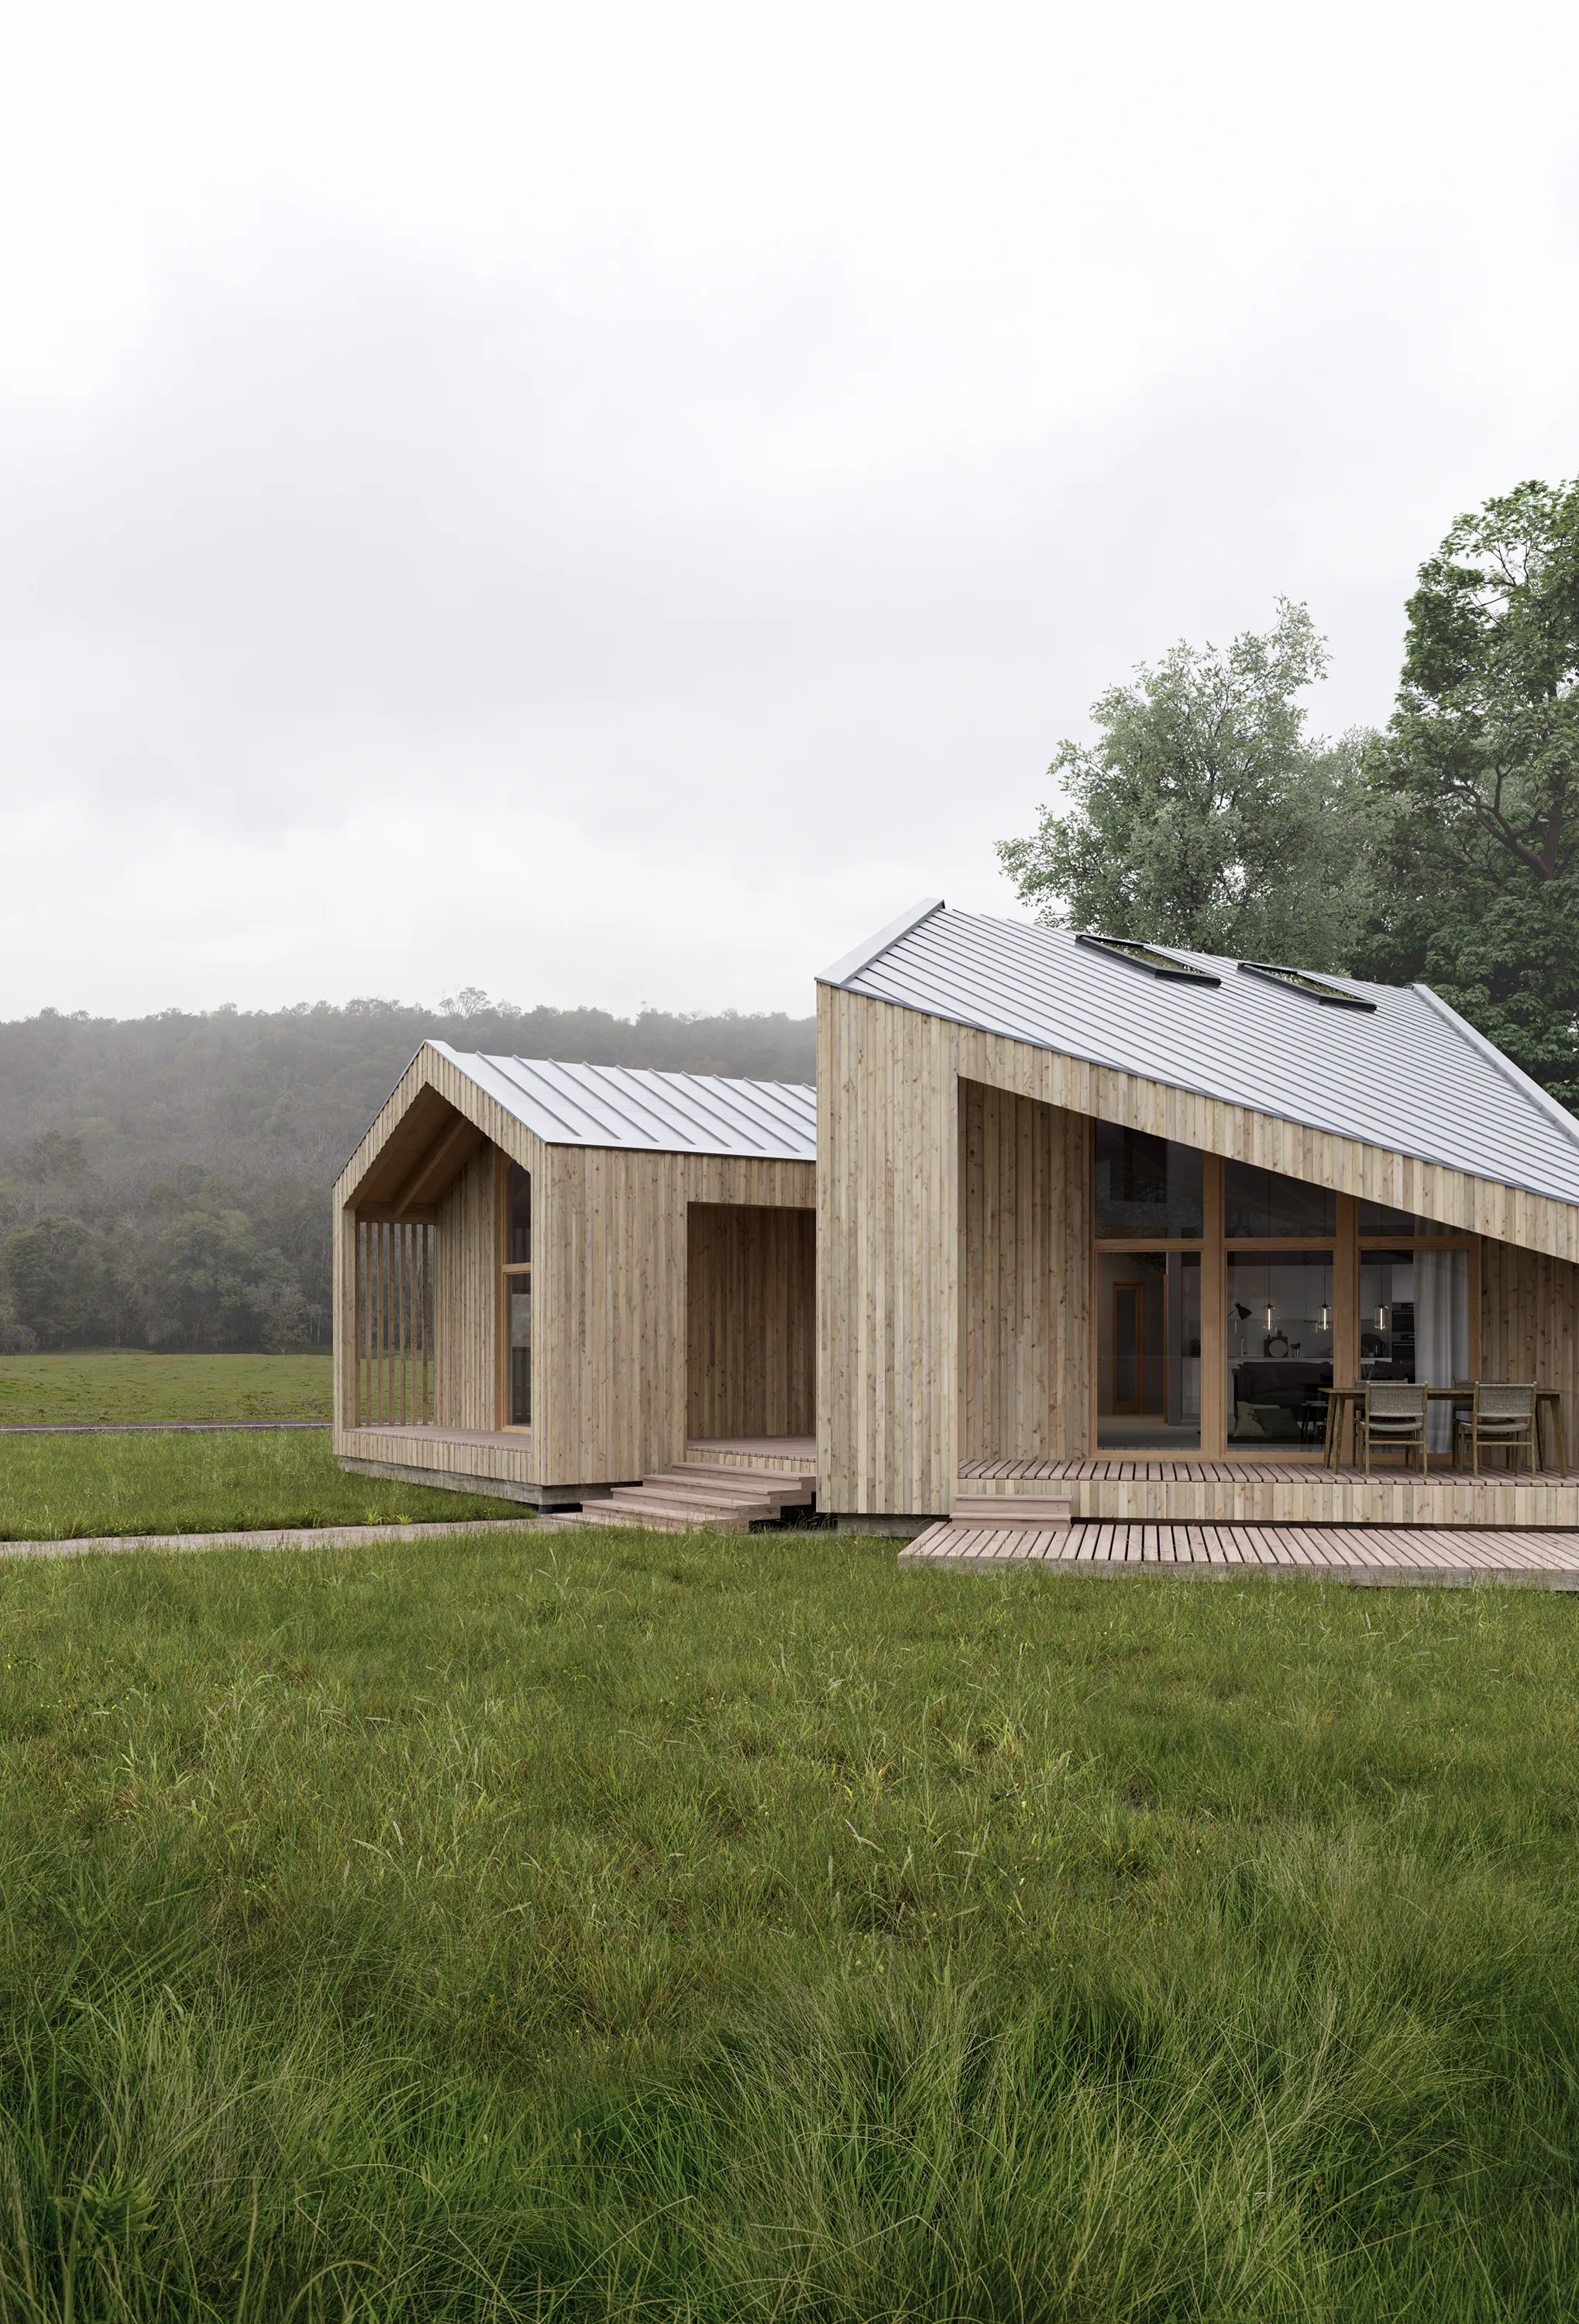
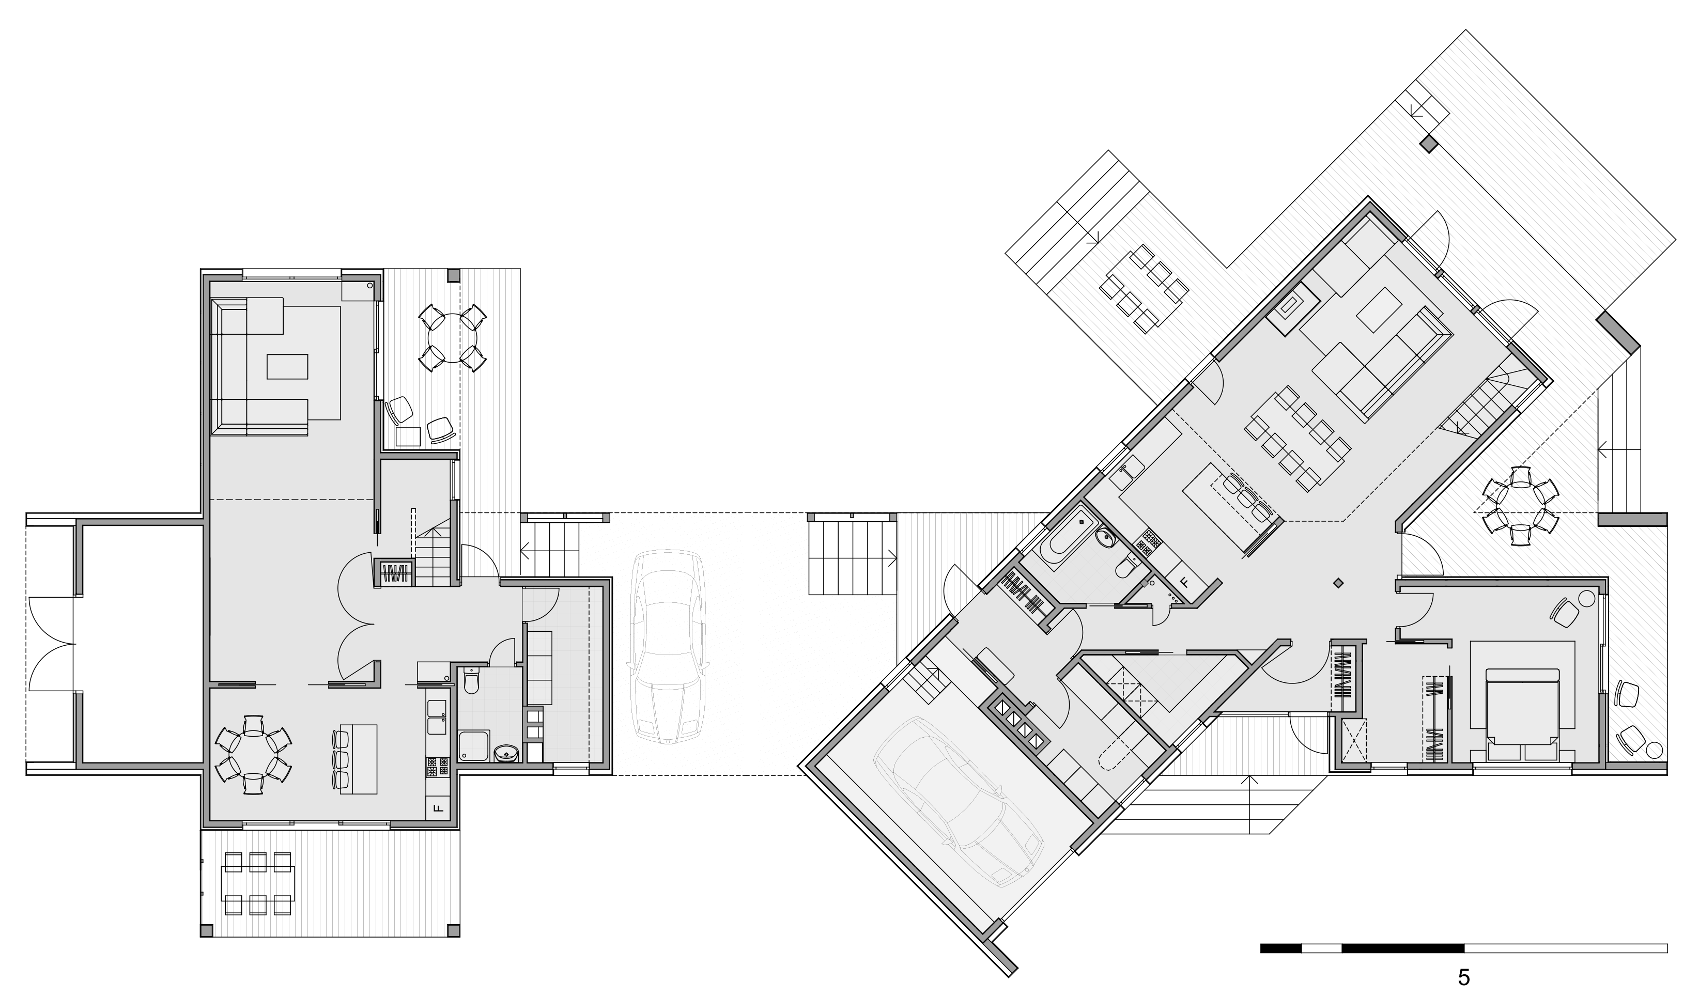
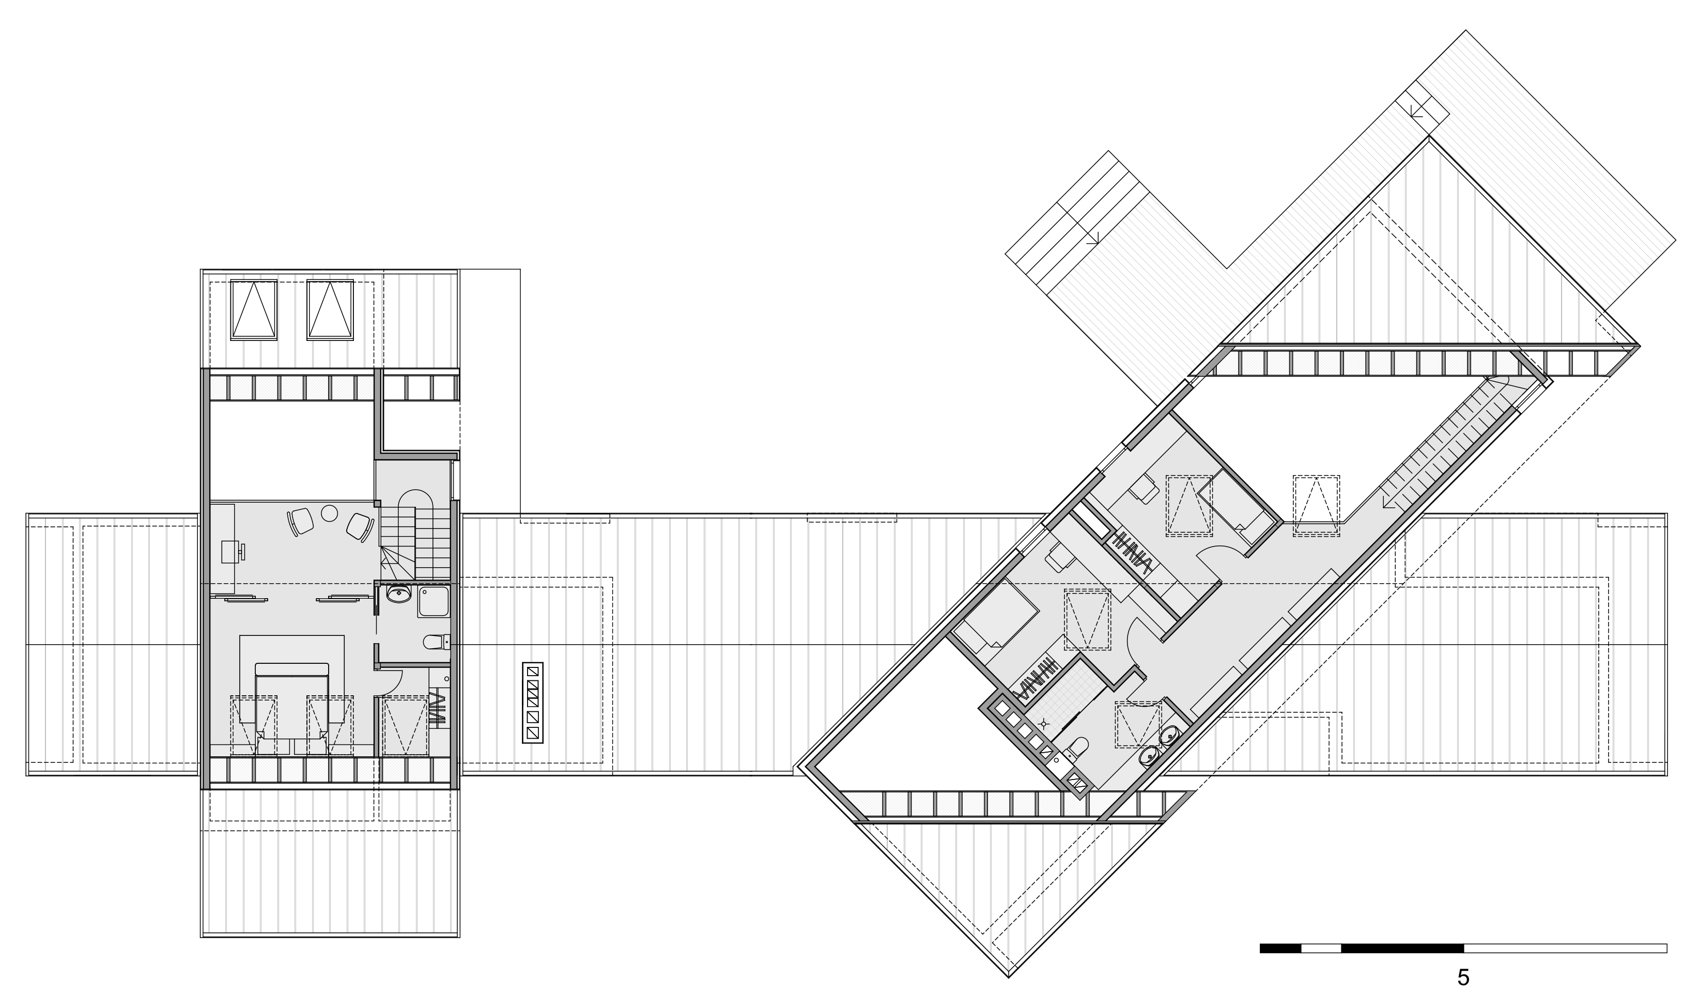
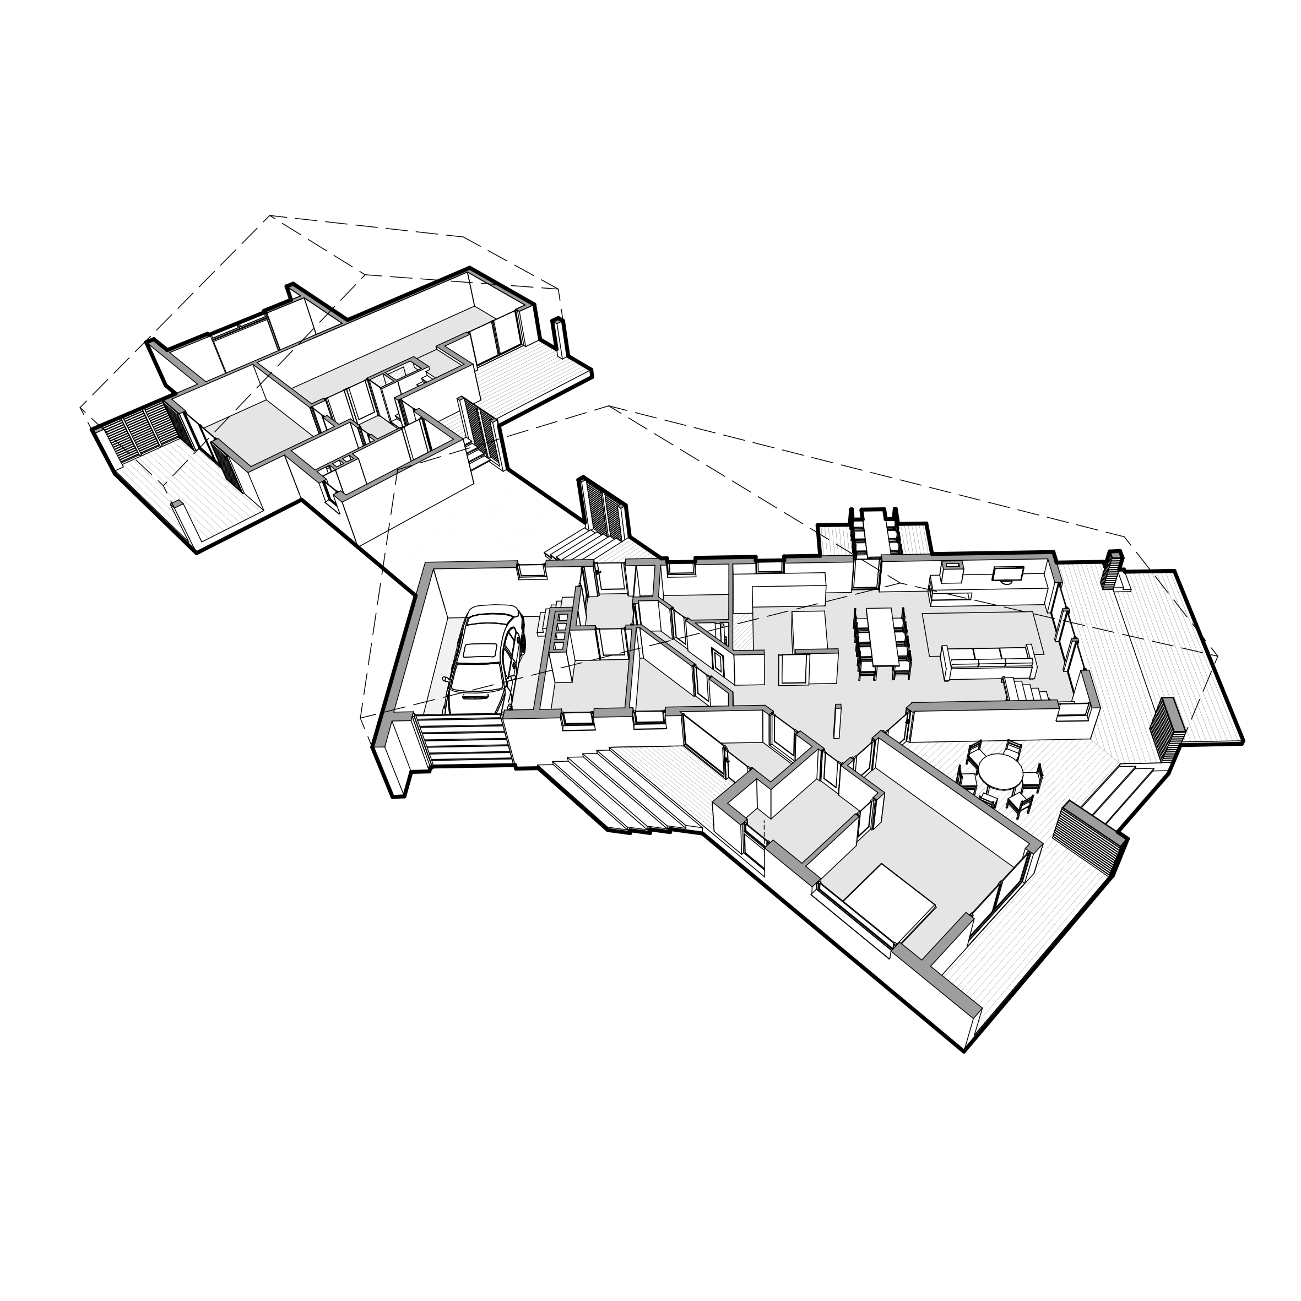
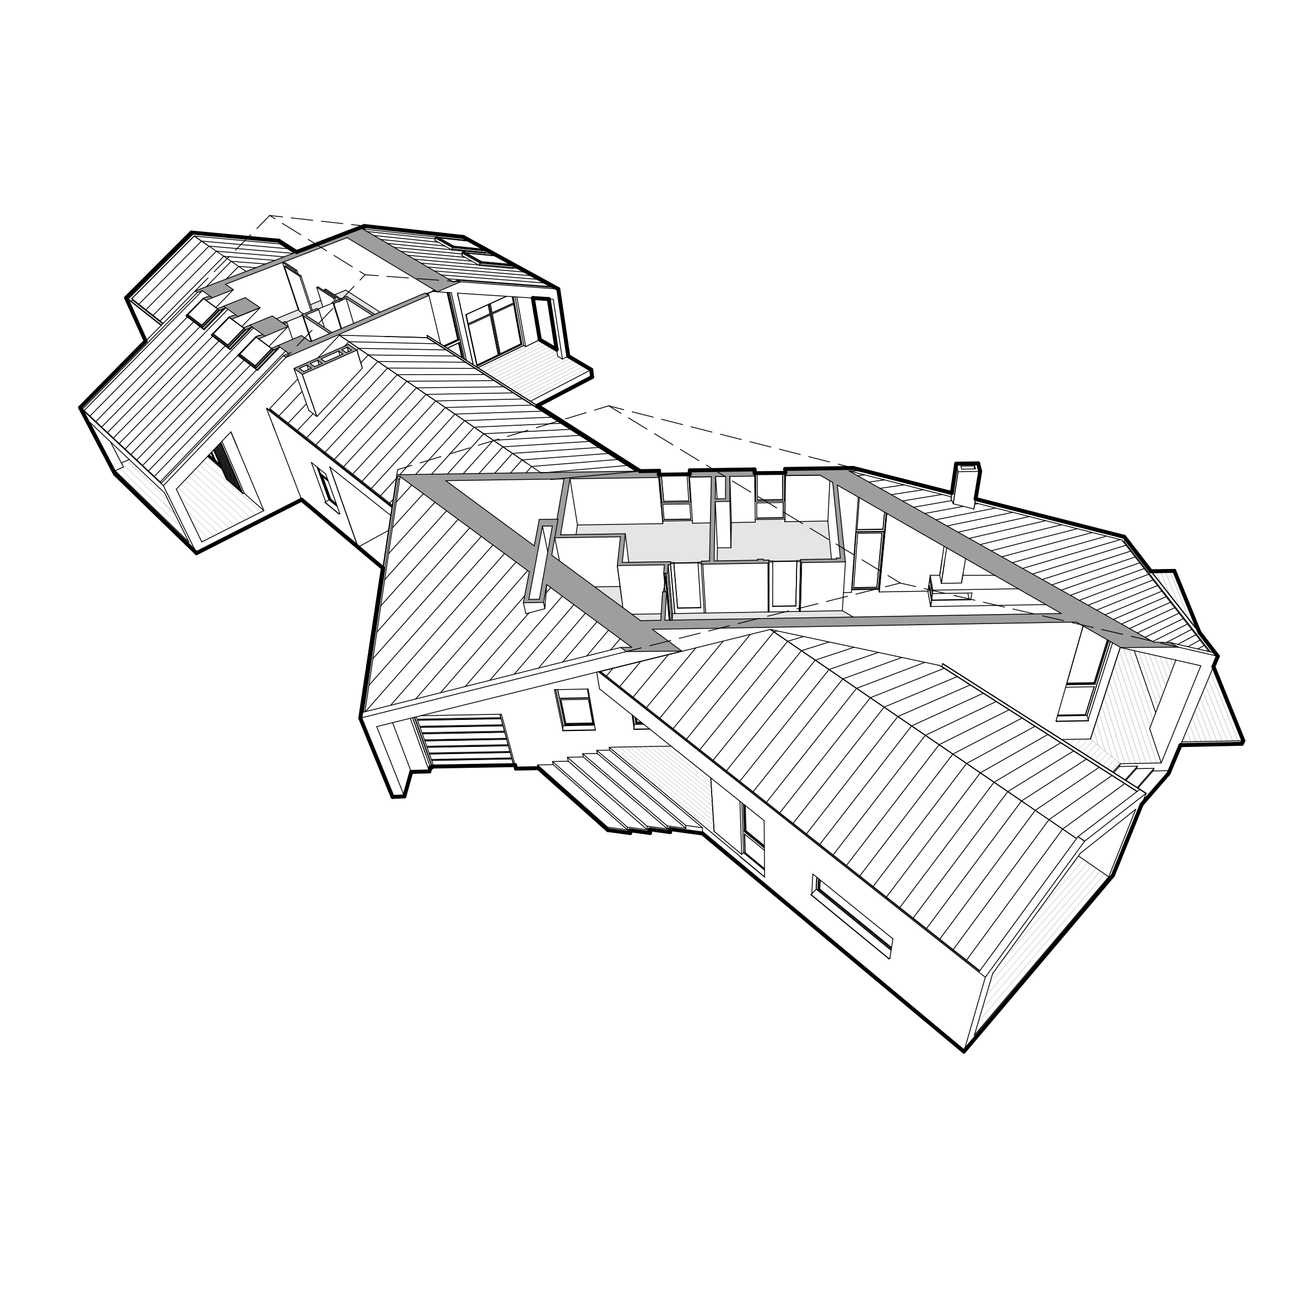
The project was designed for a family whose daily life is closely connected with crafts and manual work. Instead of combining all functions in a single volume, the house is composed of two separate buildings: a living house and a workshop.
The volumes are connected by a shared canopy that forms a transitional space between work and home life. This separation allows the noise and intensity of work to remain apart from the calm atmosphere of the home, while still keeping both functions visually and spatially linked.
Stretched along the site and oriented to the south, the buildings capture sunlight and open views across the landscape. Their placement creates a protected semi-private outdoor space between them - a quiet area, isolated from the central communal zone yet still connected to it.
The result is a compact architectural composition that balances living and working, openness and privacy - a contemporary family home shaped by crafts, landscape, and the rhythms of everyday life.