DL_house
- Location
- Brest region | Belarus
- Client
- Private
- Type
- Single-family residence
- Size
- 120 m2
- Status
- Private commission
- Team
- Tatiana Keskevich, Eugen Liashuk
- Achievements
- Grand Prix Leonardo 2015, Minsk | BelarusPublished in several architectural journals
Private house
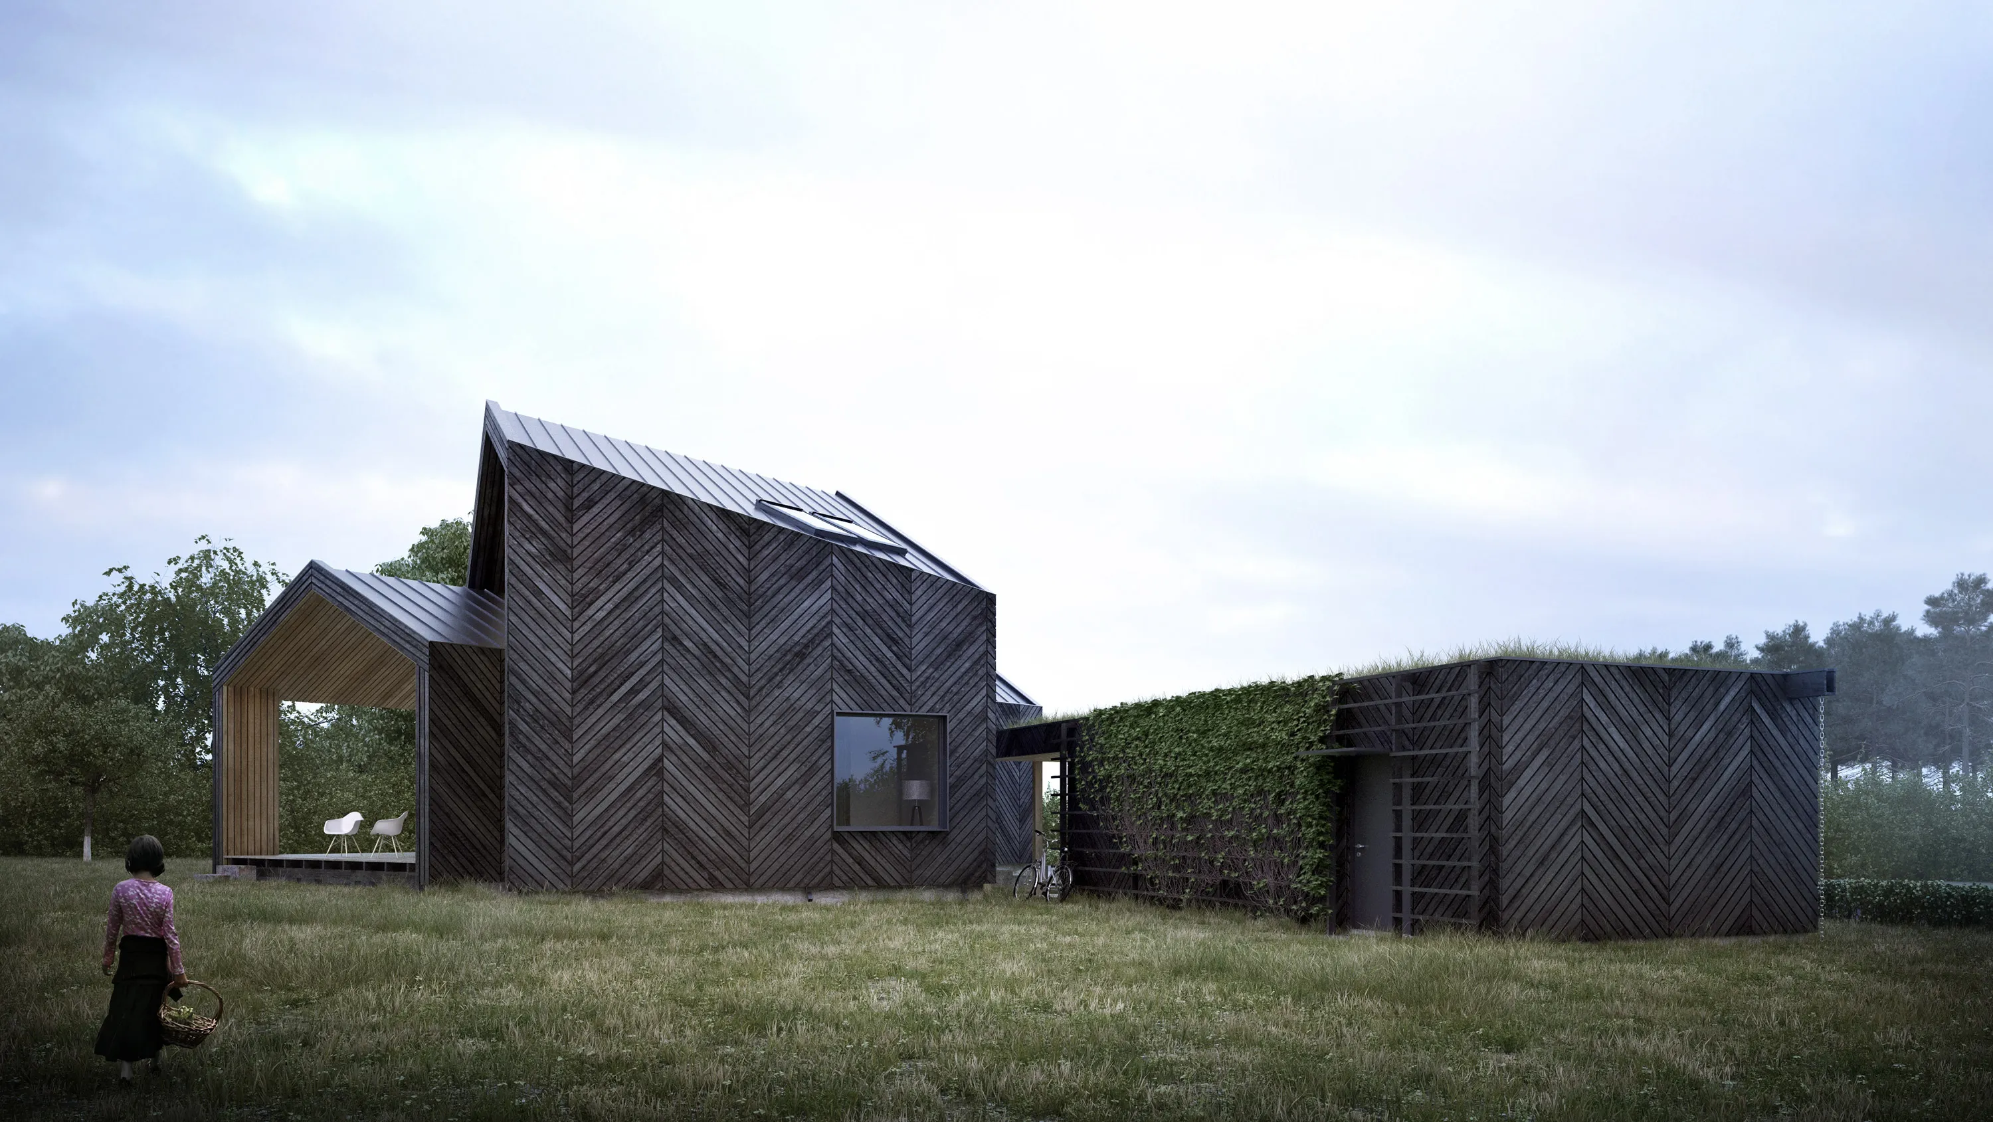
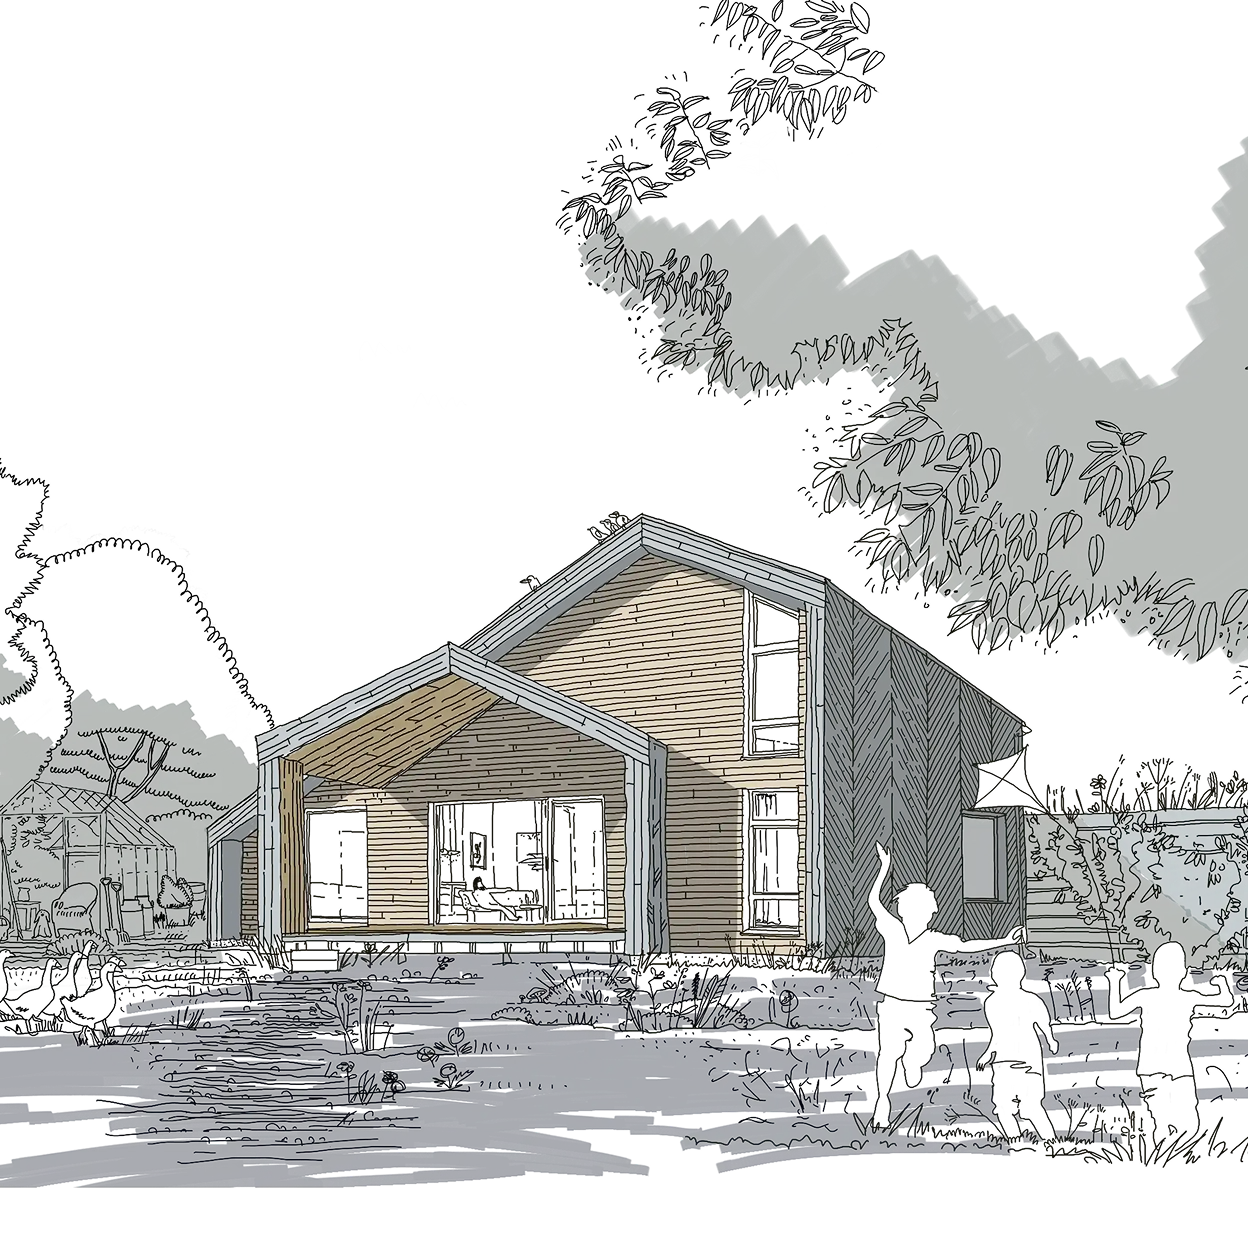
DL_house is part of a bespoke residential cluster created for a group of close friends who envisioned a private, close-knit community built around shared values, creativity, and everyday interaction. While each house in the ensemble is tailored to the lifestyle of its inhabitants, together they form a cohesive architectural and social composition.
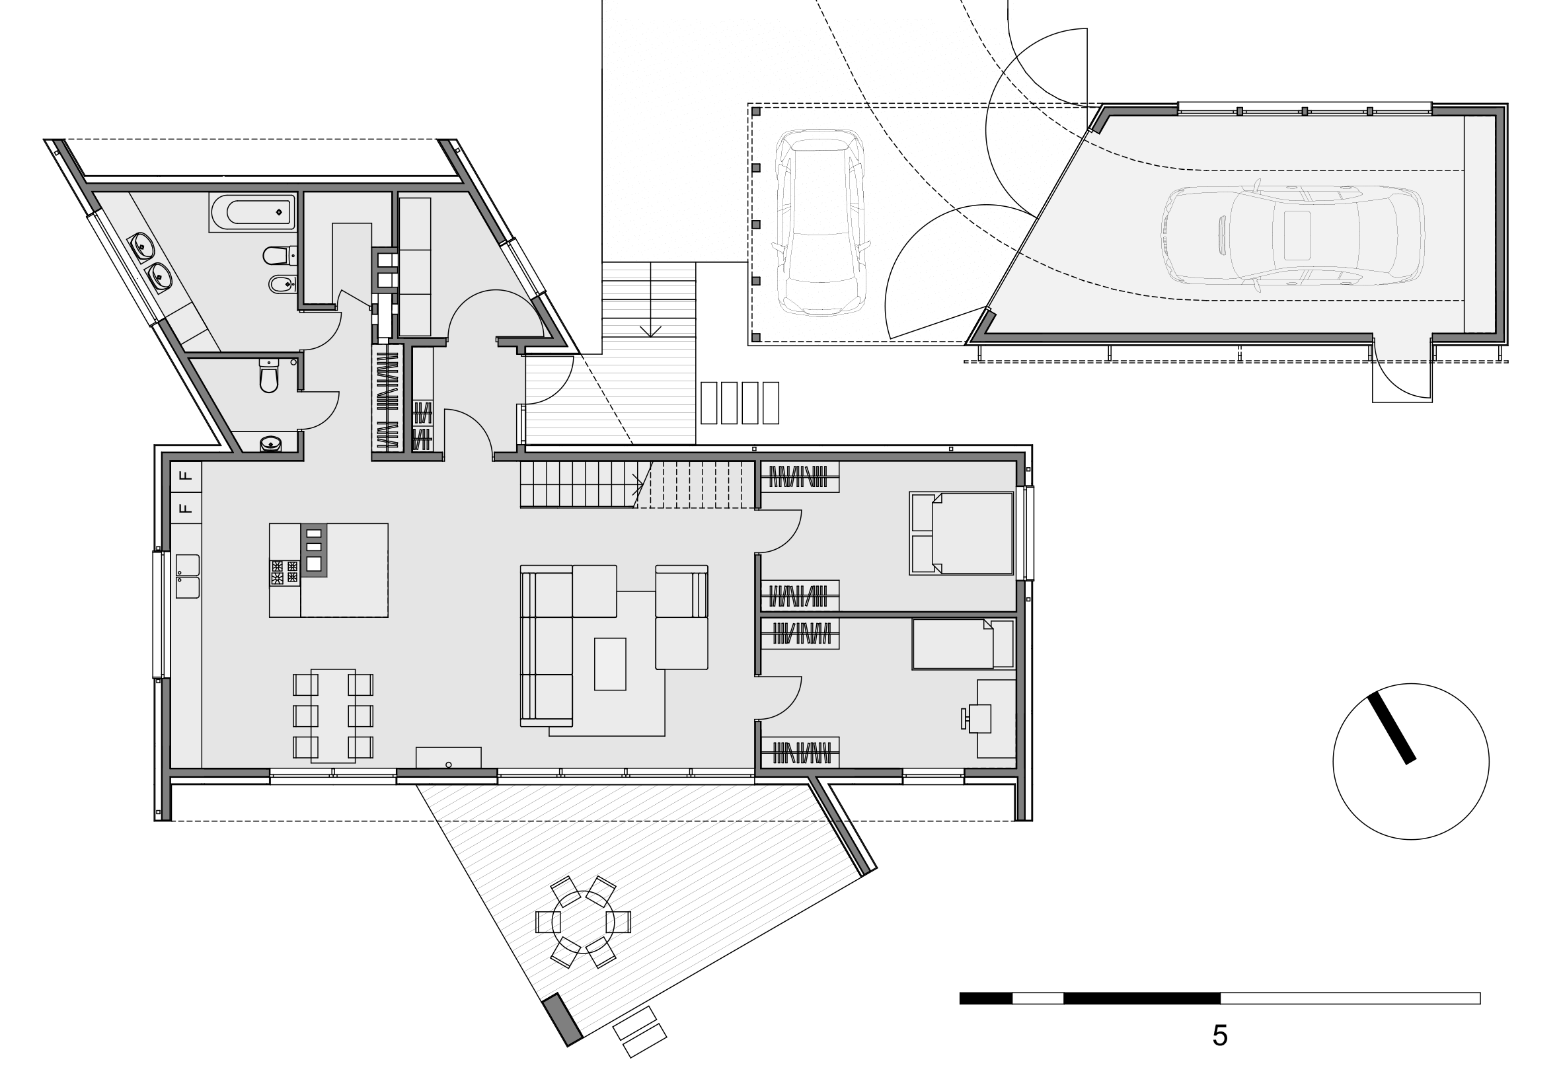
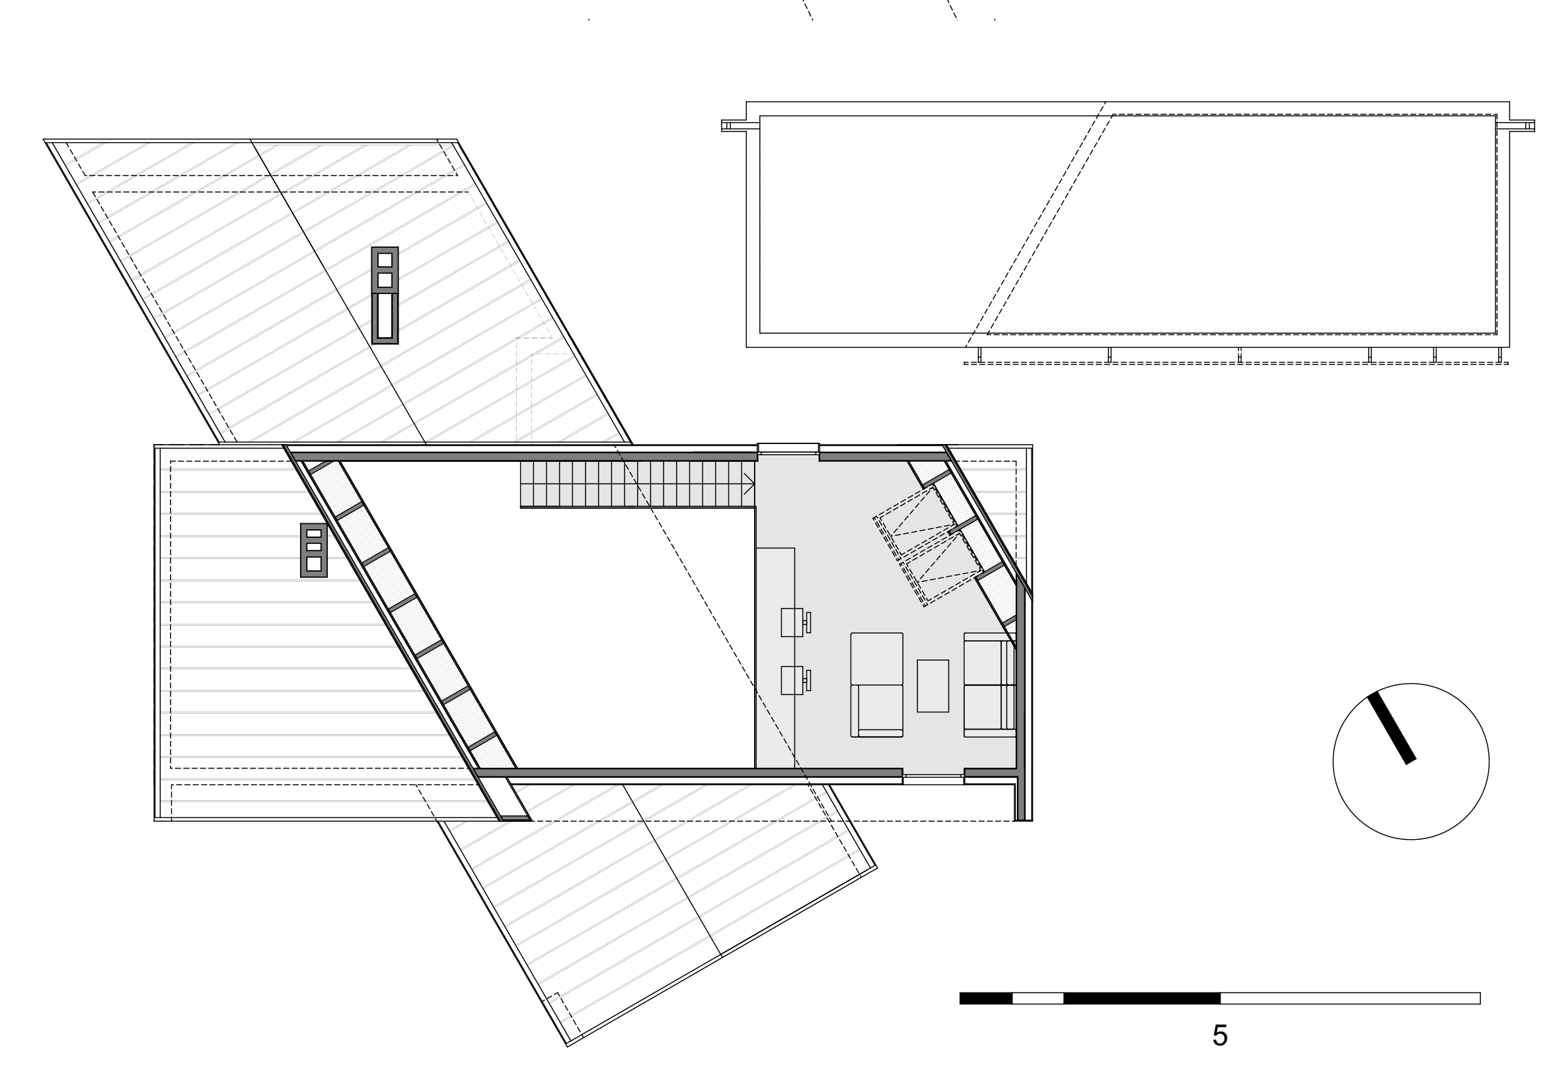
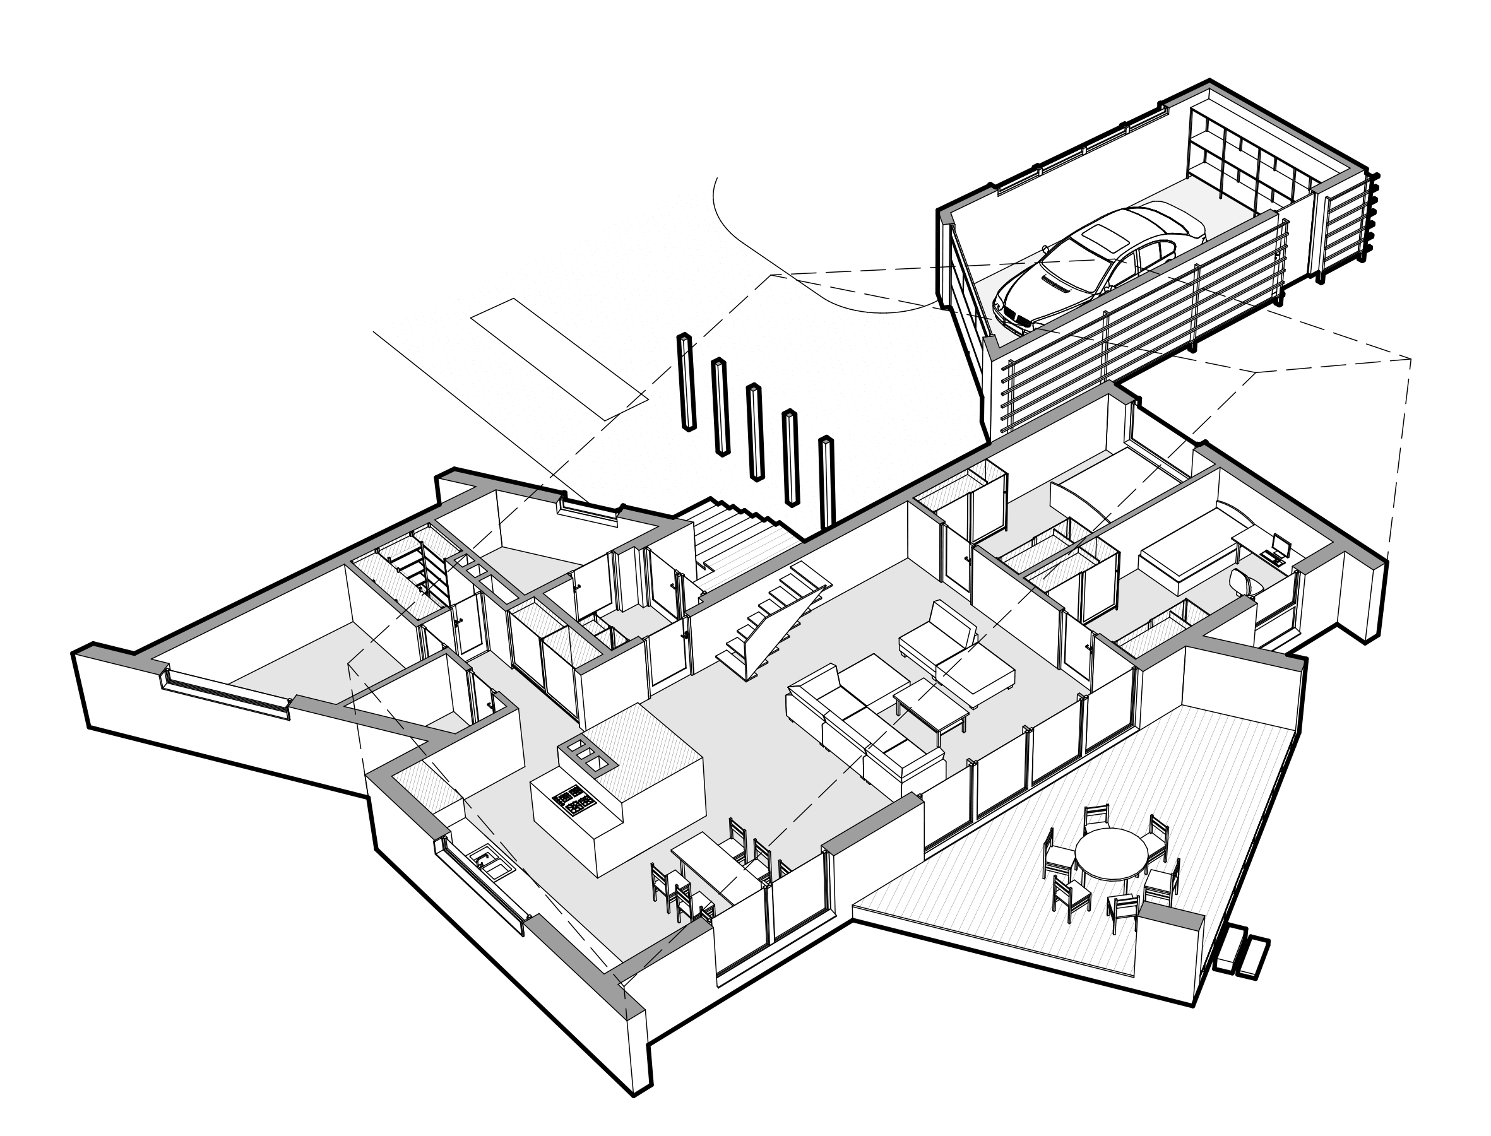
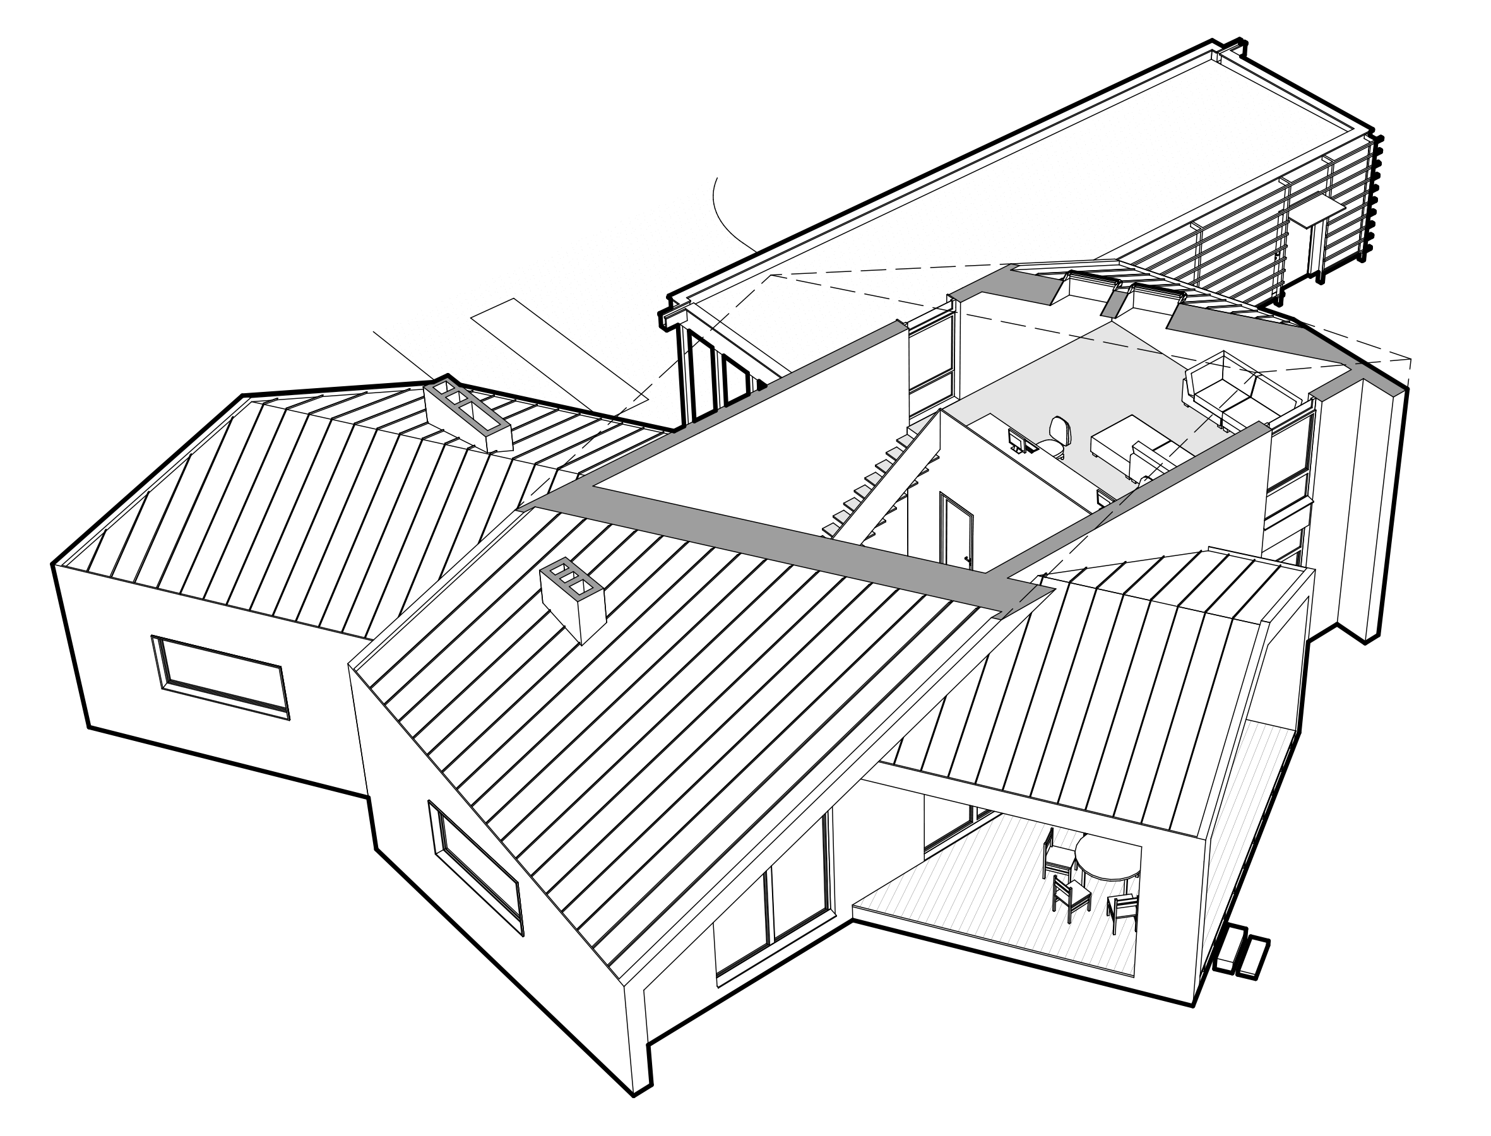
This home was designed for a creative couple seeking a space that connects memory with modern living. The project establishes a dialogue between contemporary architecture and the spatial and material traditions of historic Belarusian rural houses. At the heart of the home is a reinterpretation of the traditional masonry stove - once the central element of domestic life, used for warmth, rest, and gathering. In this house, it becomes a sculptural and emotional core that organizes the interior and preserves the atmosphere of intimacy and shared living, translated into a modern spatial language.
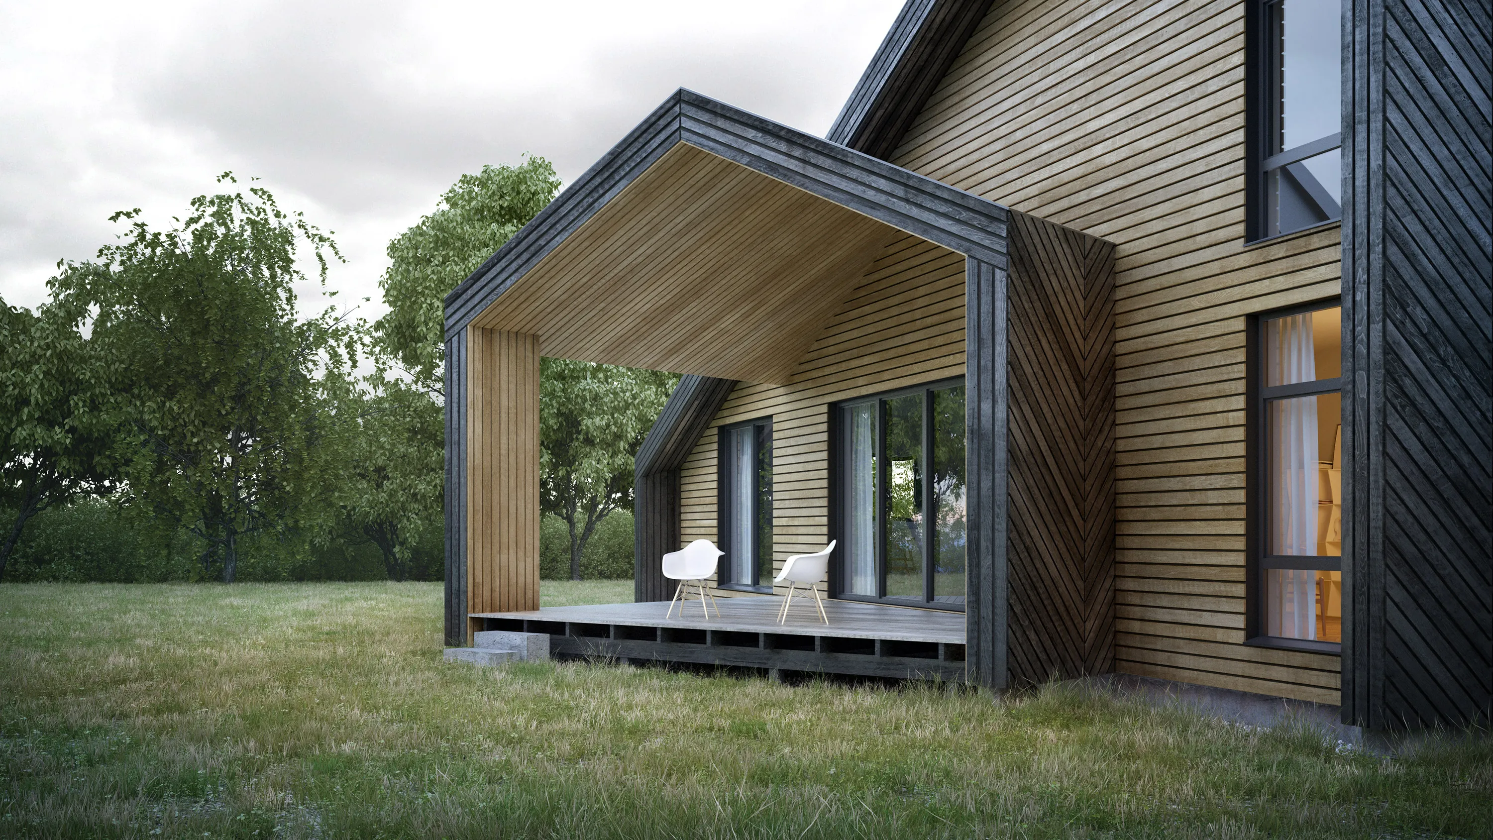
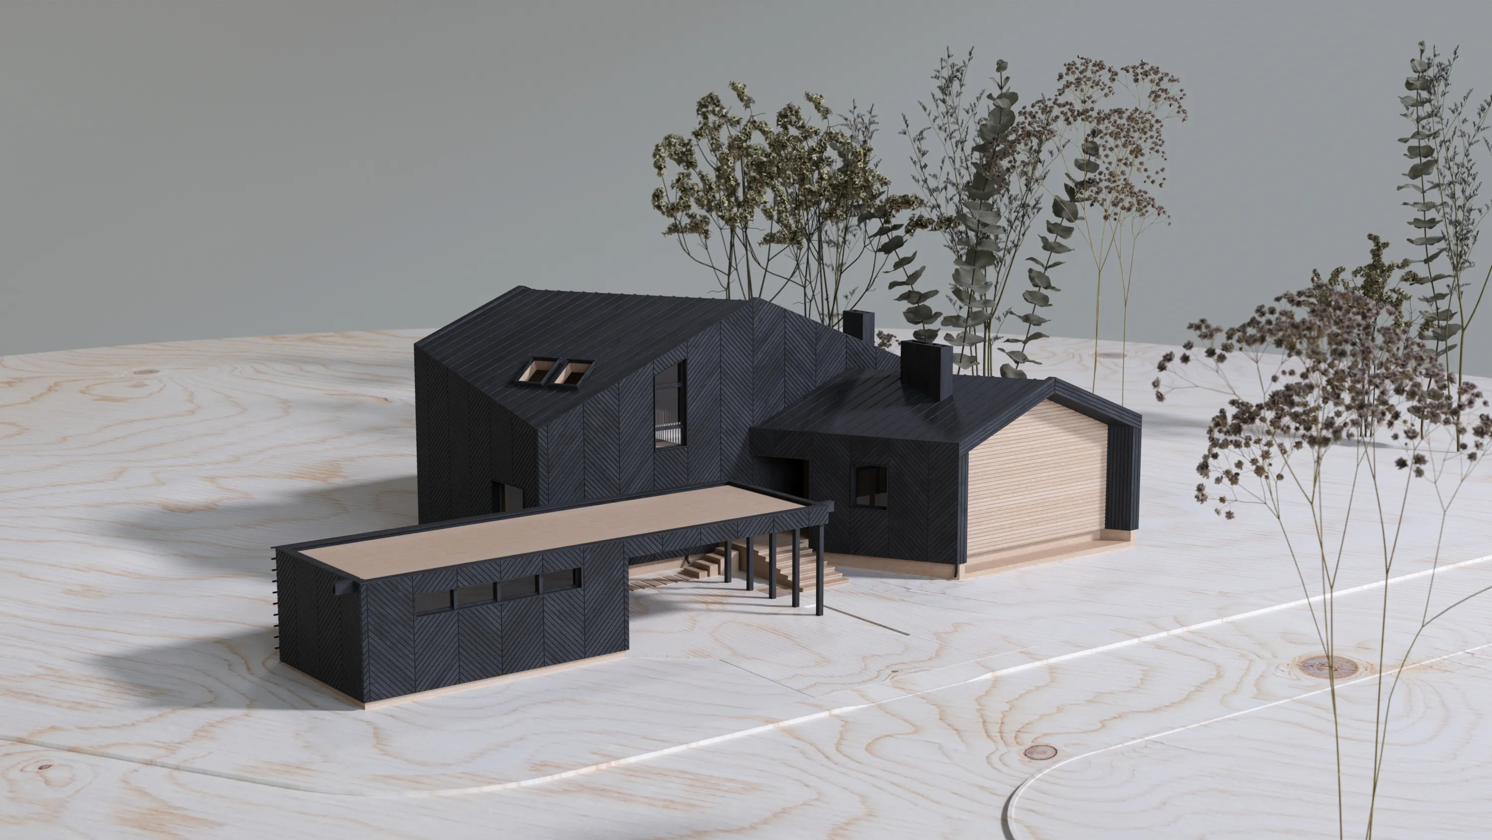
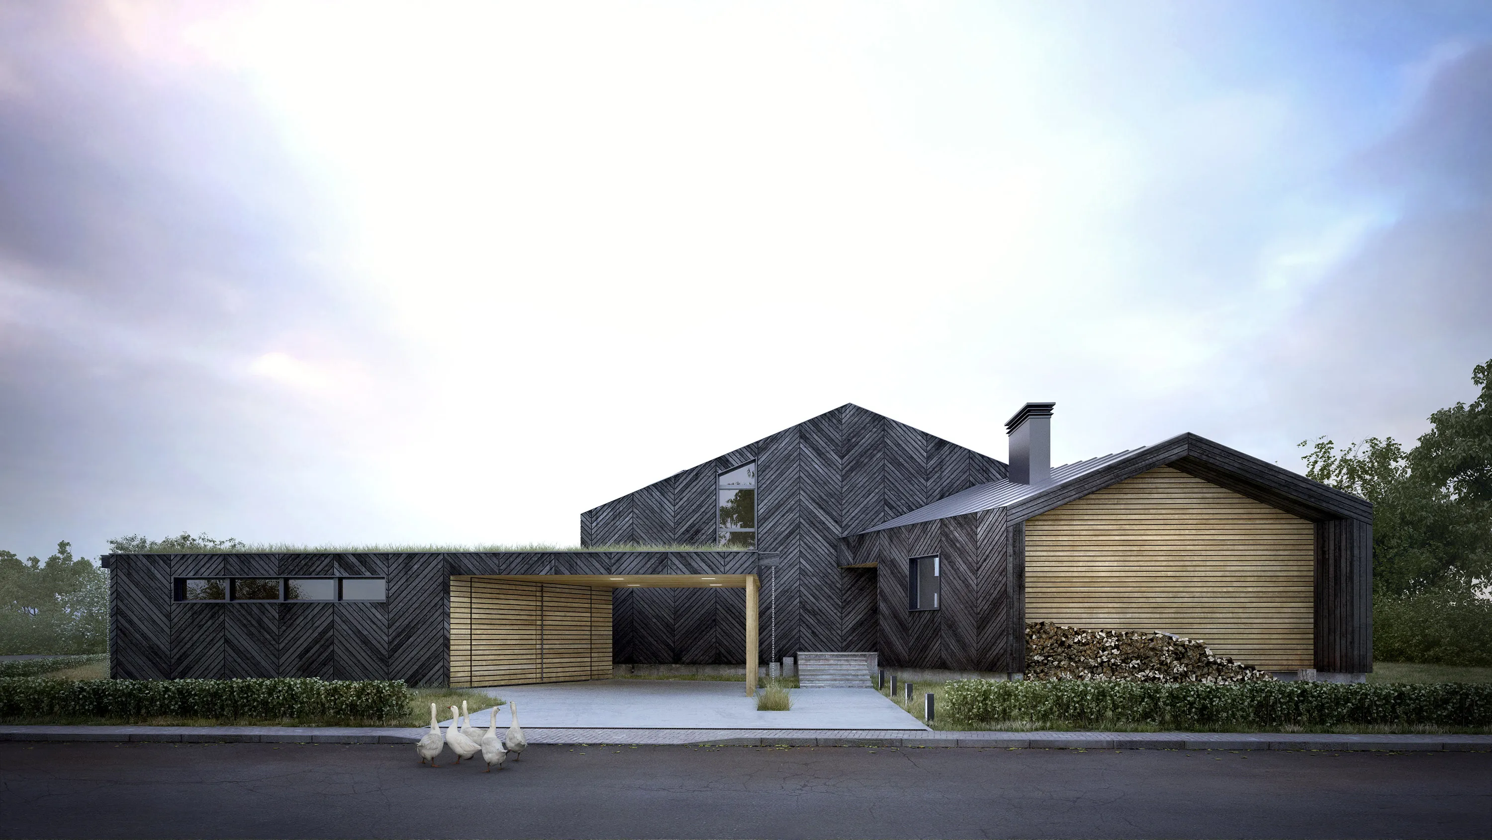
Although the form and layout are distinctly contemporary, the material expression draws from vernacular craftsmanship. The facade is clad in charred timber arranged in a chevron pattern, referencing the decorative wooden cladding found in traditional village houses, where facades were composed through rhythmic geometries and hand-crafted detail. This textured surface gives the building depth and a strong tactile identity while reinterpreting heritage through a restrained, modern aesthetic. Inside, open and fluid spaces support a flexible, creative lifestyle. Extensive glazing brings in natural light and establishes a close dialogue with the surrounding landscape, while the warmth of timber enhances the sense of shelter and continuity between interior and exterior.
The result is a contemporary home shaped by cultural memory - a private dwelling that is also part of a larger, like-minded community.