

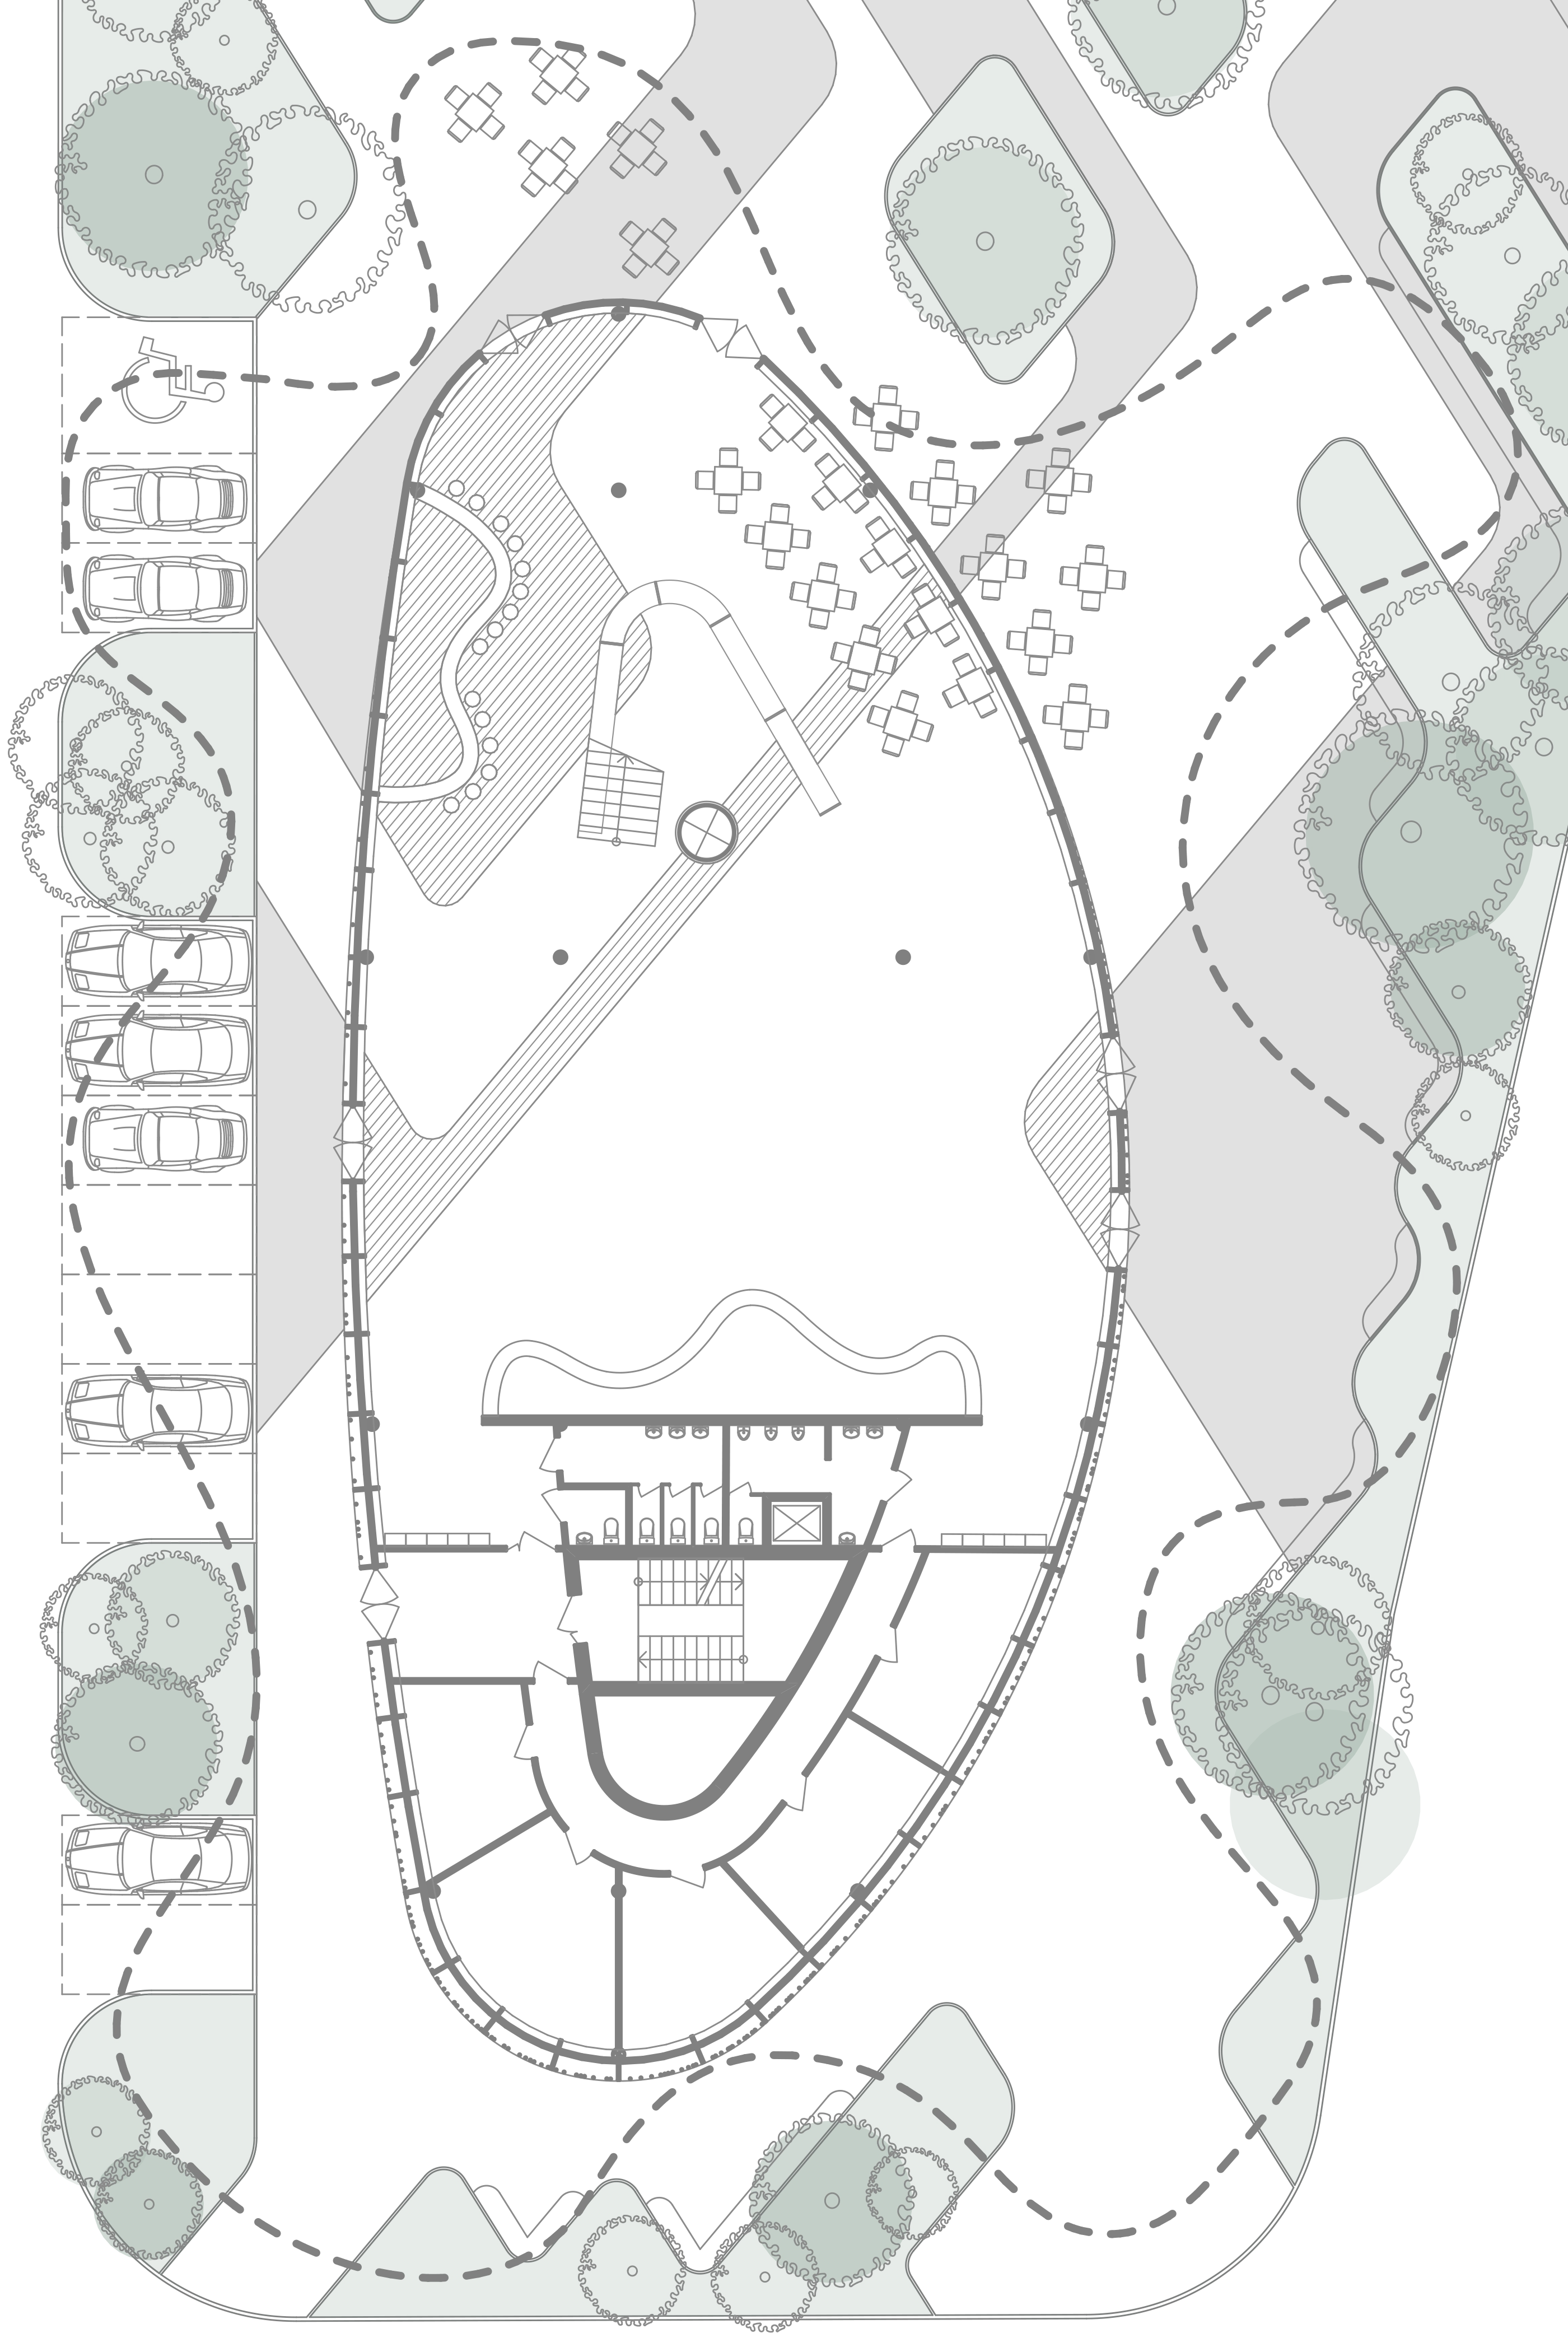
Ground floor
Includes the main hall, information service, exhibition area, lounge area, lifelong study room, vertical communications, and restrooms.
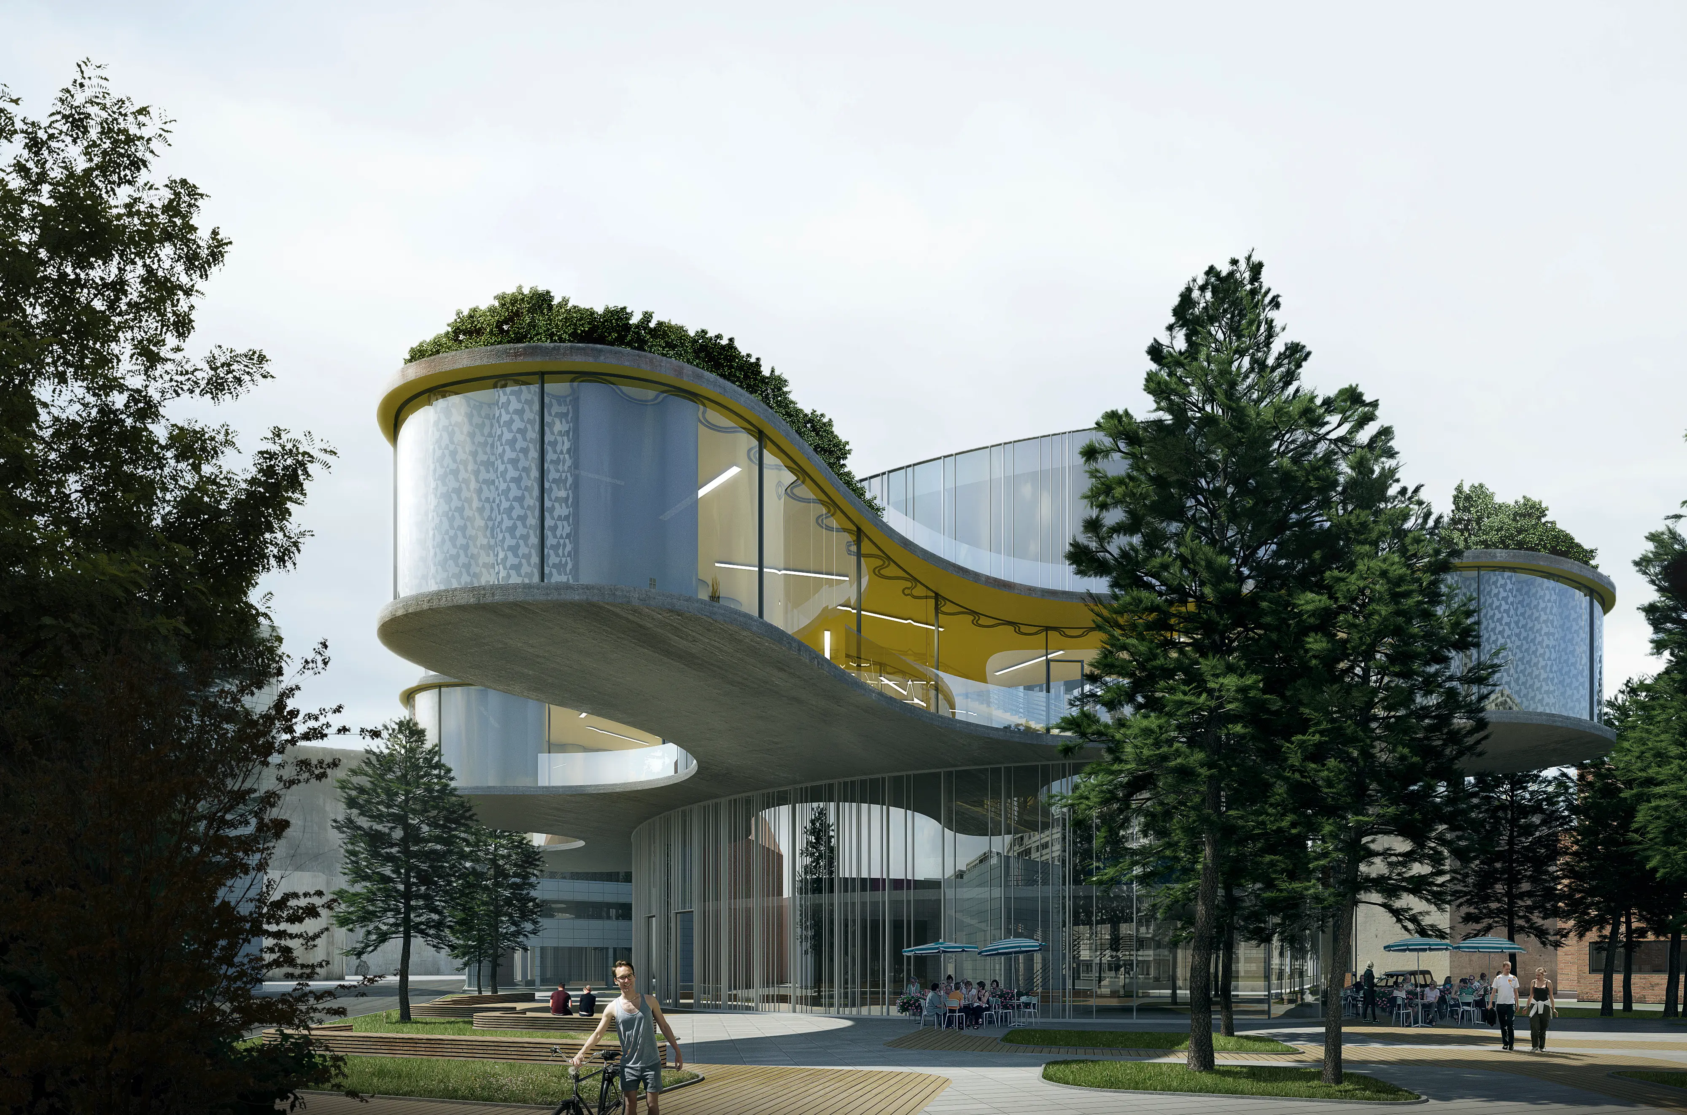
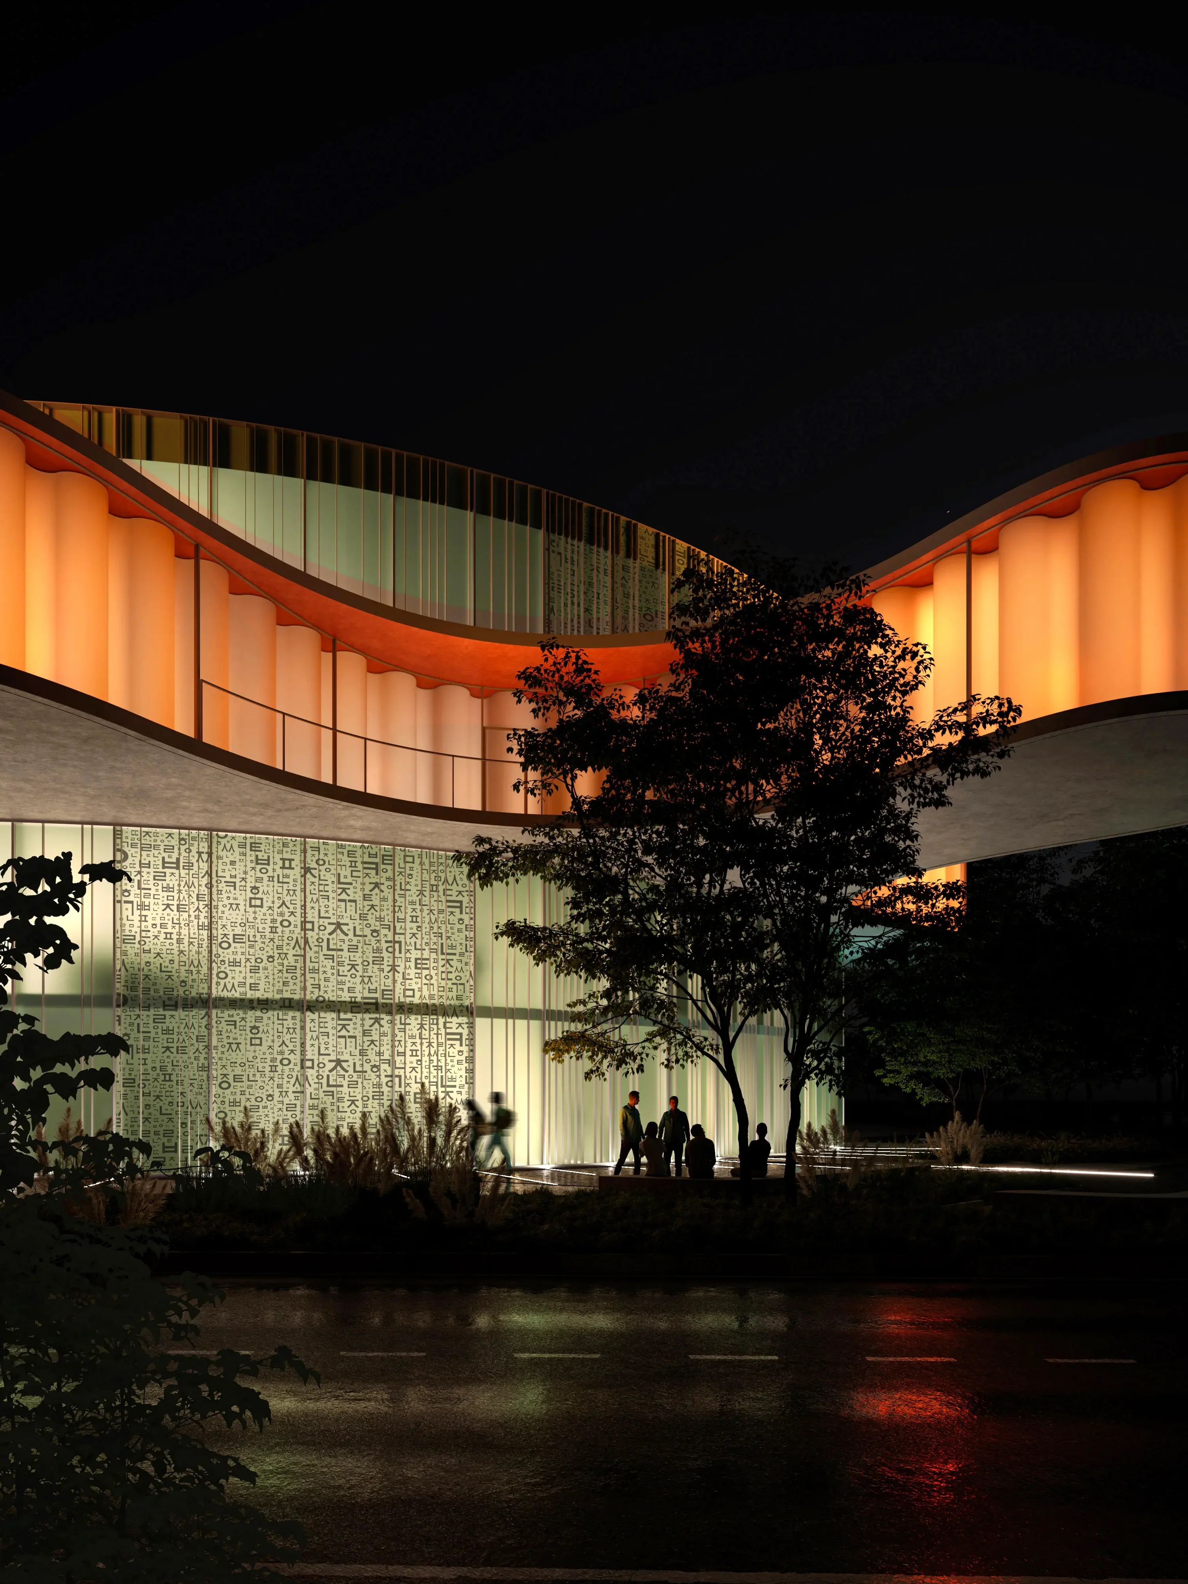
We placed the new public library in a green city park, making it a natural part of its surroundings. The design creates a transparent, almost weightless volume - an open and inviting public place.
A compact elliptical base minimizes the footprint and frees space for people and landscape. Above it, the second floor unfolds into a fluid form that moves around existing trees, creating cantilevers for shade and a comfortable atmosphere below. Together, these elements make the library feel like a floating pavilion within greenery.
A public roof terrace offers views over the park, while the transparent facade strengthens the connection between inside and outside.
The library is organized across five levels - one underground and four above ground - combining public areas, children’s spaces, reading rooms, lecture halls, exhibition spaces, and offices. The main reading room occupies the upper level as a bright, flowing space where interior and park feel visually connected.
Sustainable strategies and an efficient structural system support large cantilevers while keeping construction rational.
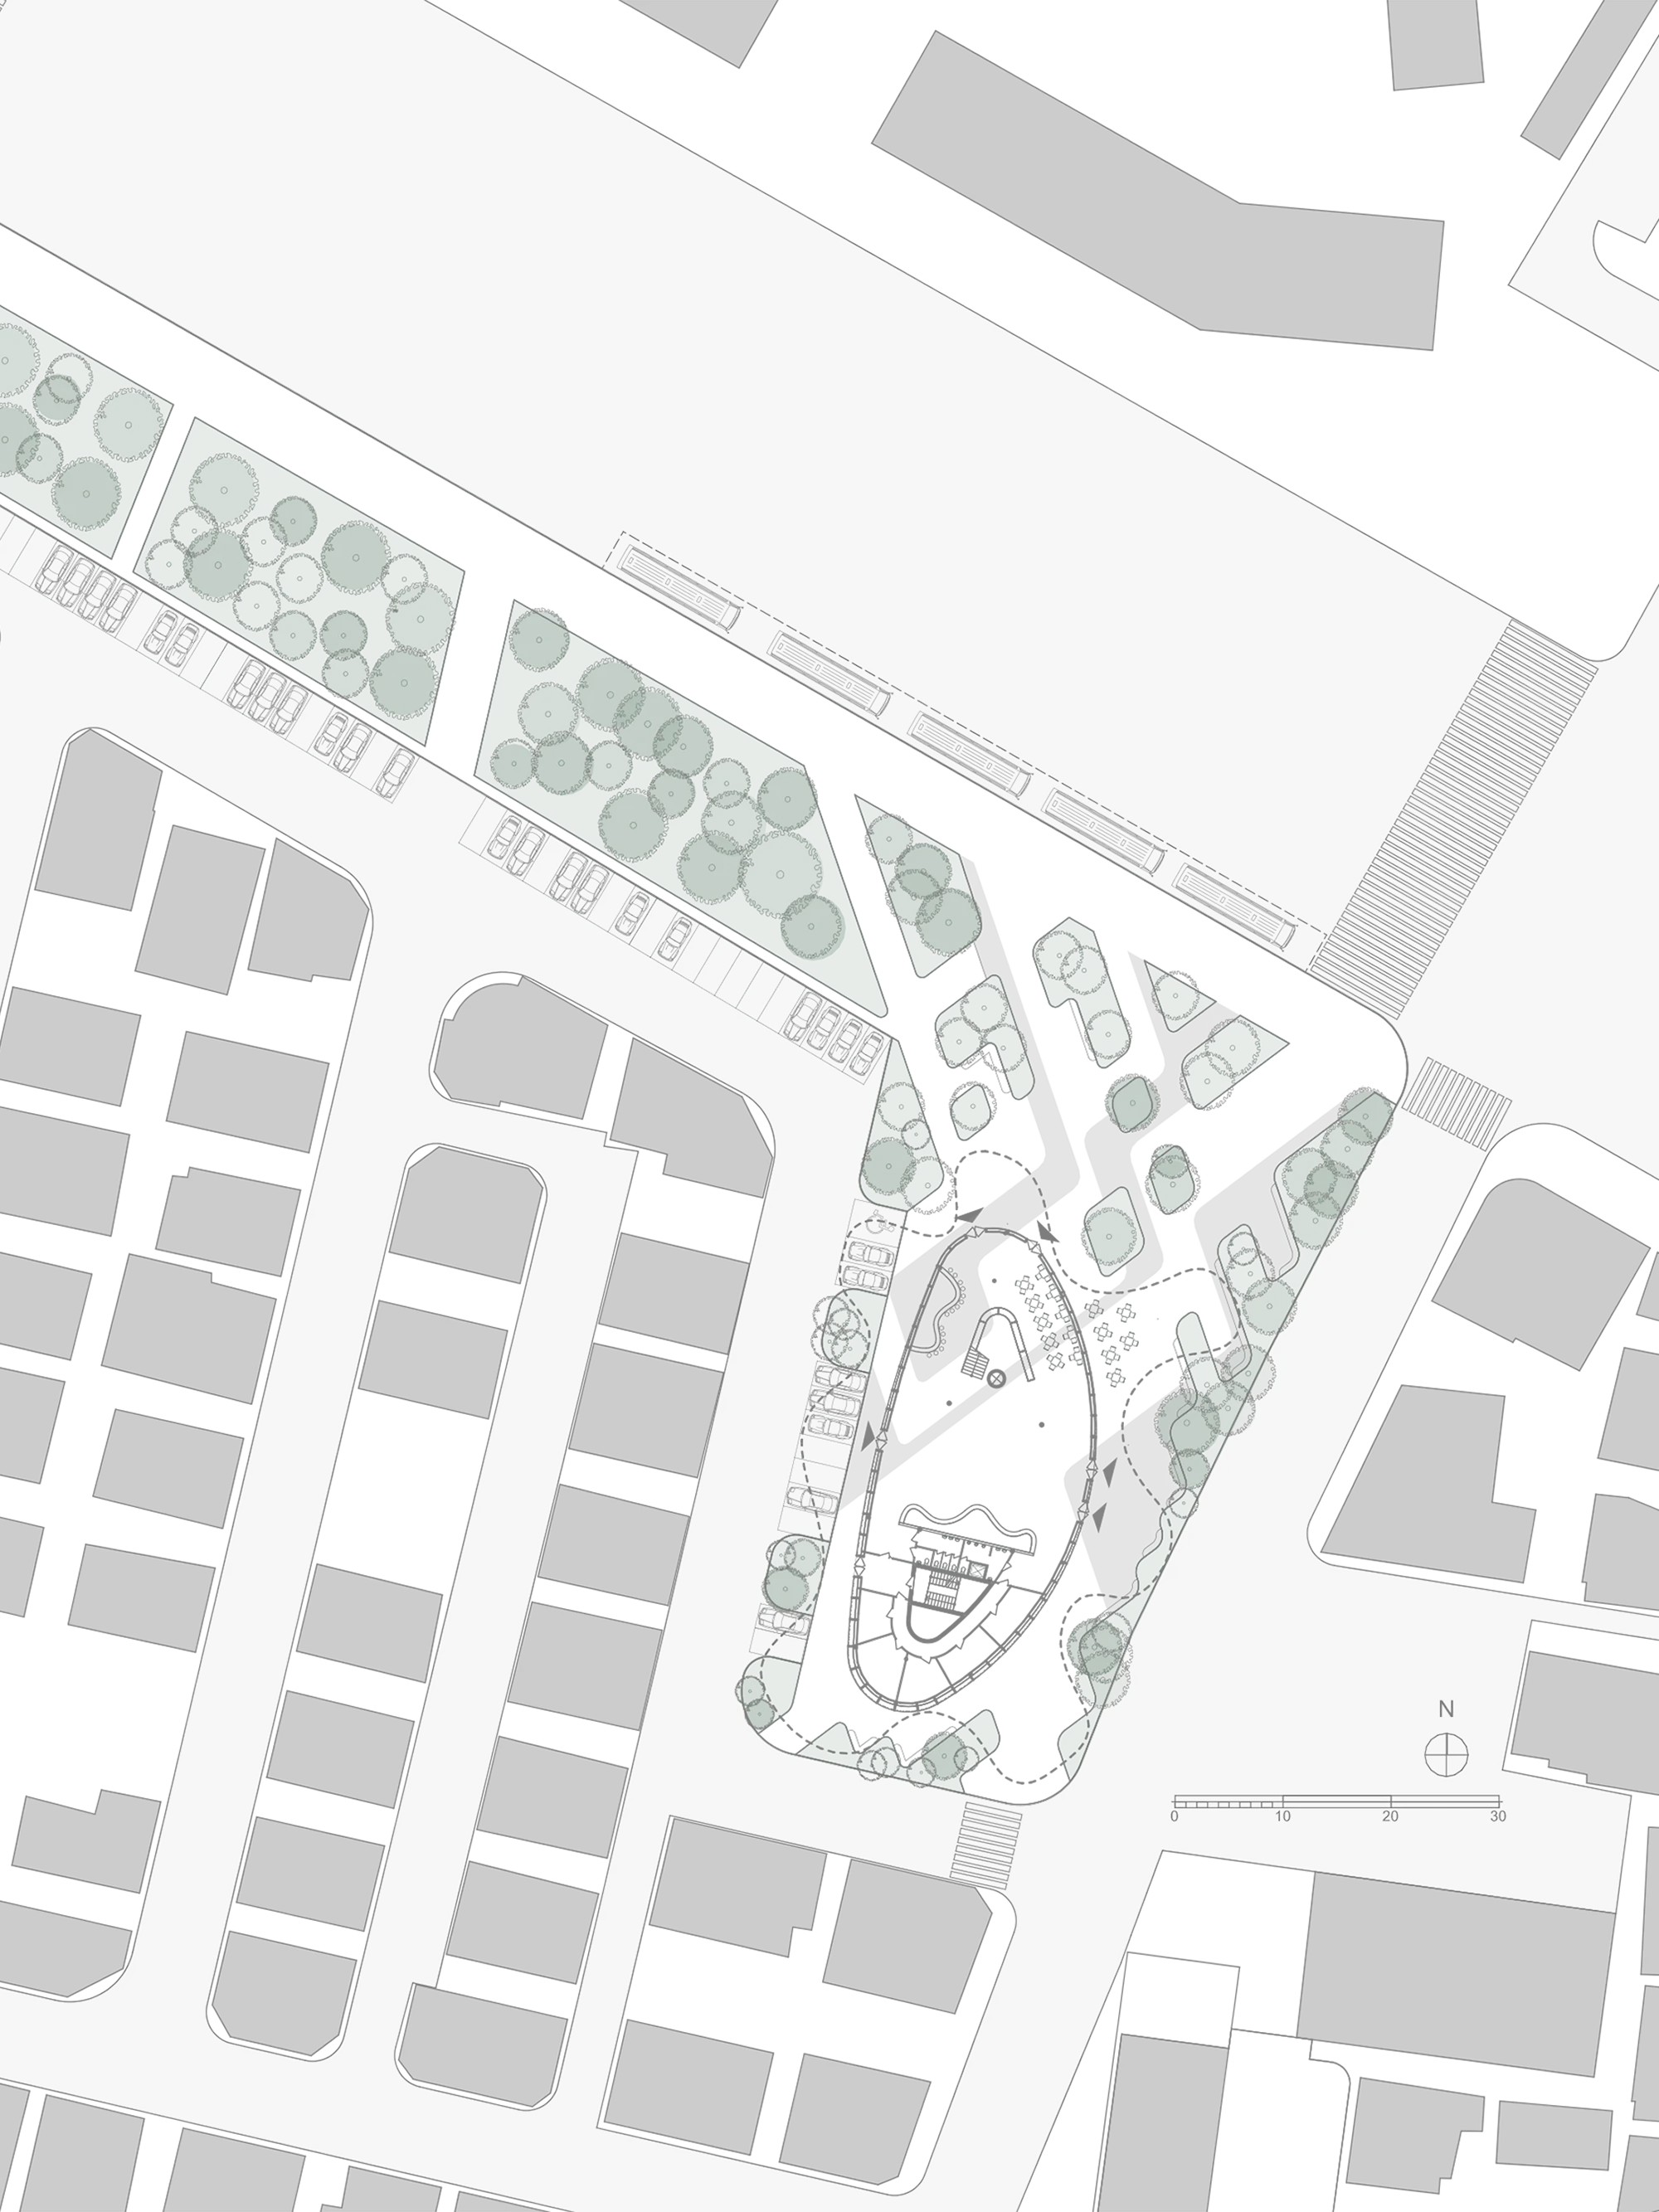
We treated the site as part of a dense urban fabric, preserving as much open landscape as possible. The compact footprint keeps the ground green, accessible, and public.
The continuous form avoids sharp edges and supports natural movement around the building. Existing trees create a green belt, turning the project into a landscape where architecture and nature coexist.
Includes the main hall, information service, exhibition area, lounge area, lifelong study room, vertical communications, and restrooms.
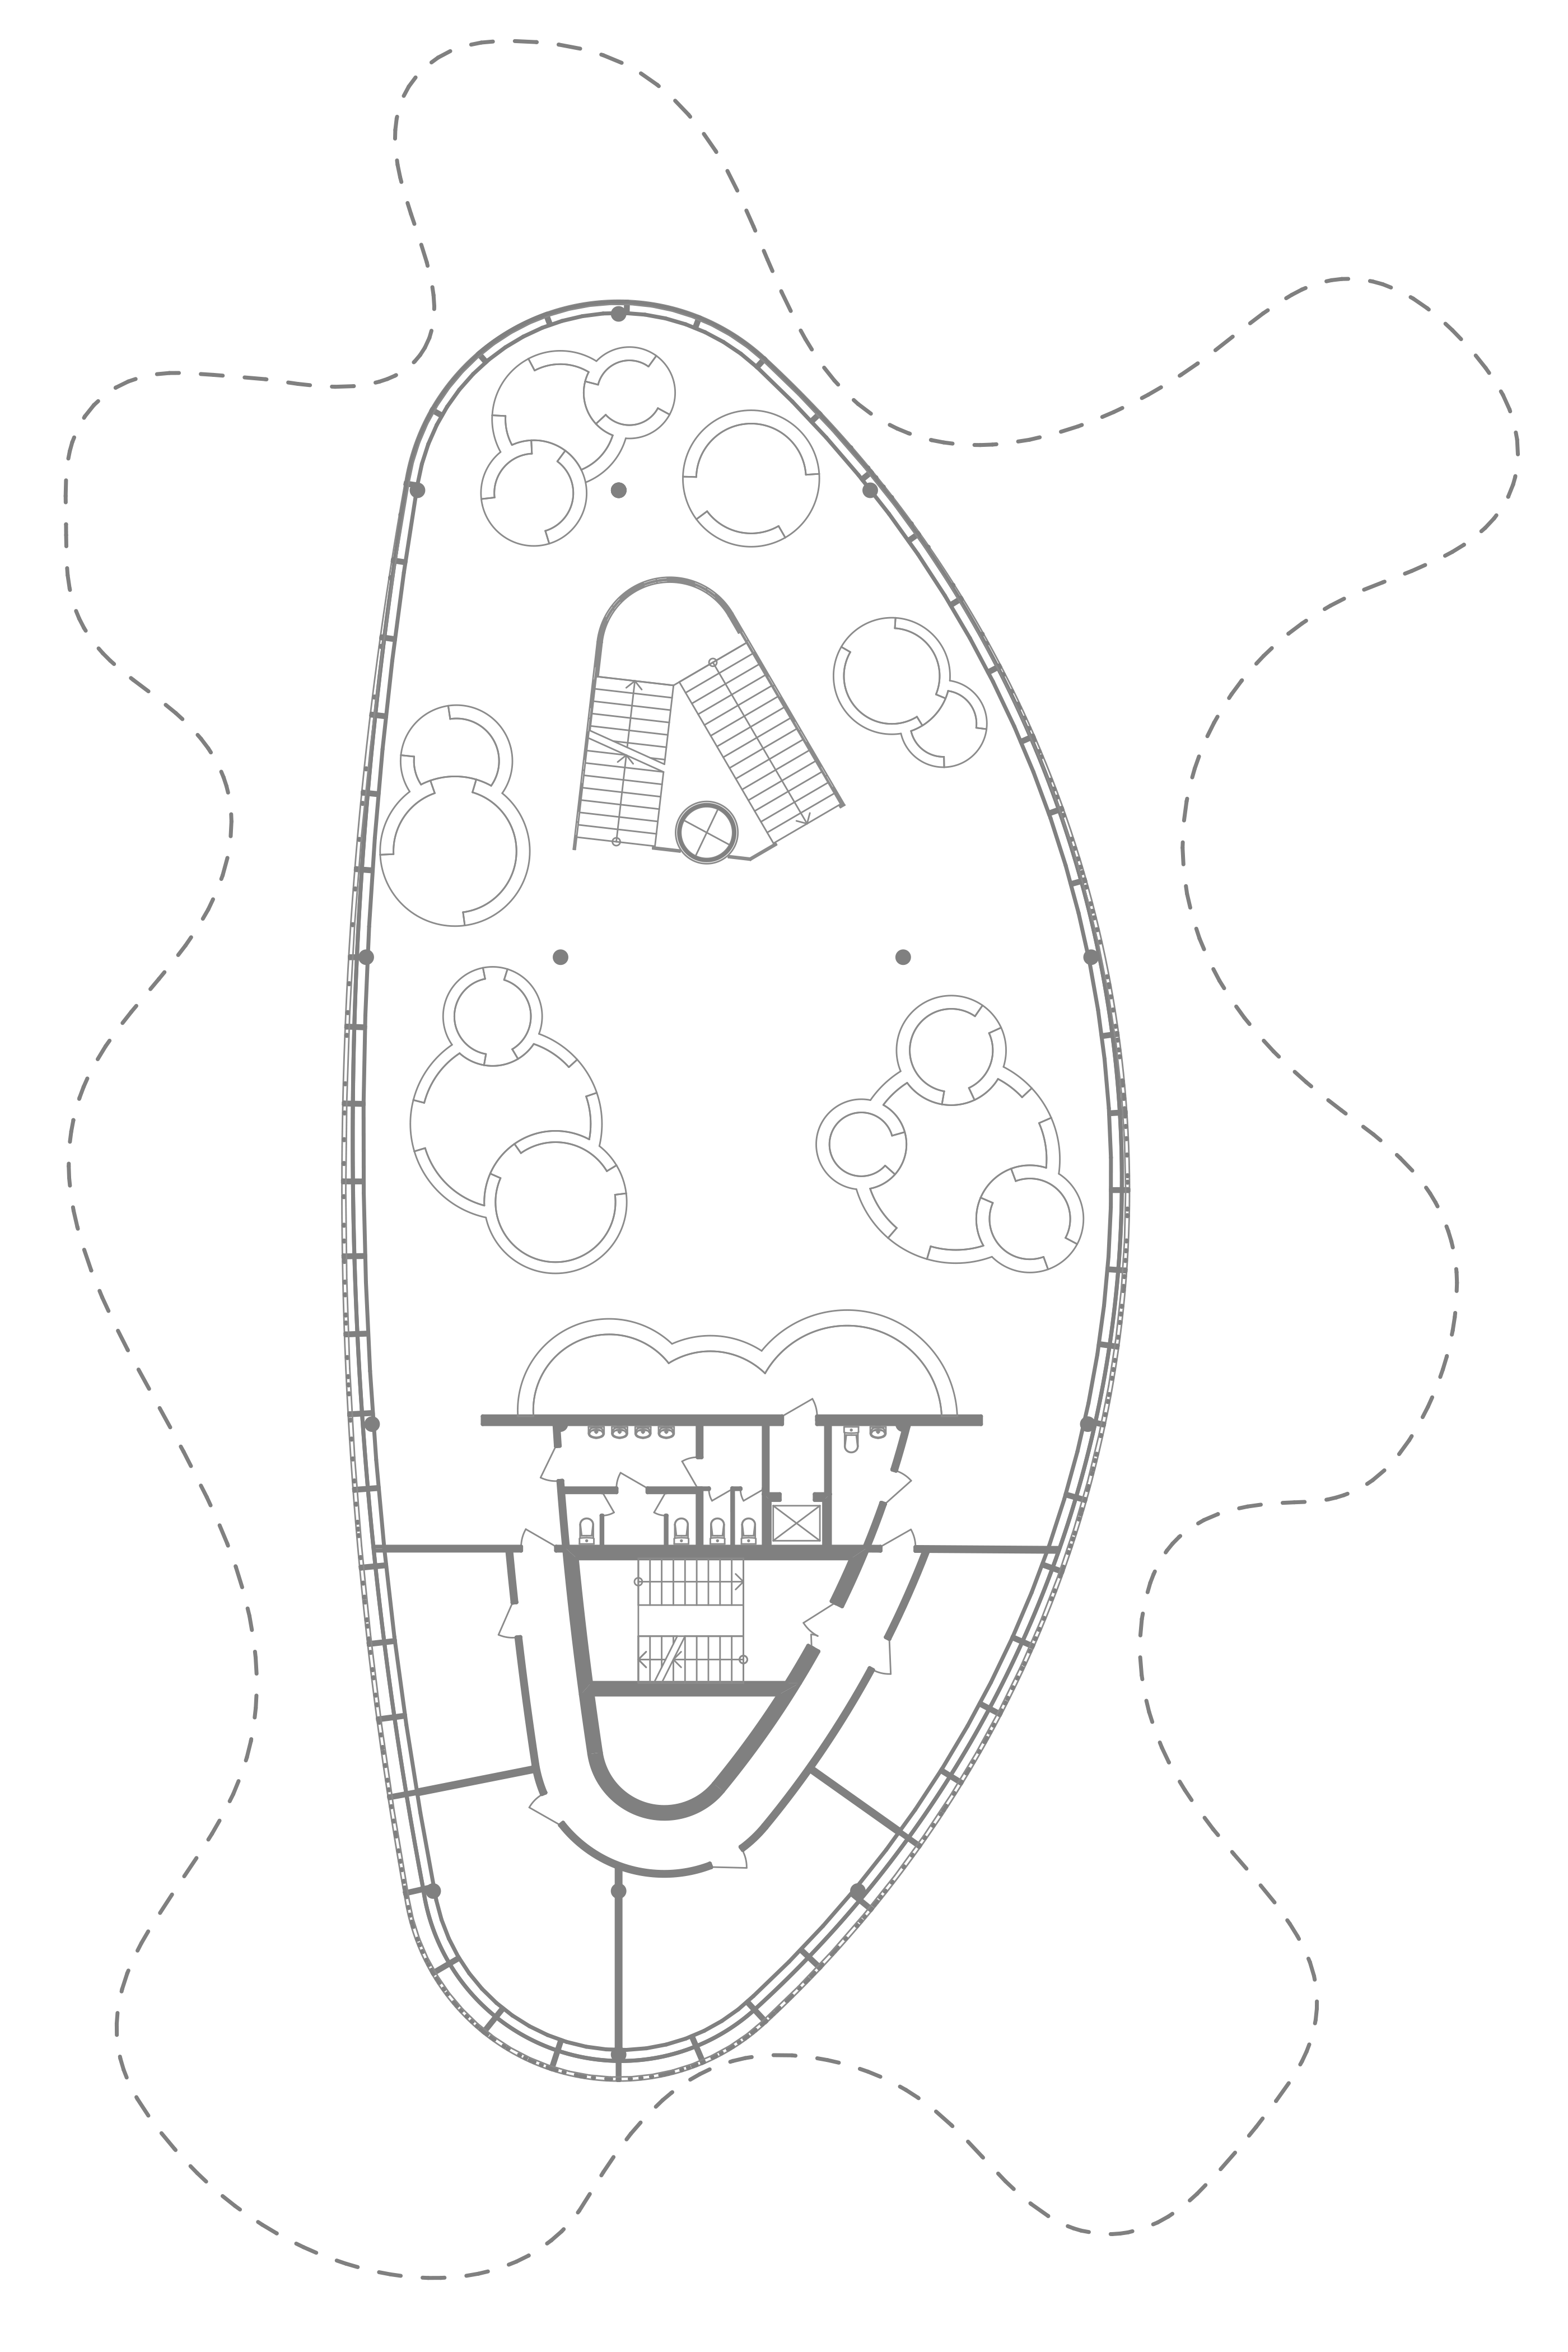
Includes the information service, children area, restrooms and vertical communications.
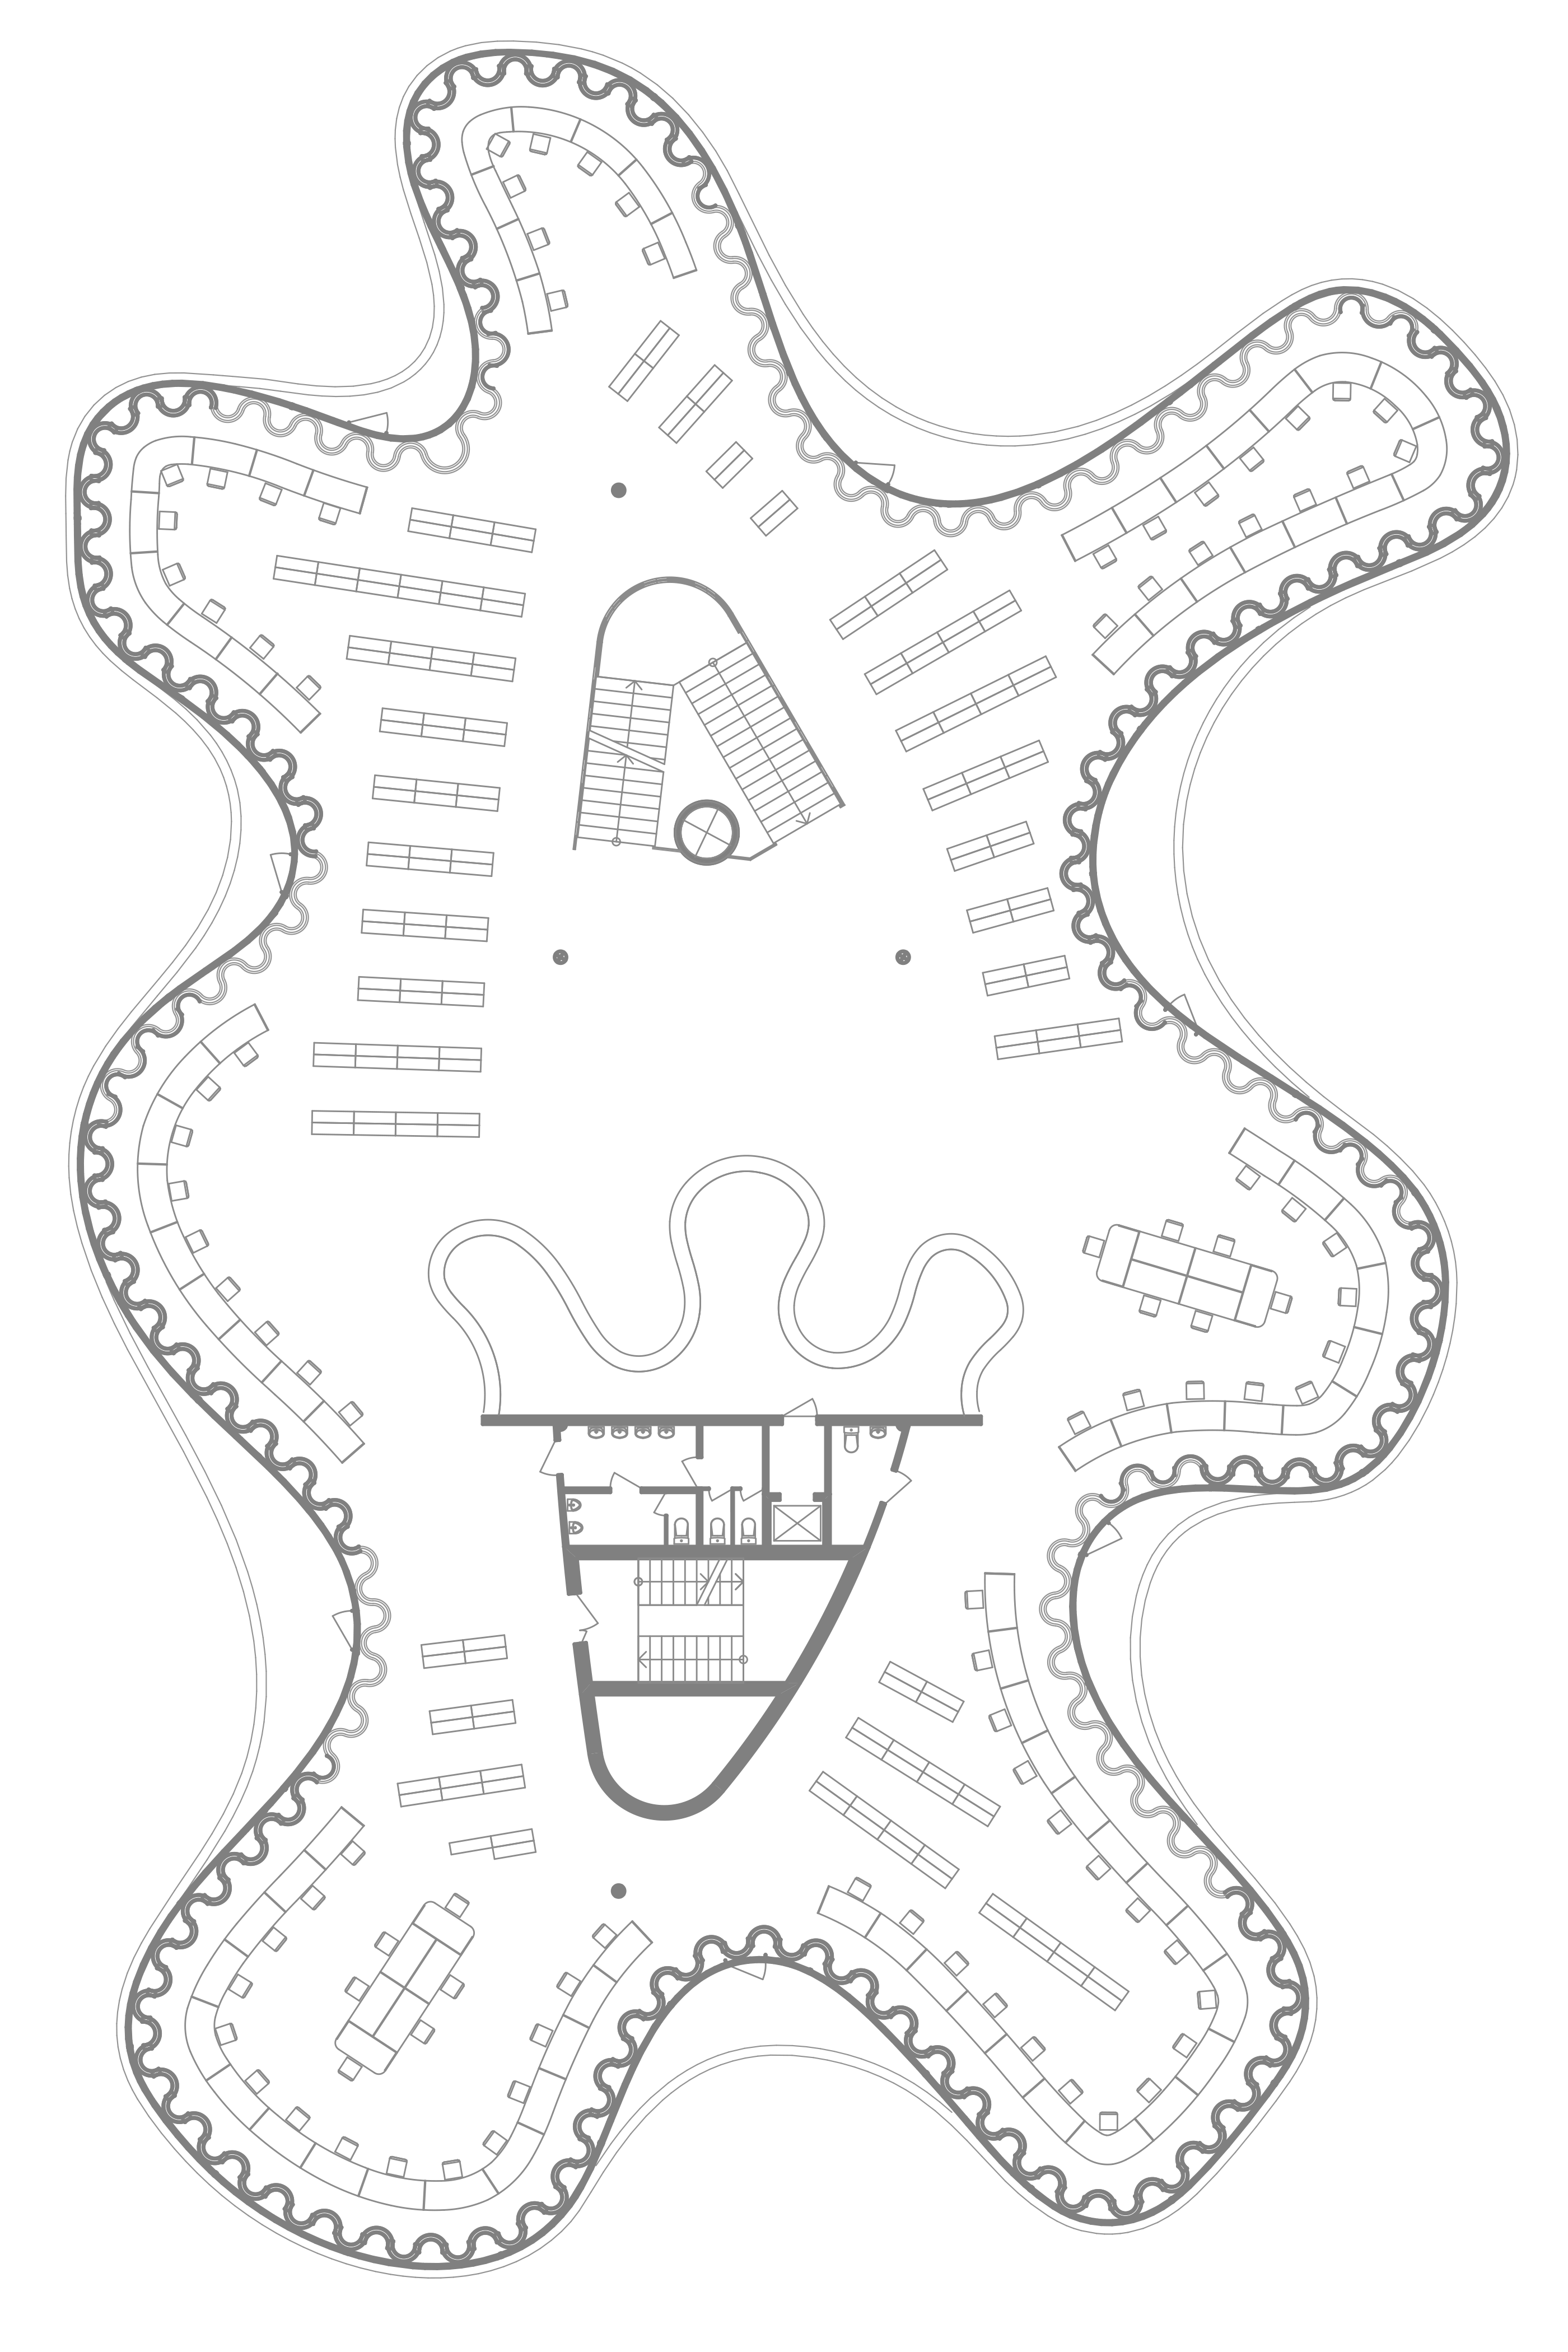
Includes the information service, reading room, general collection room, restrooms and vertical communications.
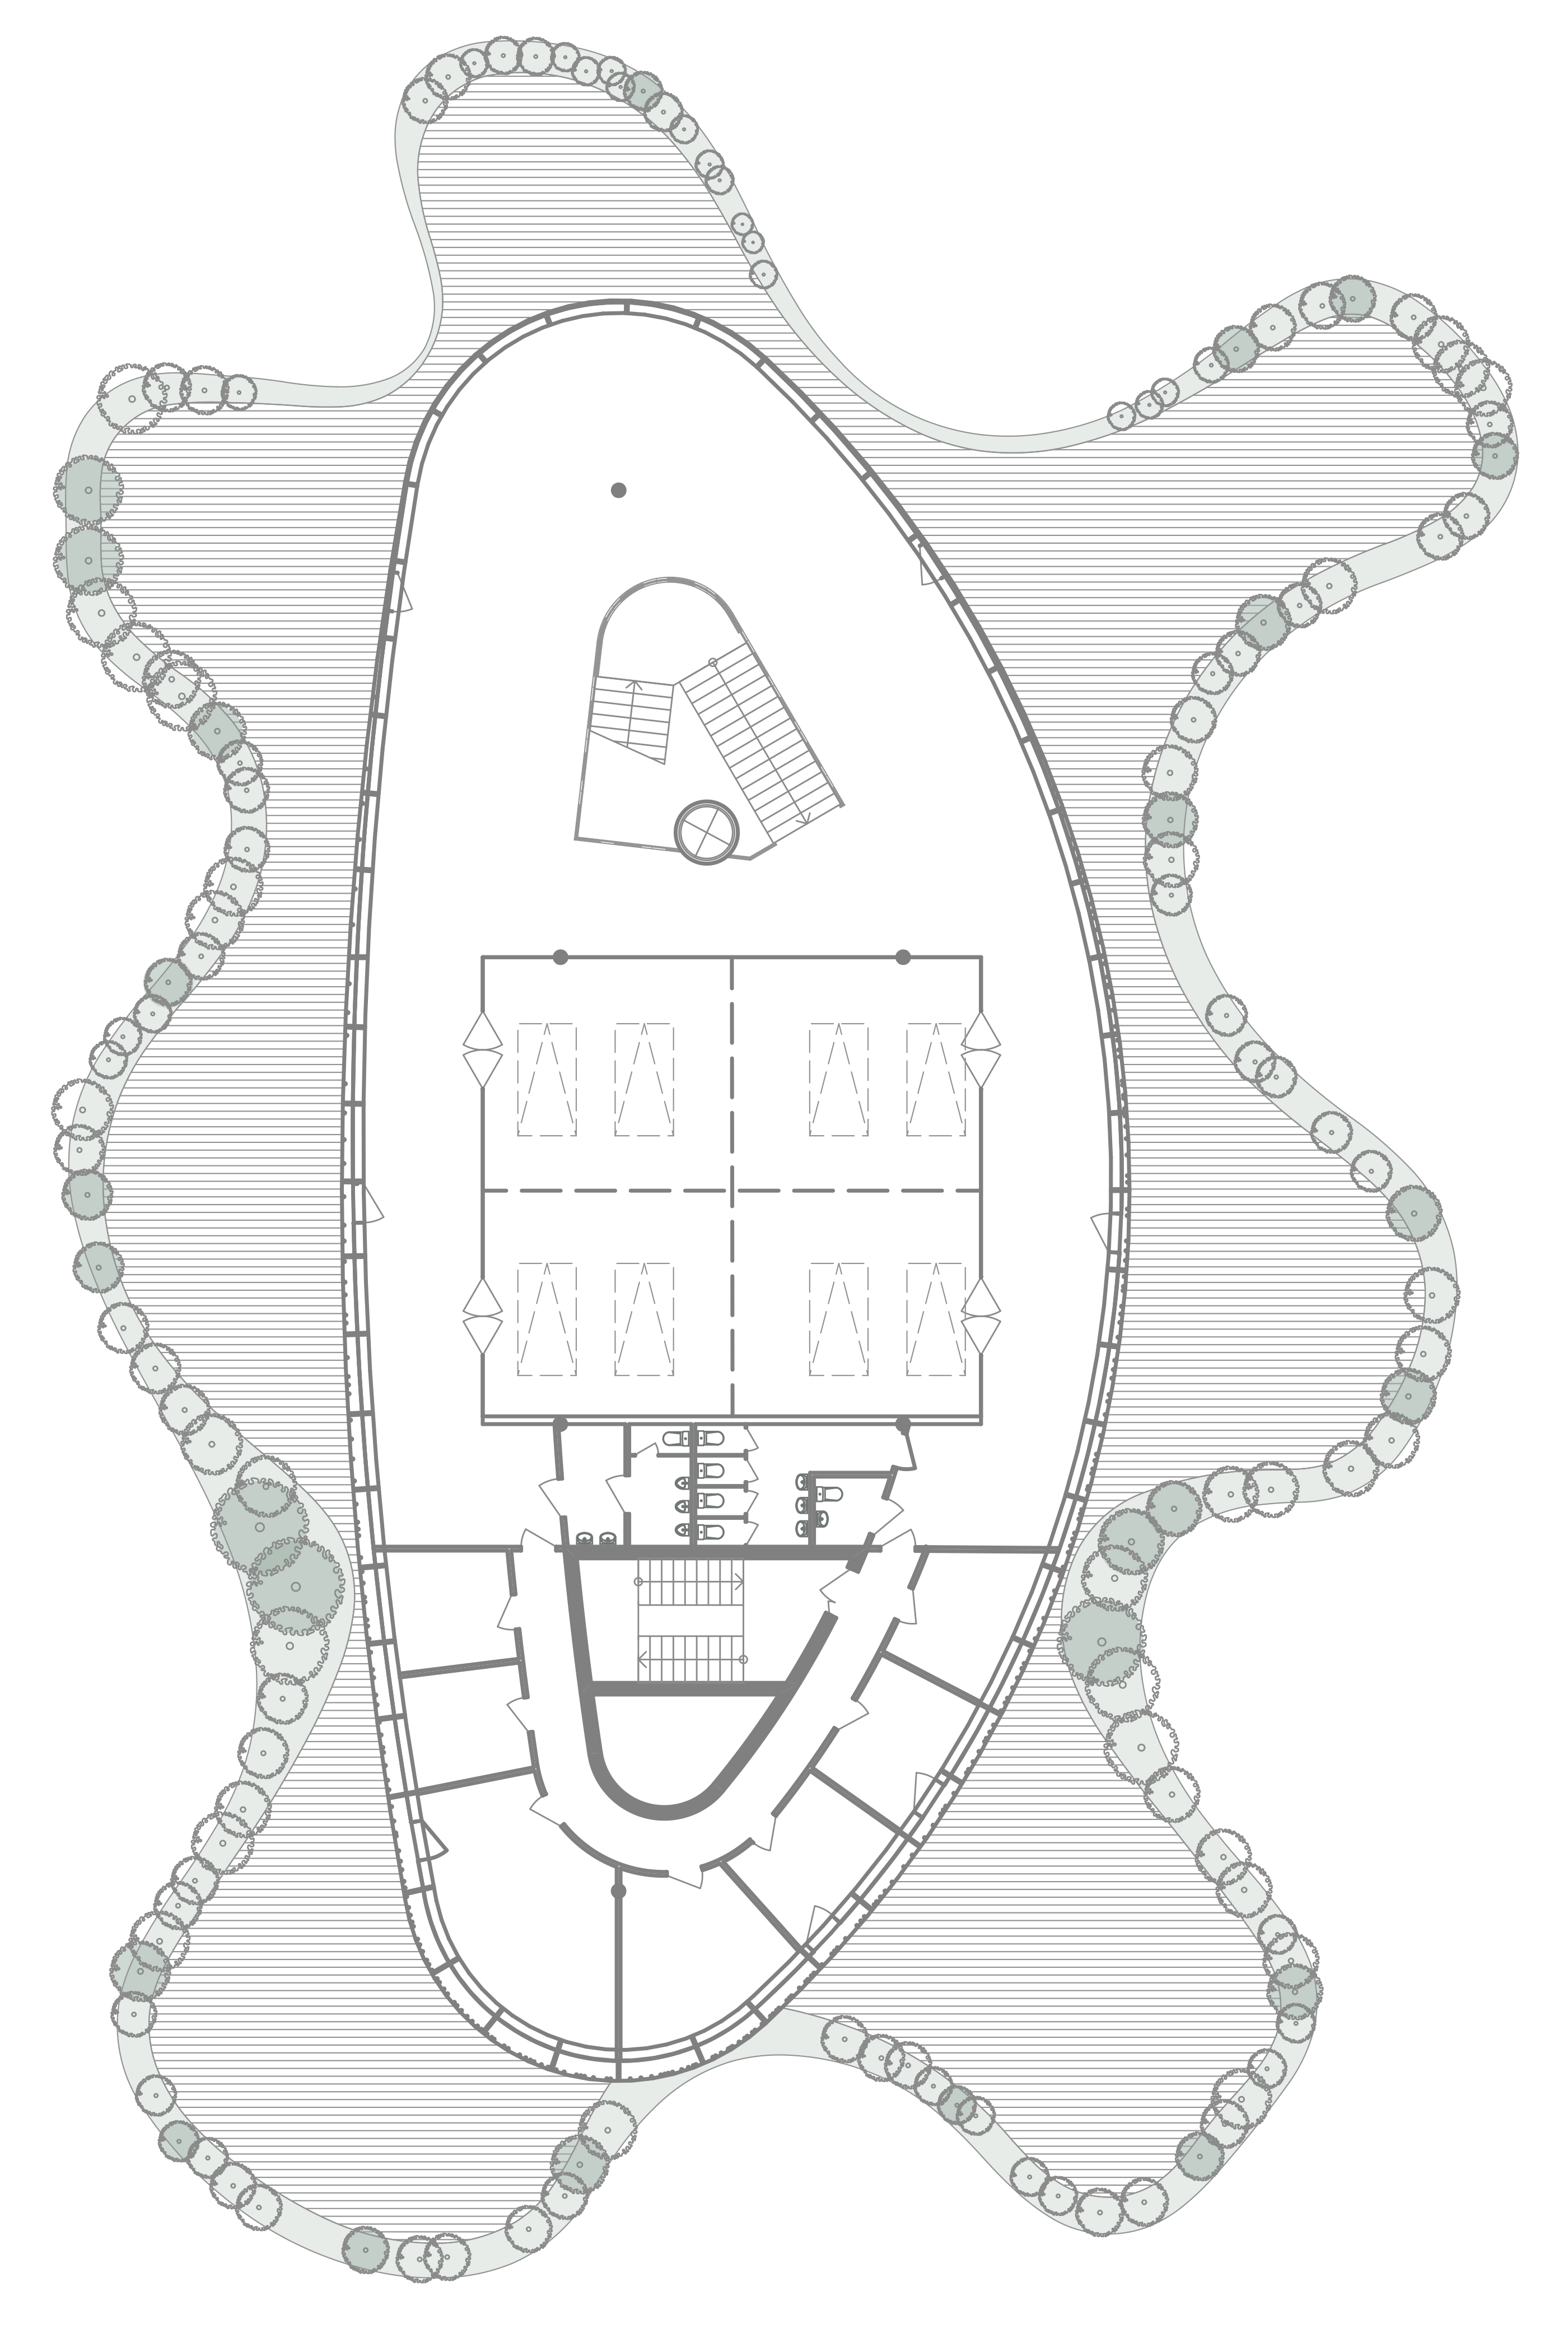
Includes the information service, lecture area, offices, restrooms and vertical communications. From this level, there is access on all sides to a large terrace.